


Description
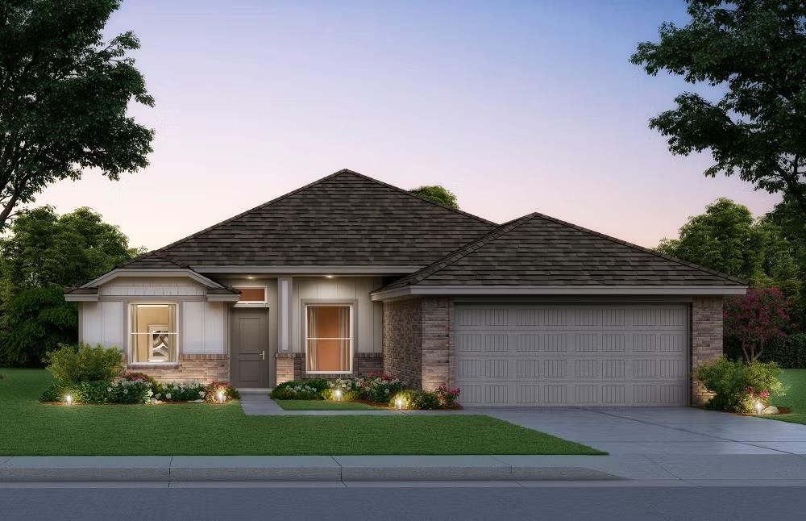
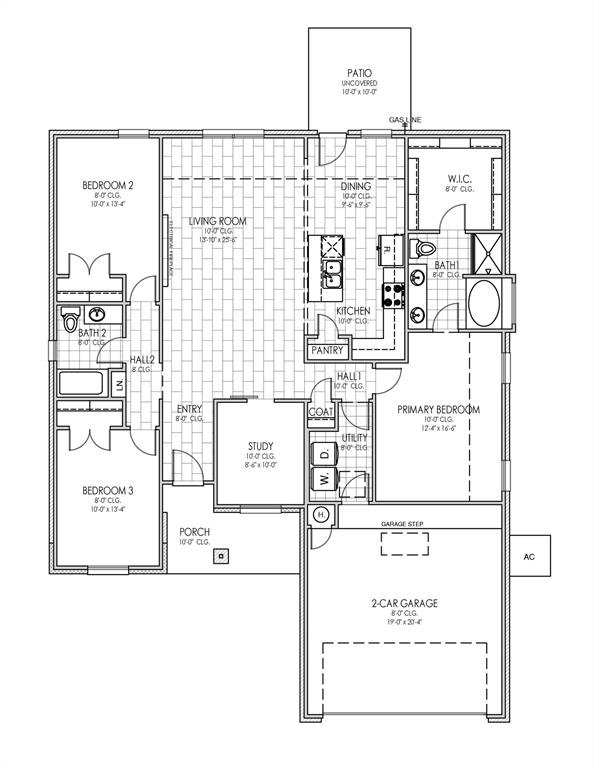
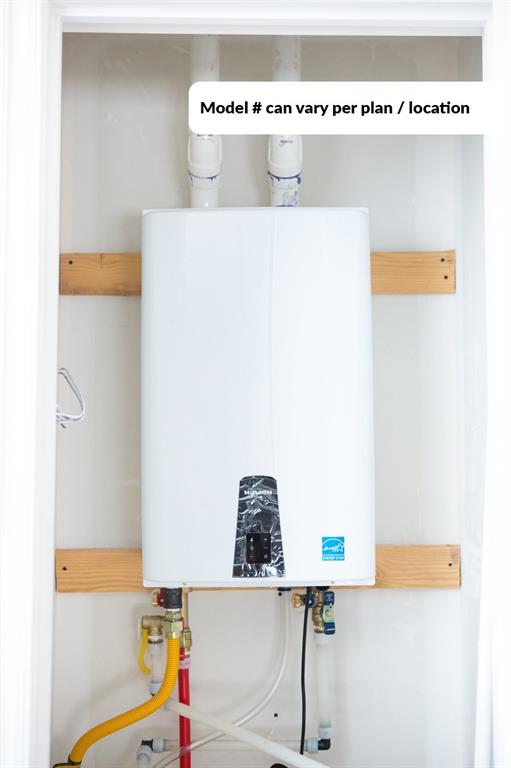
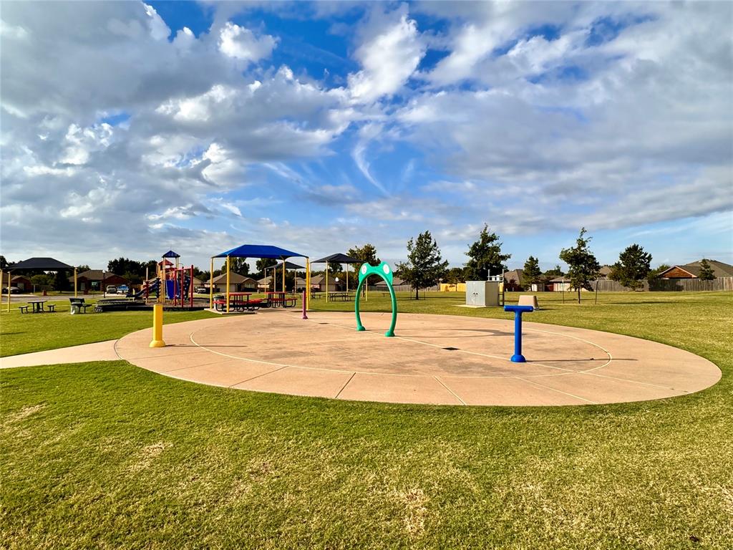
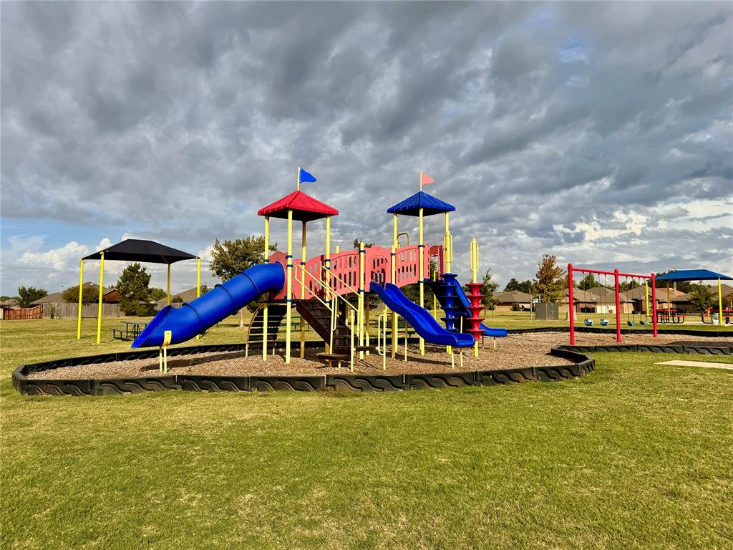
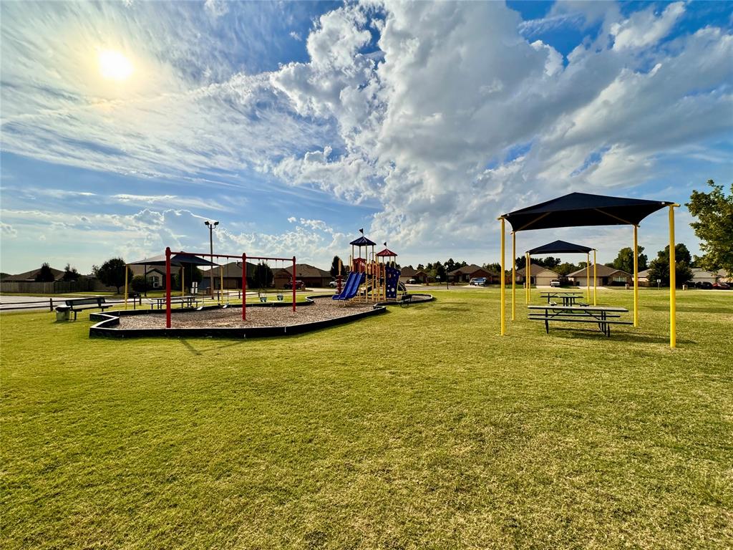
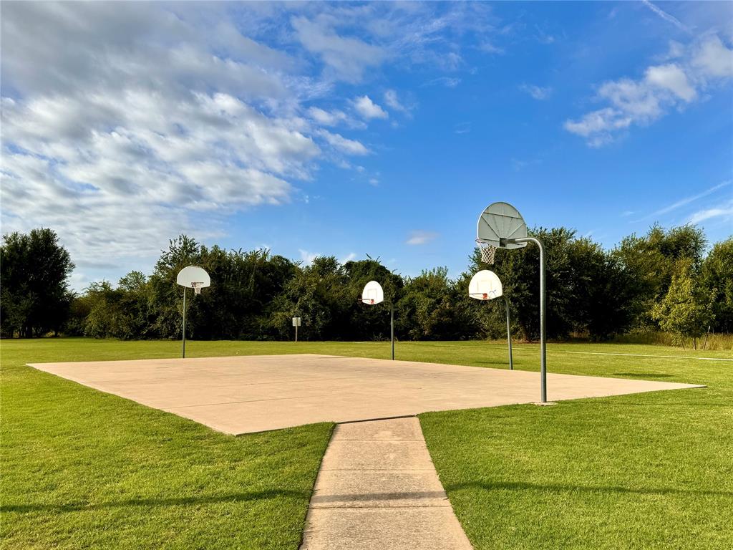
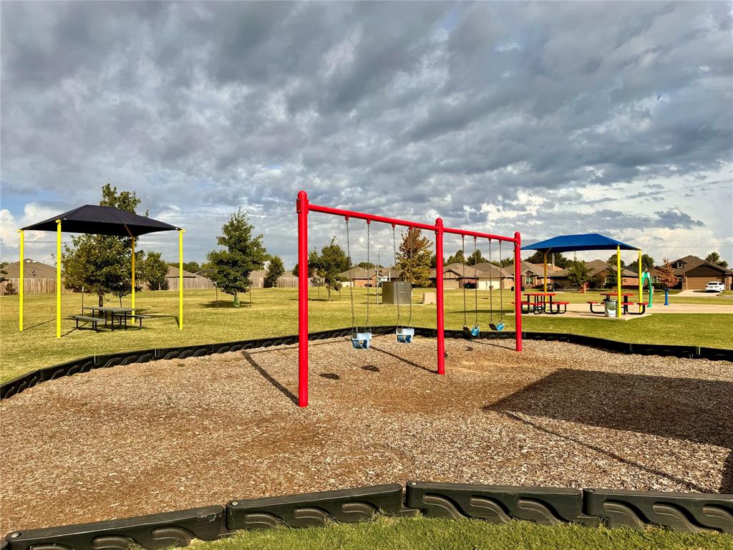
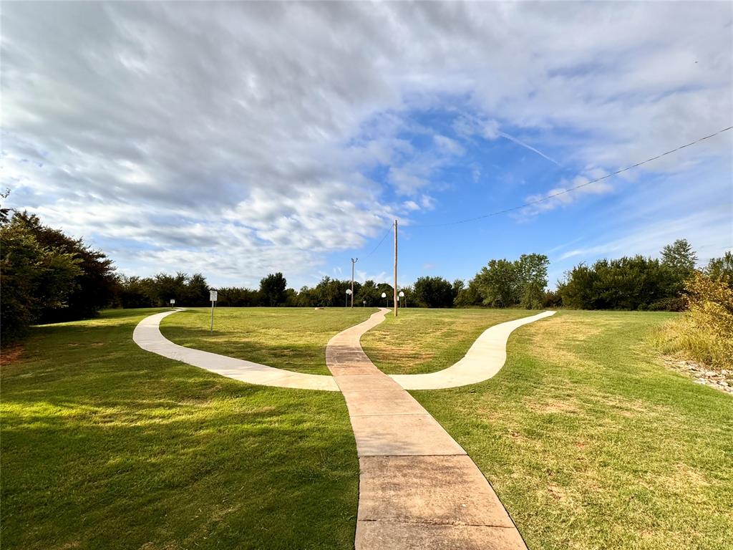
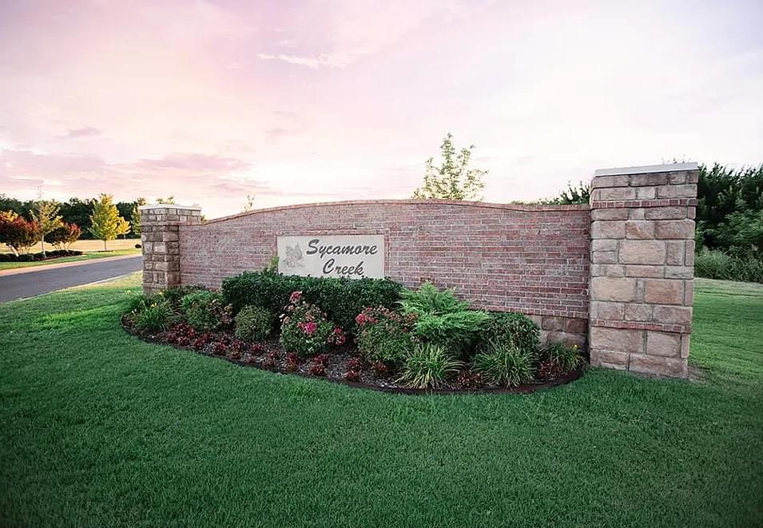
Currently under construction and available to reserve prior to completion, this Bella floor plan is situated on a large cul-de-sac lot and offers three bedrooms, two bathrooms, and a versatile flex space designed to adapt to your needs. Located just off the main living area, the flex space features a large window for natural light and a barn door that allows it to be closed off when desired, creating a great option for a home office, hobby space, or additional living area. The open-concept kitchen, dining, and living spaces make it easy to stay connected whether enjoying a quiet evening or hosting guests. The kitchen features a large island, stainless steel Samsung appliances including a 5-burner gas range, granite or quartz countertops, and soft-close cabinetry. Wood-look ceramic tile flows throughout the main living and dining areas, while a stone fireplace creates an inviting focal point. The private primary suite includes a soaking garden tub, tiled shower, and spacious walk-in closet. On the opposite side of this split floor plan, two secondary bedrooms and a full bathroom are complemented by built-in hallway cabinetry for additional storage. Energy-efficient features include a tankless water heater, low-e thermal pane windows, and radiant barrier decking. Sycamore Gardens offers convenient access to I-40 and the Oklahoma City metro, plus community amenities including playgrounds, covered picnic areas, a basketball court, and splash pad. Call for the current construction stage and estimated completion timeline, and schedule your private tour to experience this new construction home.
Details
| MLS # | 1248189 |
|---|---|
| Listing Type | For Sale |
| Style | House |
| HOA Dues | $175 |
| Sub-Type | Resale |
| Status | Active |
| Year | 2026 |
| Days On Site | 31 |
| Listing Provided By | Central Oklahoma Real Estate | John Burris |
Features
| Bed(s) | 3 |
|---|---|
| Bath(s) | 2 Total |
| SQ Feet | 1,722 |
| Garage | 2 |
| Story(s) | 1 |
| Acreage | 0.30 |
Interior
| Rooms Total | 2 |
|---|---|
| Heating | Natural Gas |
| Fireplaces Total | 1 |
| Appliances | Dishwasher, Disposal, Microwave |
| Interior Features | Combo Woodwork |
Exterior
| Lot Features | Cul-De-Sac |
|---|---|
| Foundation Details | Slab |
Parking
| Garage Spaces | 2 |
|---|---|
| Parking Features | Concrete |
Utilities
| Utilities | Cable Available, Electricity Available, Natural Gas Available, Public |
|---|
Taxes
| Okc Tax Amount | 0.0000 |
|---|---|
| Tax Block | 22 |
| Tax Lot | 20 |
Area Information
| State | OK |
|---|---|
| County | Canadian |
| City | Yukon |
| Zip Code | 73099 |
| School District | Canadian |
| School District | Mustang HS |
| Elementary School | Mustang Trails ES |
| High School | Mustang HS |
| Listing VS Median (in 73099) | |
Price: $305,000 low | high Med: $294,945 sqft: 1,722 low | high Med: 1,749 $ / sqft: $177 low | high Med: $169 On site: 31 low | high Med: 70 | |
Request a showing
Request a showing
Contact
Learn More About This Property

| State | OK |
|---|---|
| County | Canadian |
| City | Yukon |
| Zip Code | 73099 |
| School District | Canadian |
| School District | Mustang HS |
| Elementary School | Mustang Trails ES |
| High School | Mustang HS |
| Listing VS Median (in 73099) | |
Price: $305,000 low | high Med: $294,945 sqft: 1,722 low | high Med: 1,749 $ / sqft: $177 low | high Med: $169 On site: 31 low | high Med: 70 | |


