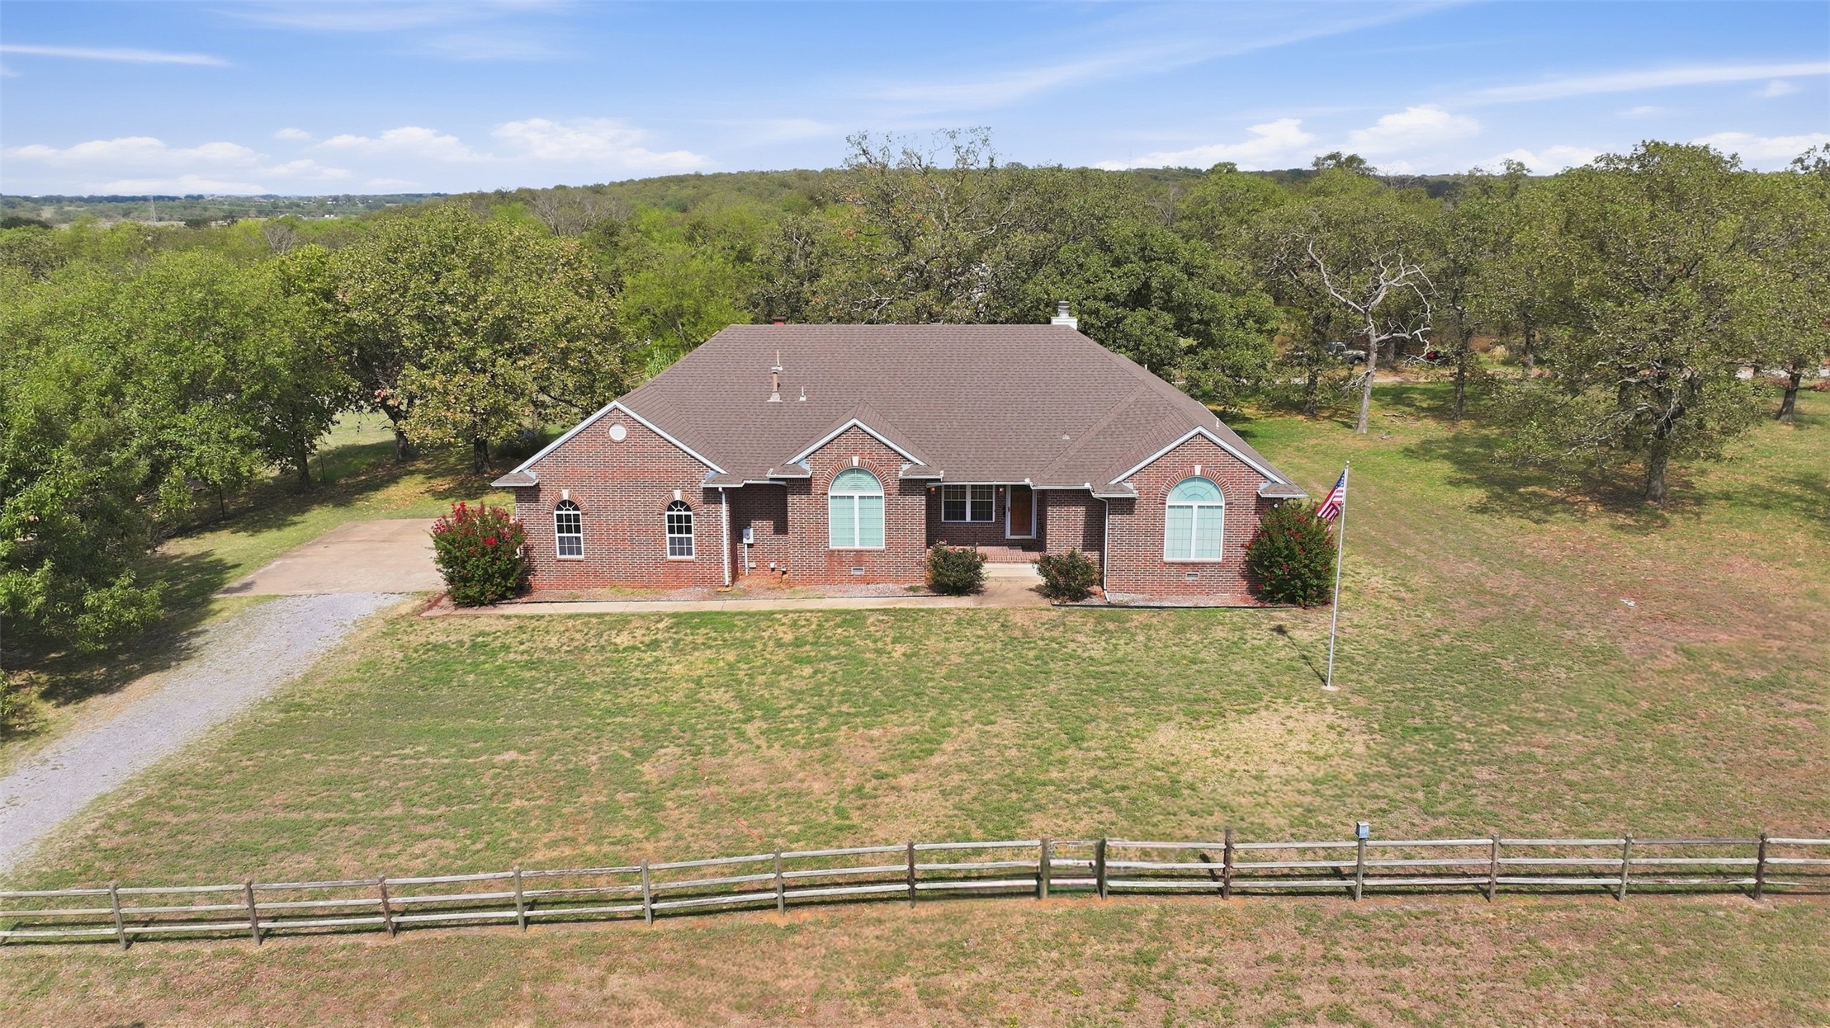
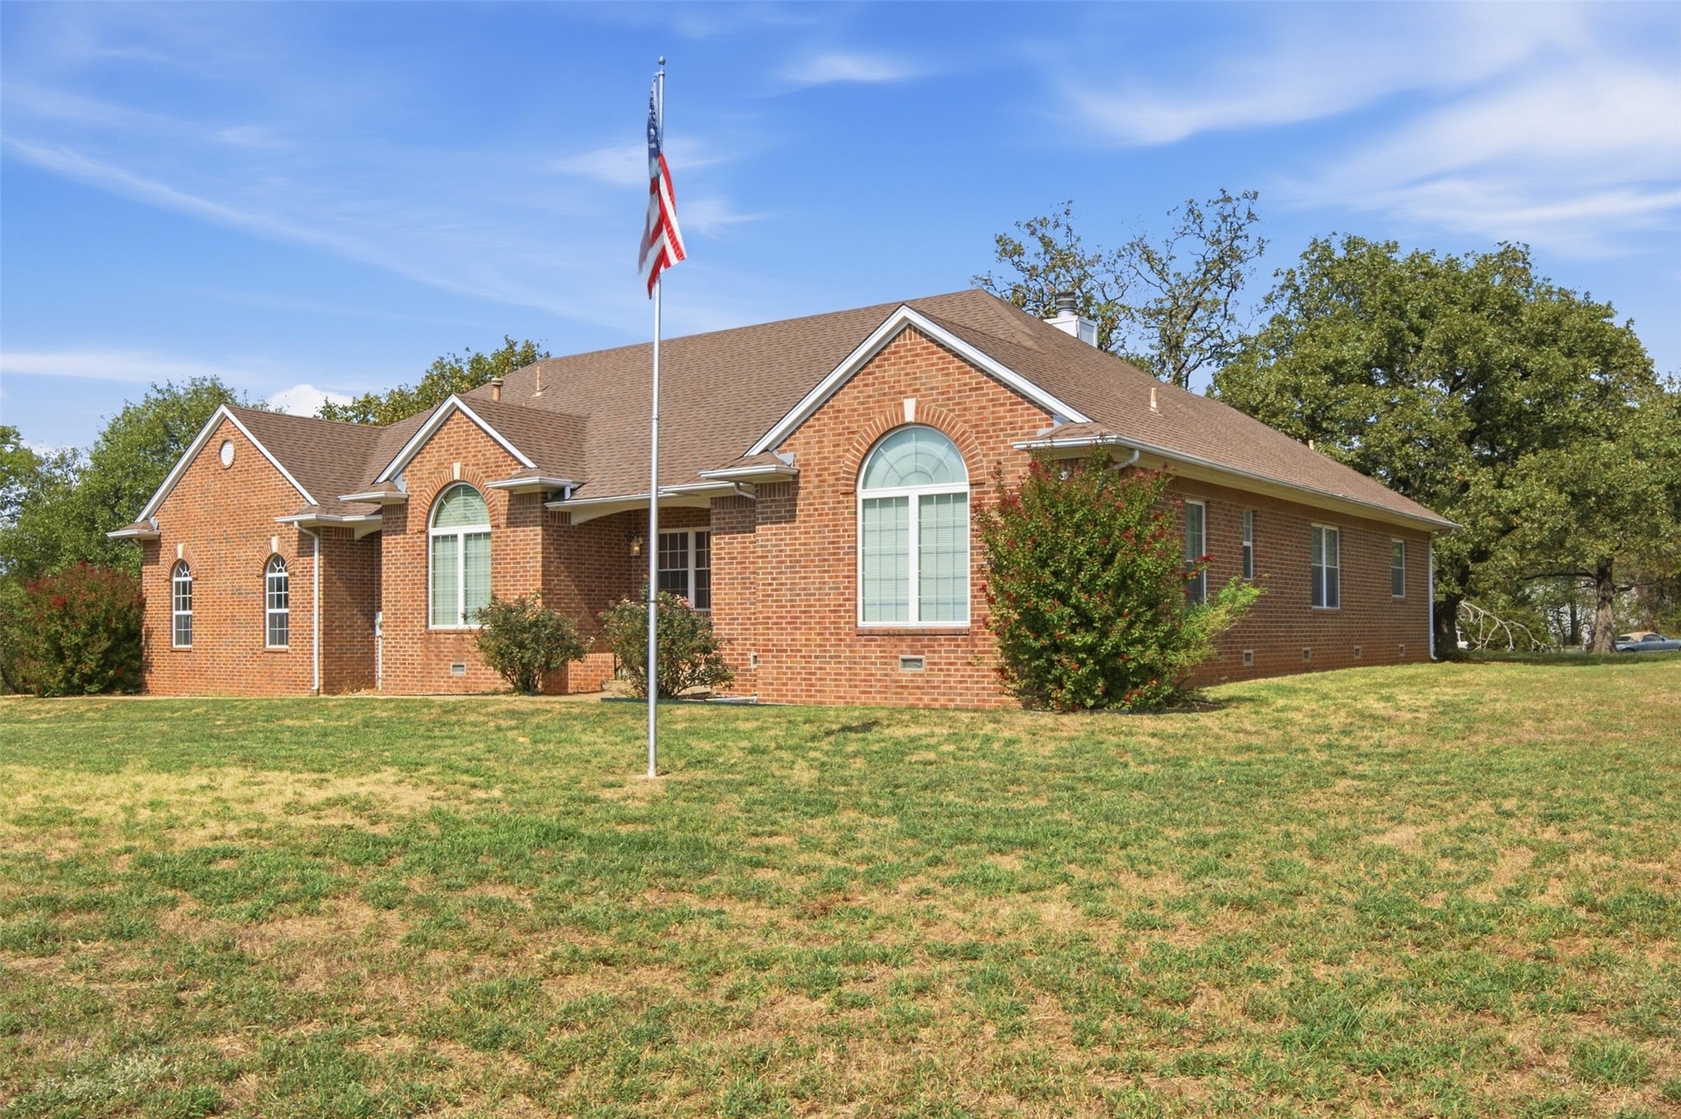
Brick exterior with arched windows, gabled roof, and a gravel???????????????????????????????????????? driveway
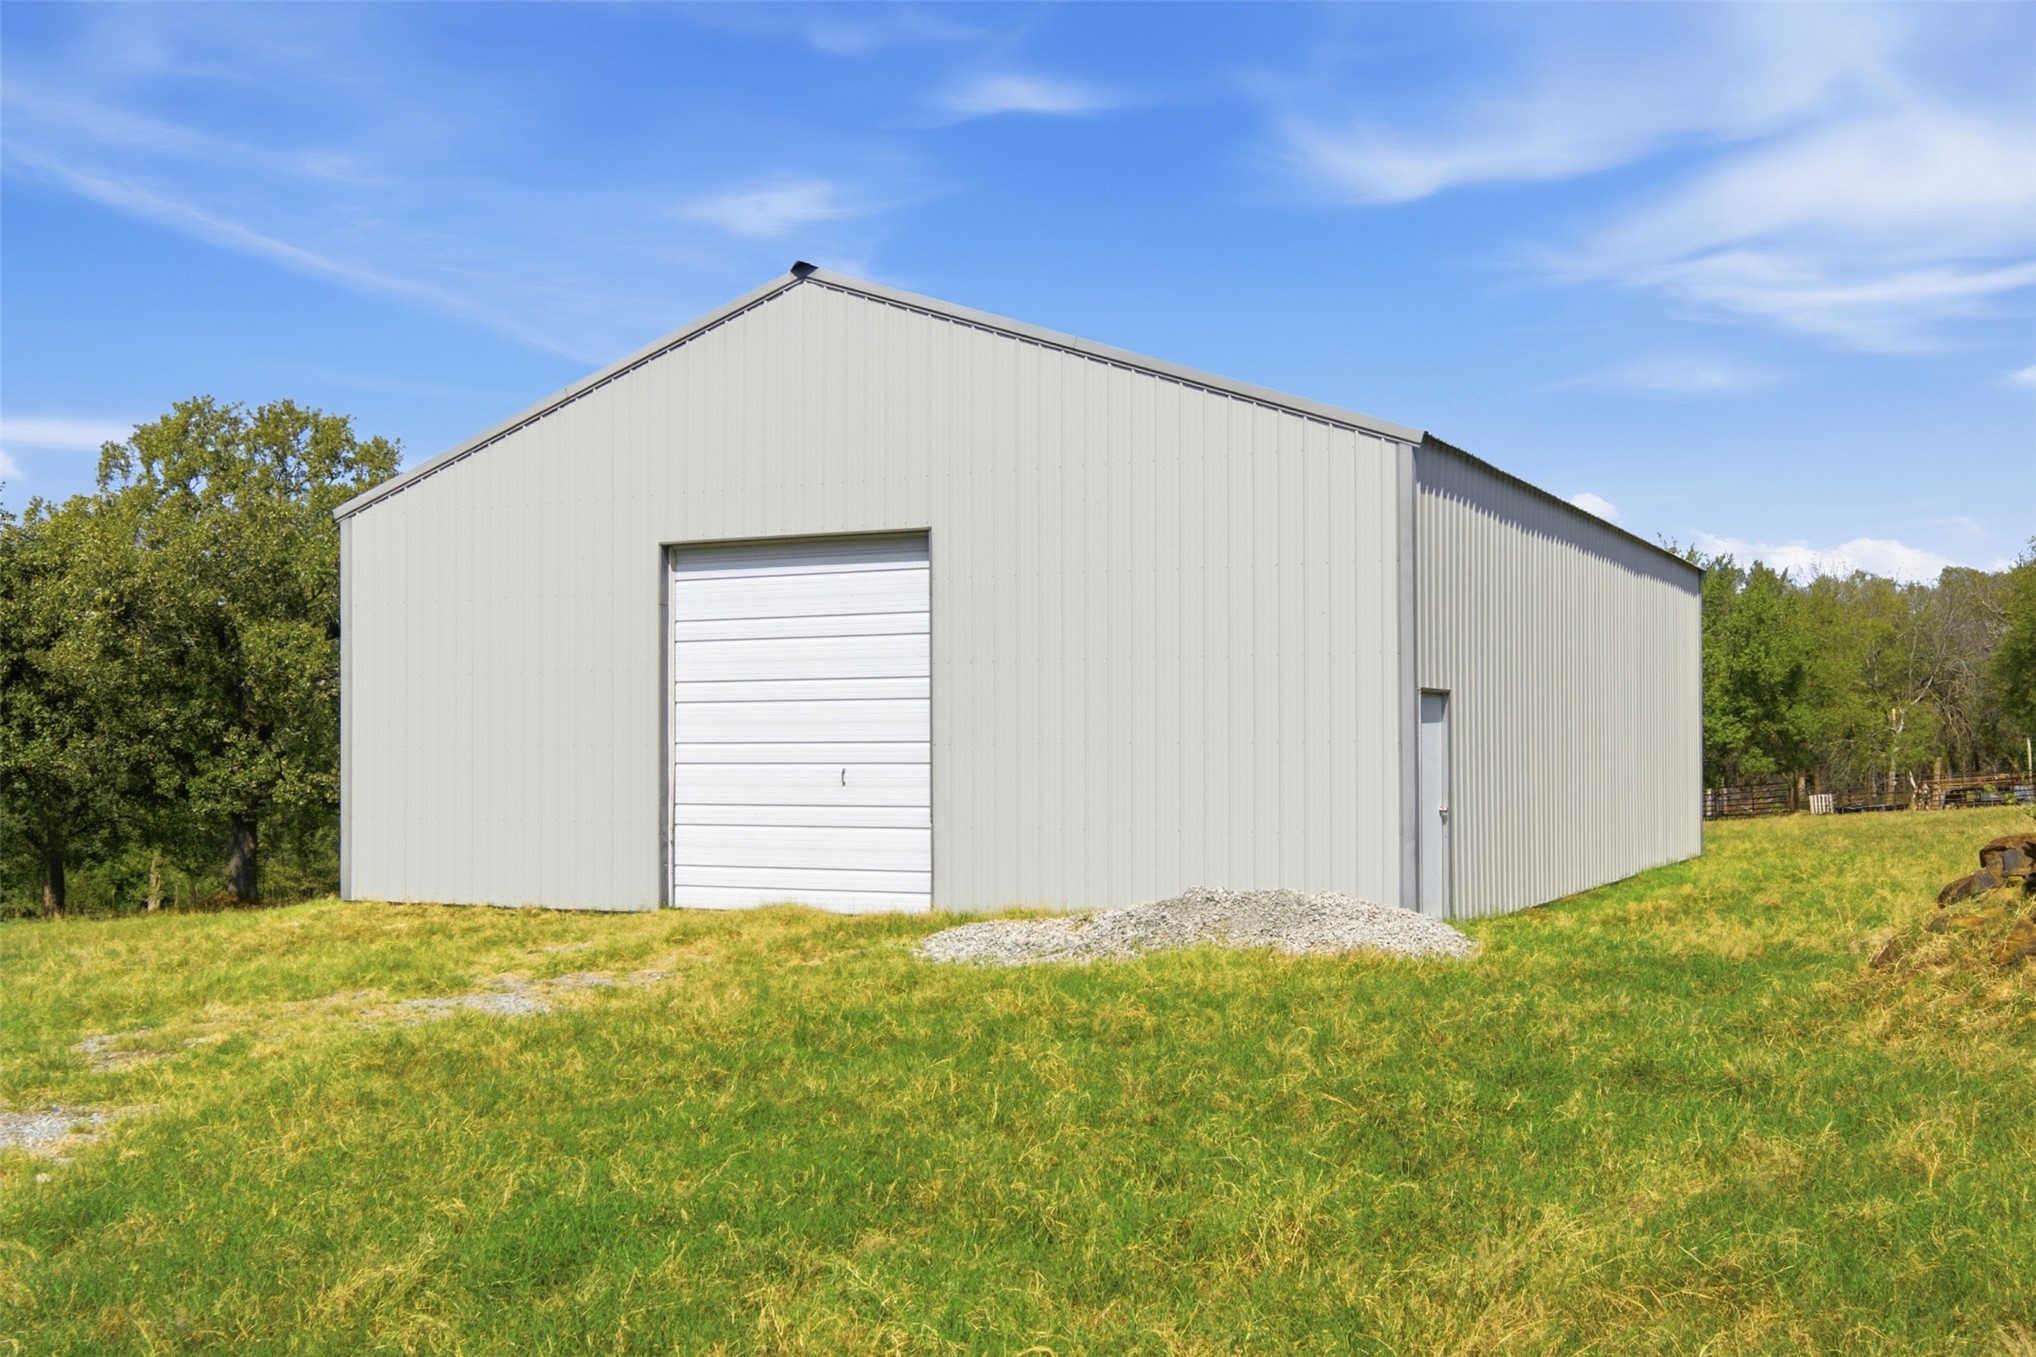
Metal shop 40x50 gable roof, large roll-up garage door, and a single side entry door
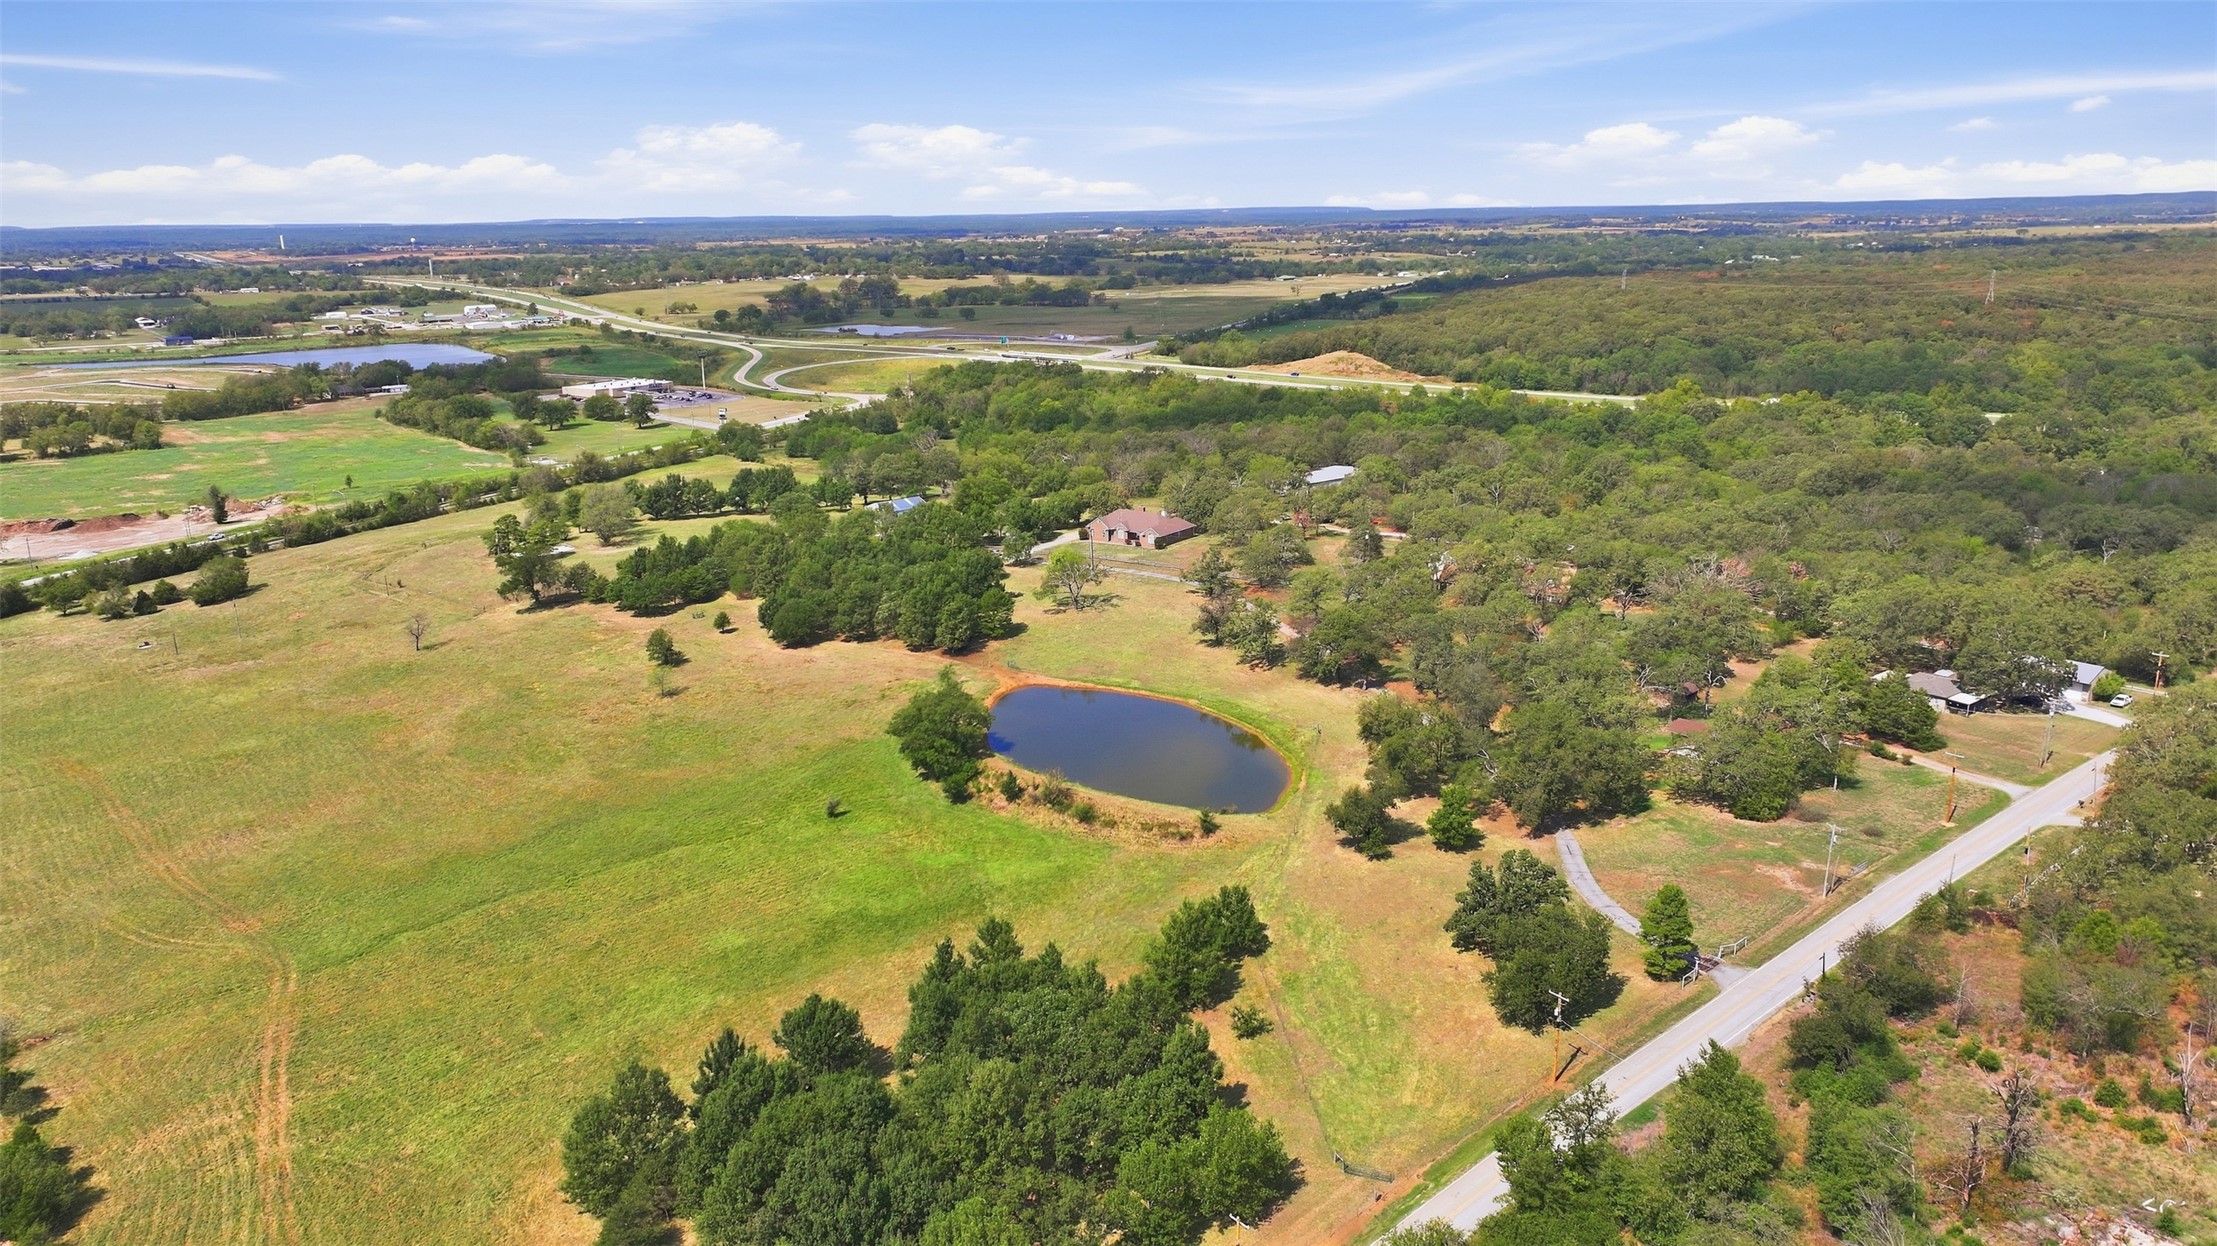
Expansive property featuring a private pond, mature trees, open grassy areas, and a paved road access to both houses
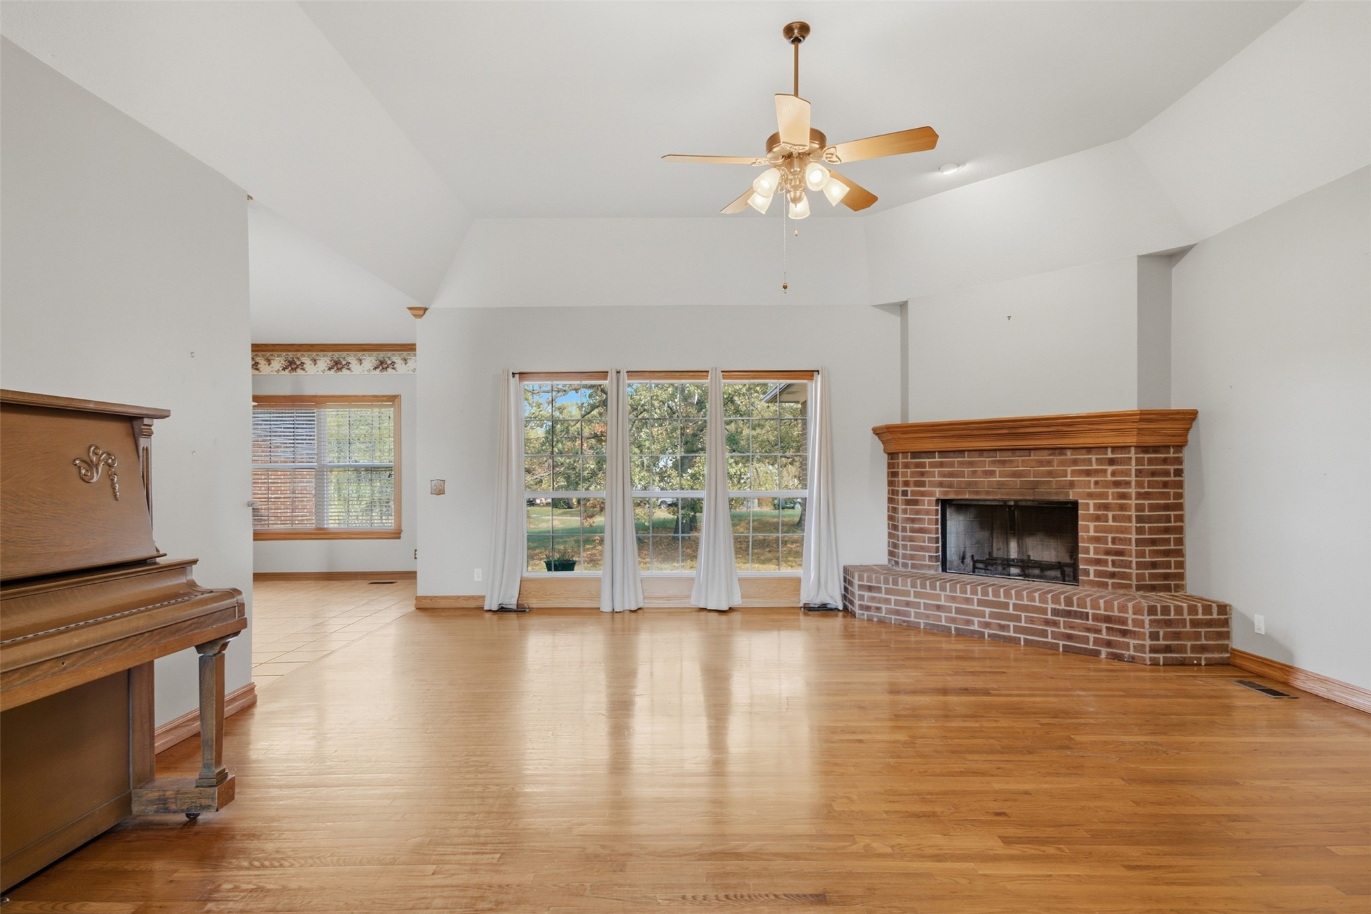
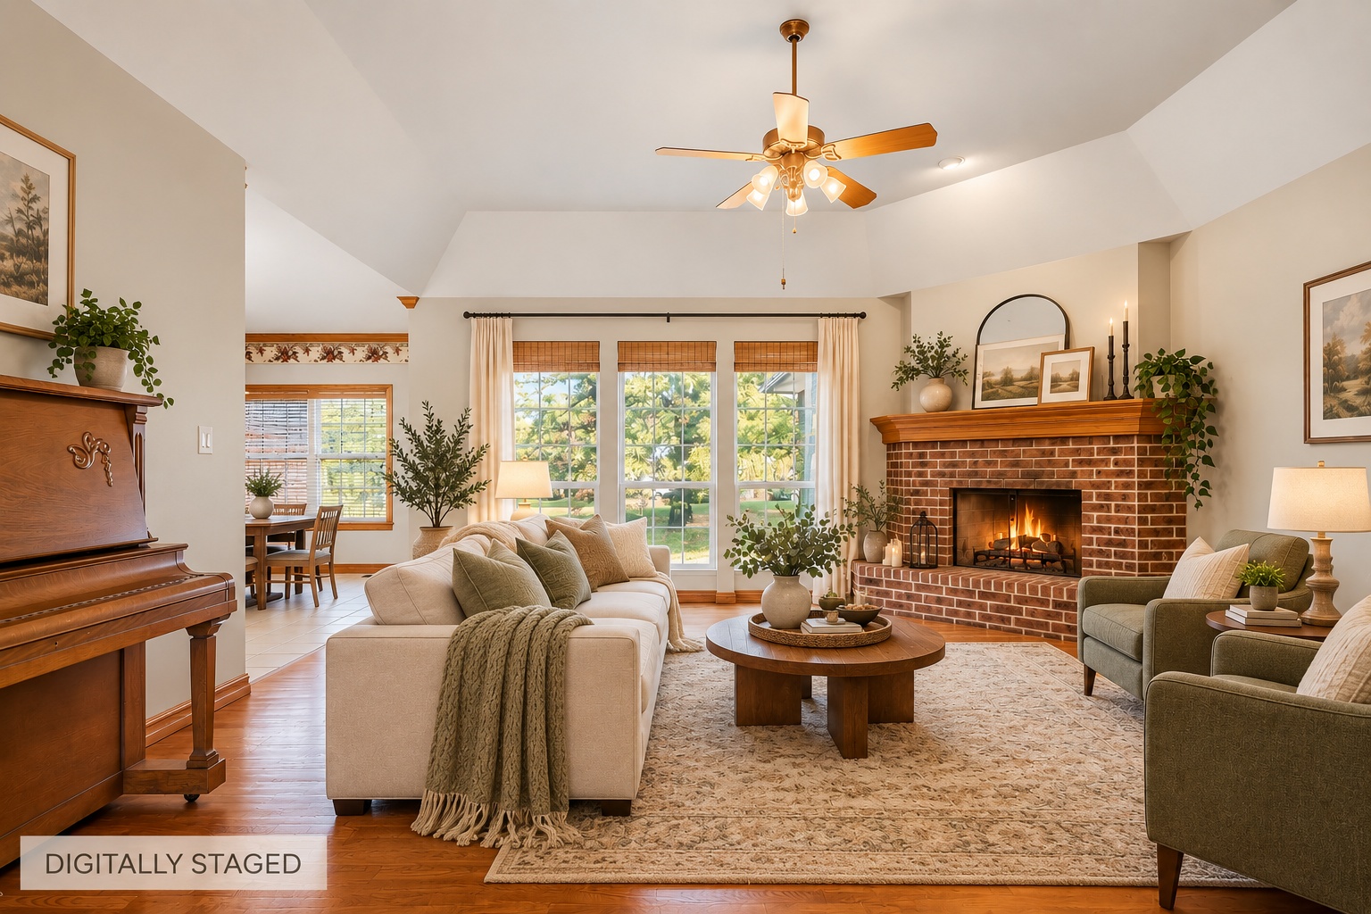
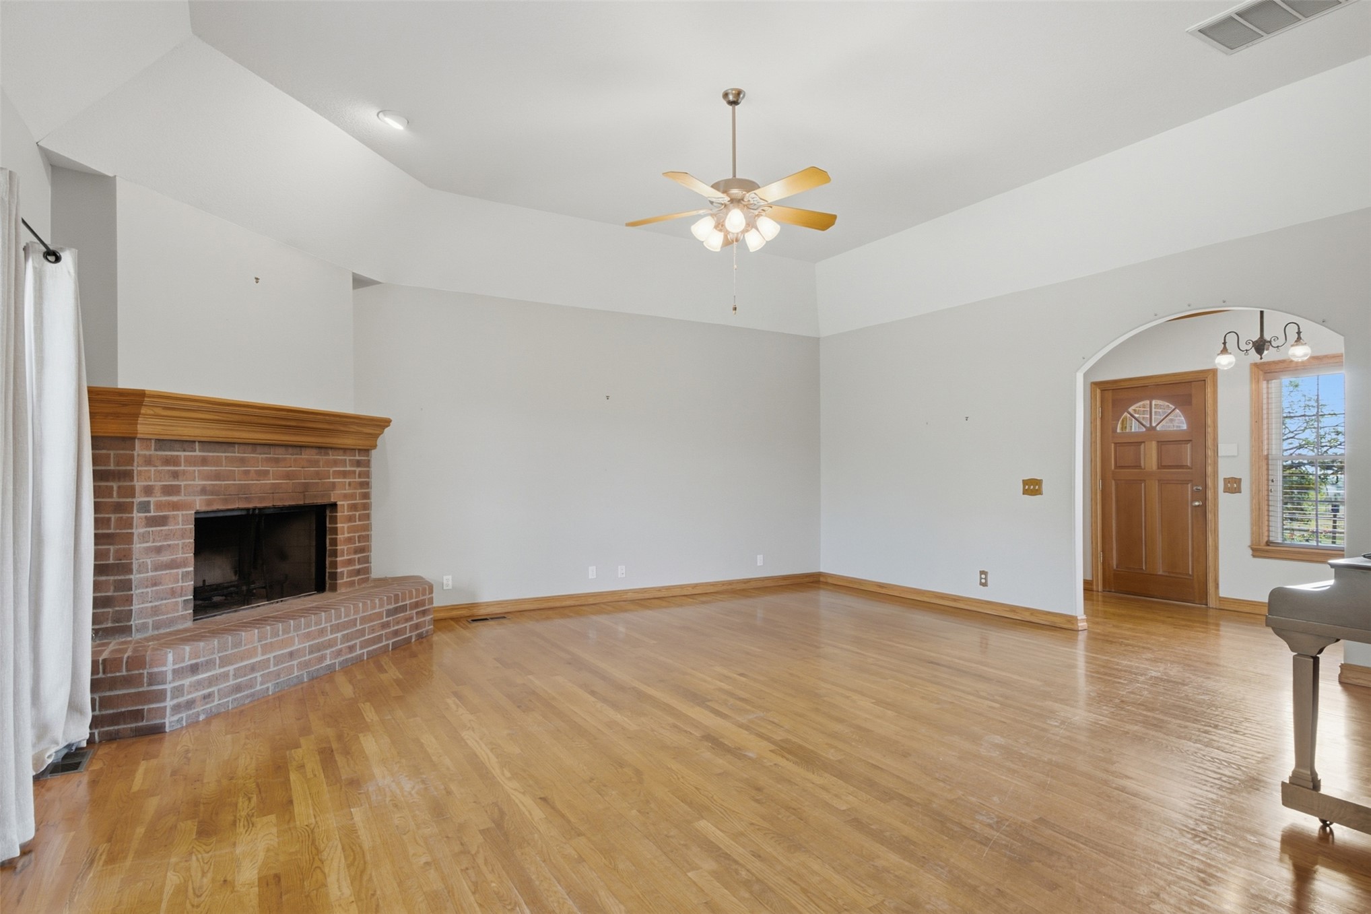
Vaulted ceilings, wood-finish flooring, brick fireplace with wood mantel, large windows, and a ceiling fan
Wood-finish flooring, brick fireplace with a wood mantle, ceiling fan, raised ceilings, and an arched entryway
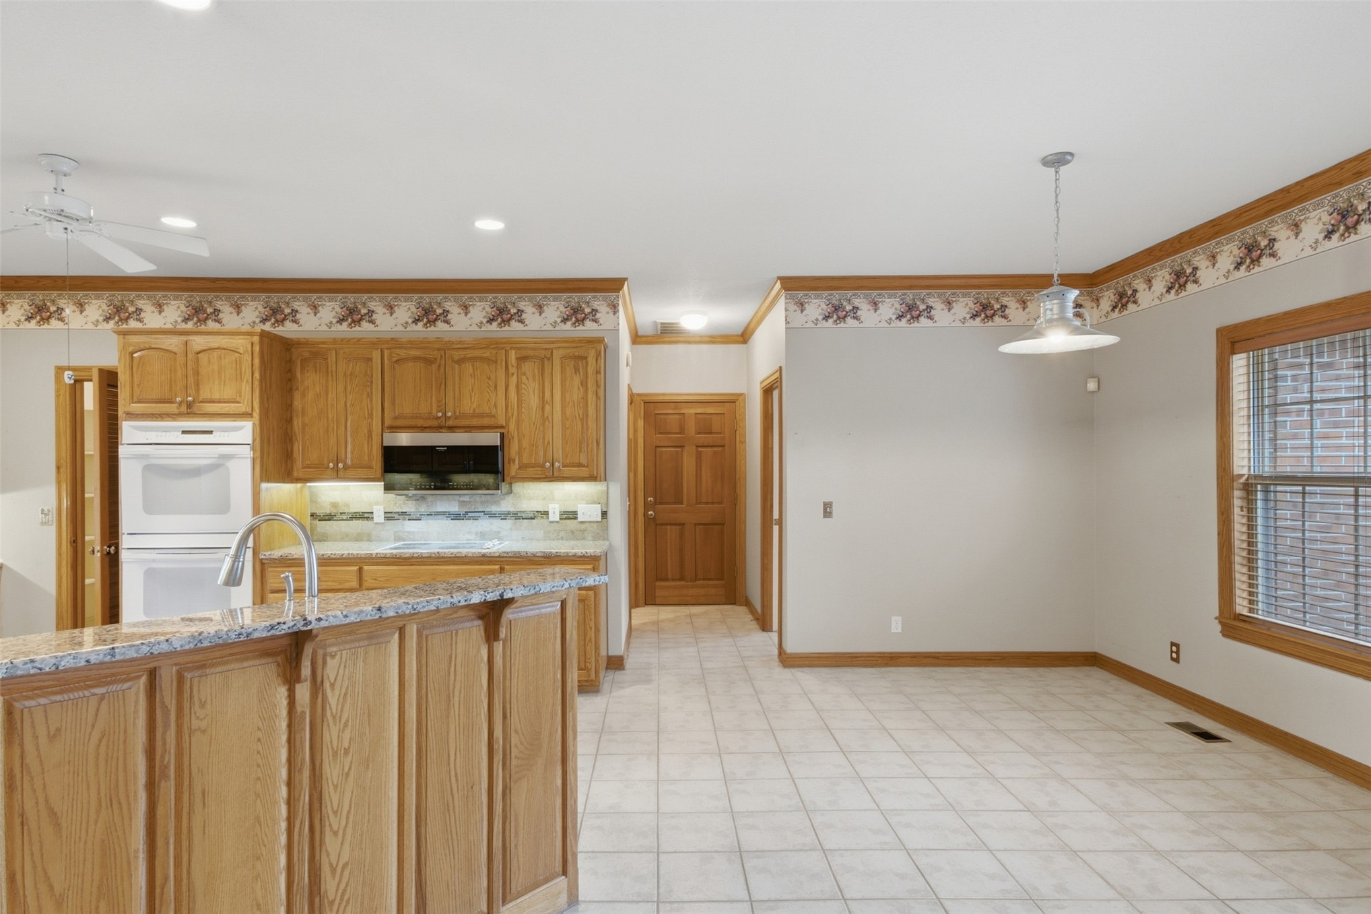
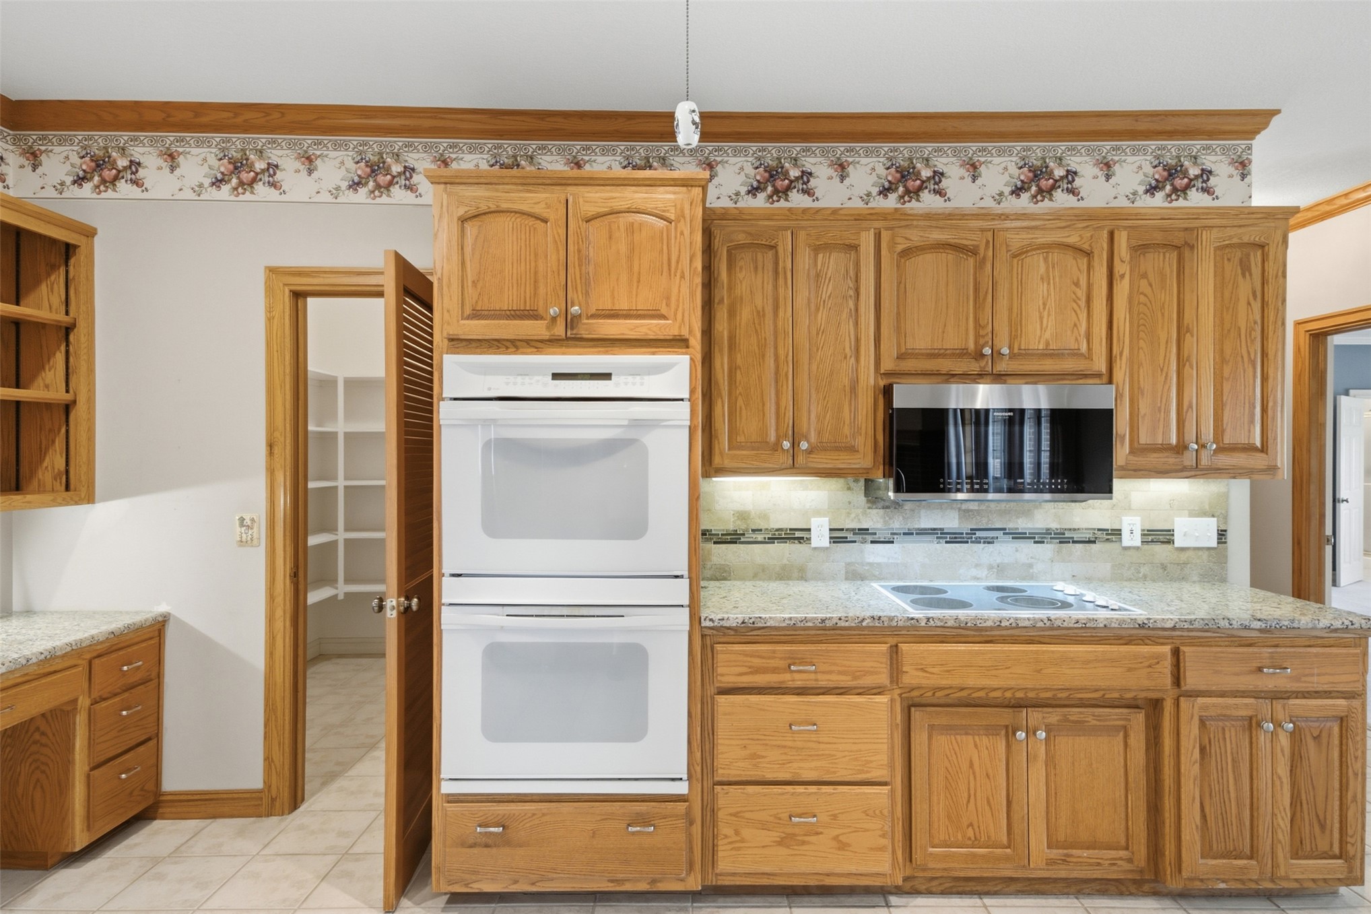
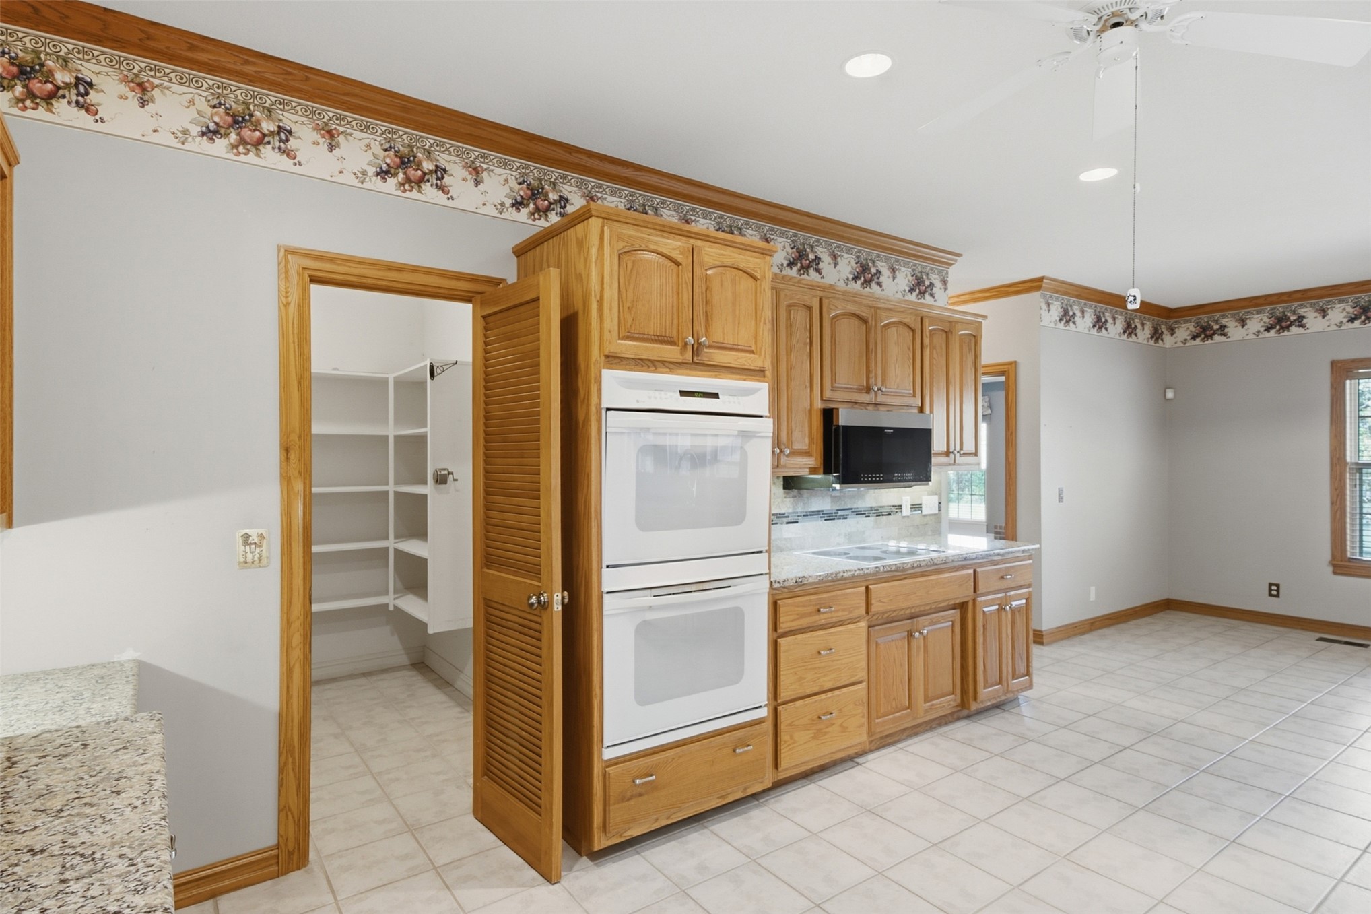
Kitchen area featuring wood cabinetry, integrated double ovens, a built-in microwave, and granite countertops
Wood-finish cabinetry, speckled countertops, double wall ovens, a built-in microwave, and a large pantry with shelving
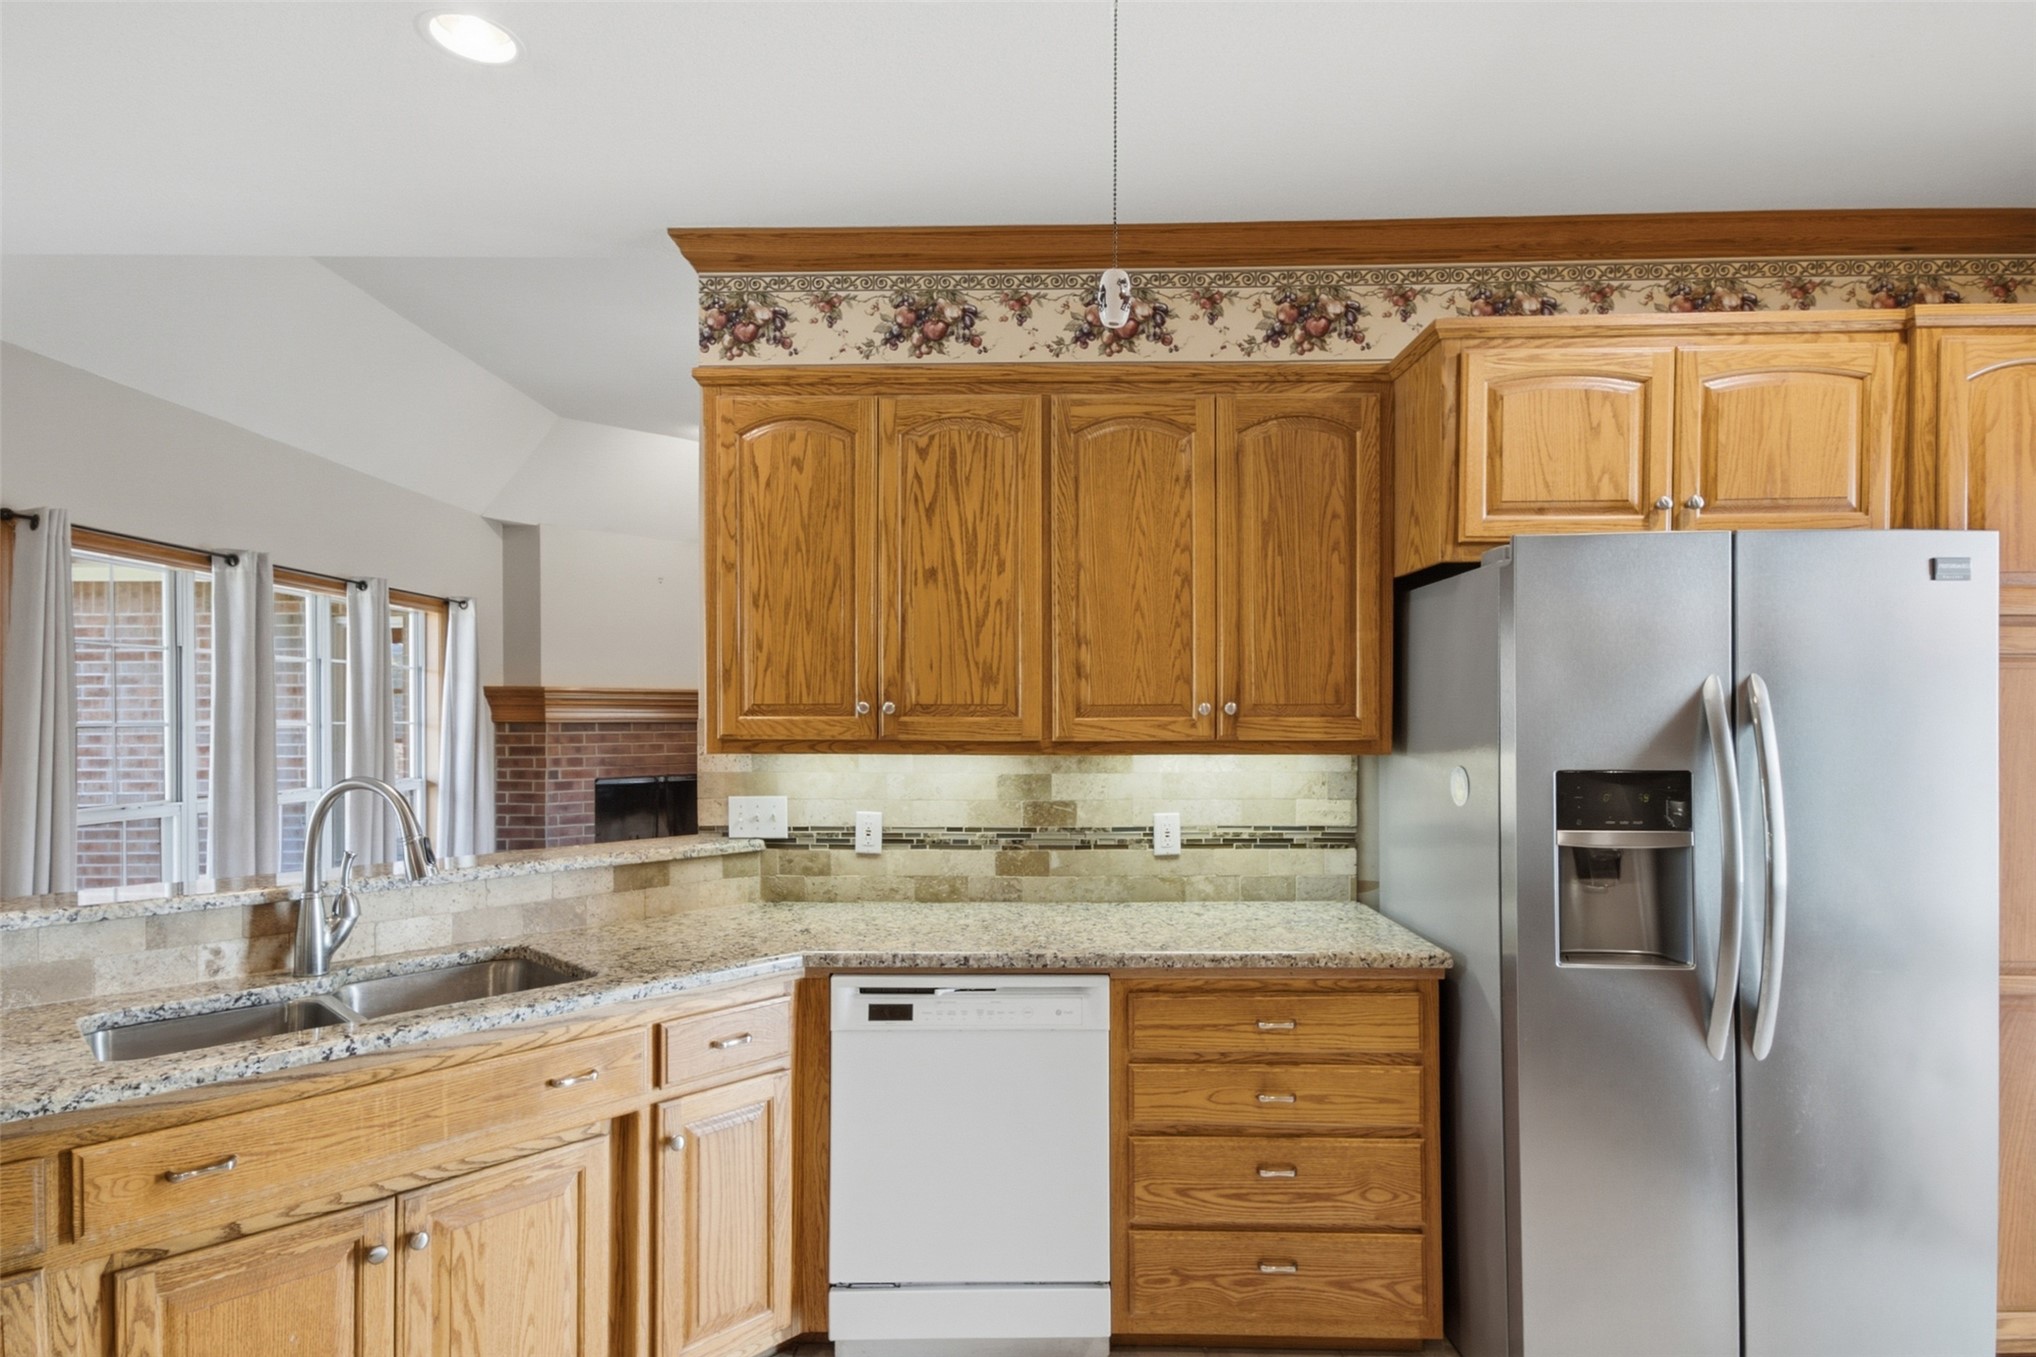
Kitchen featuring wood cabinetry, stainless steel refrigerator, white dishwasher, double basin sink, and stone-finish countertops
Kitchen featuring wood cabinetry, built-in double oven, microwave, and a pantry with shelving
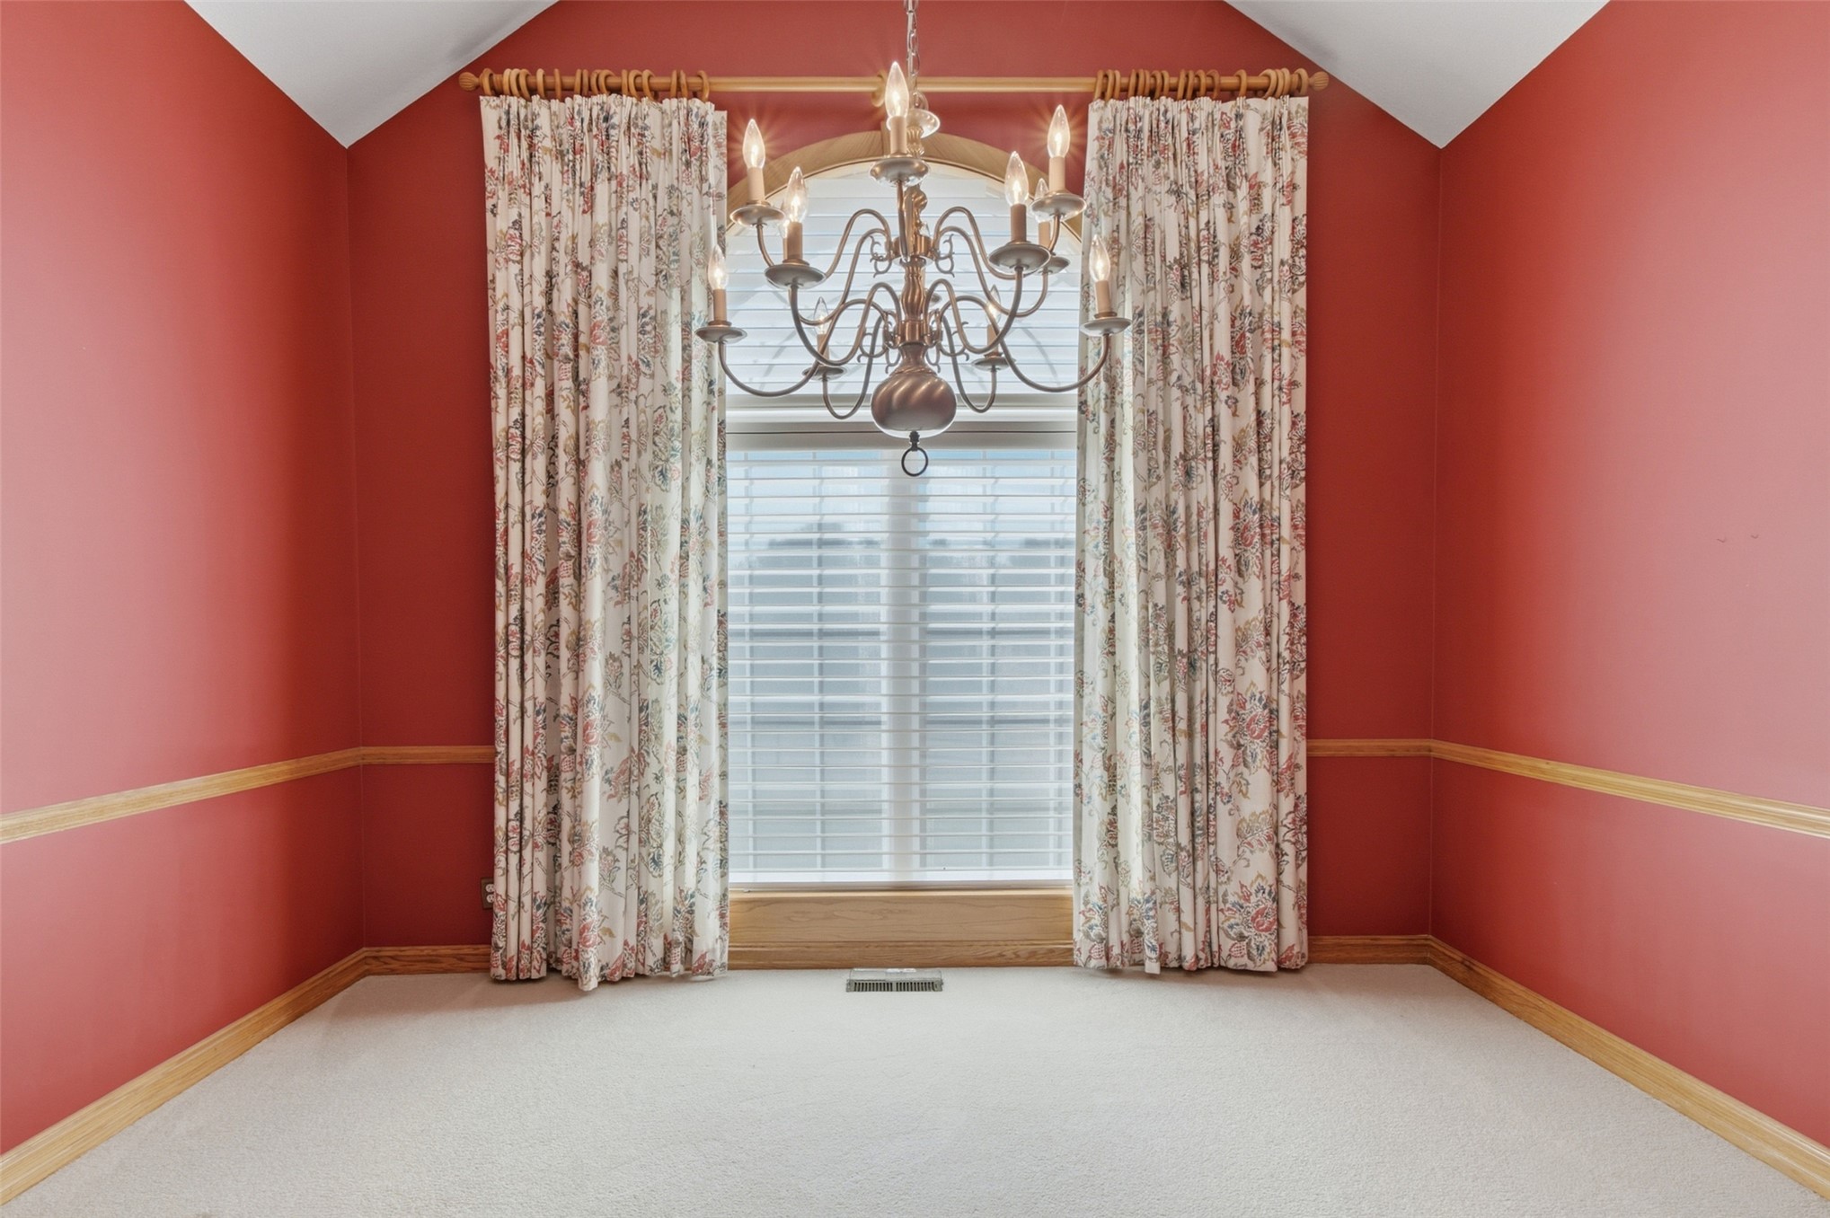
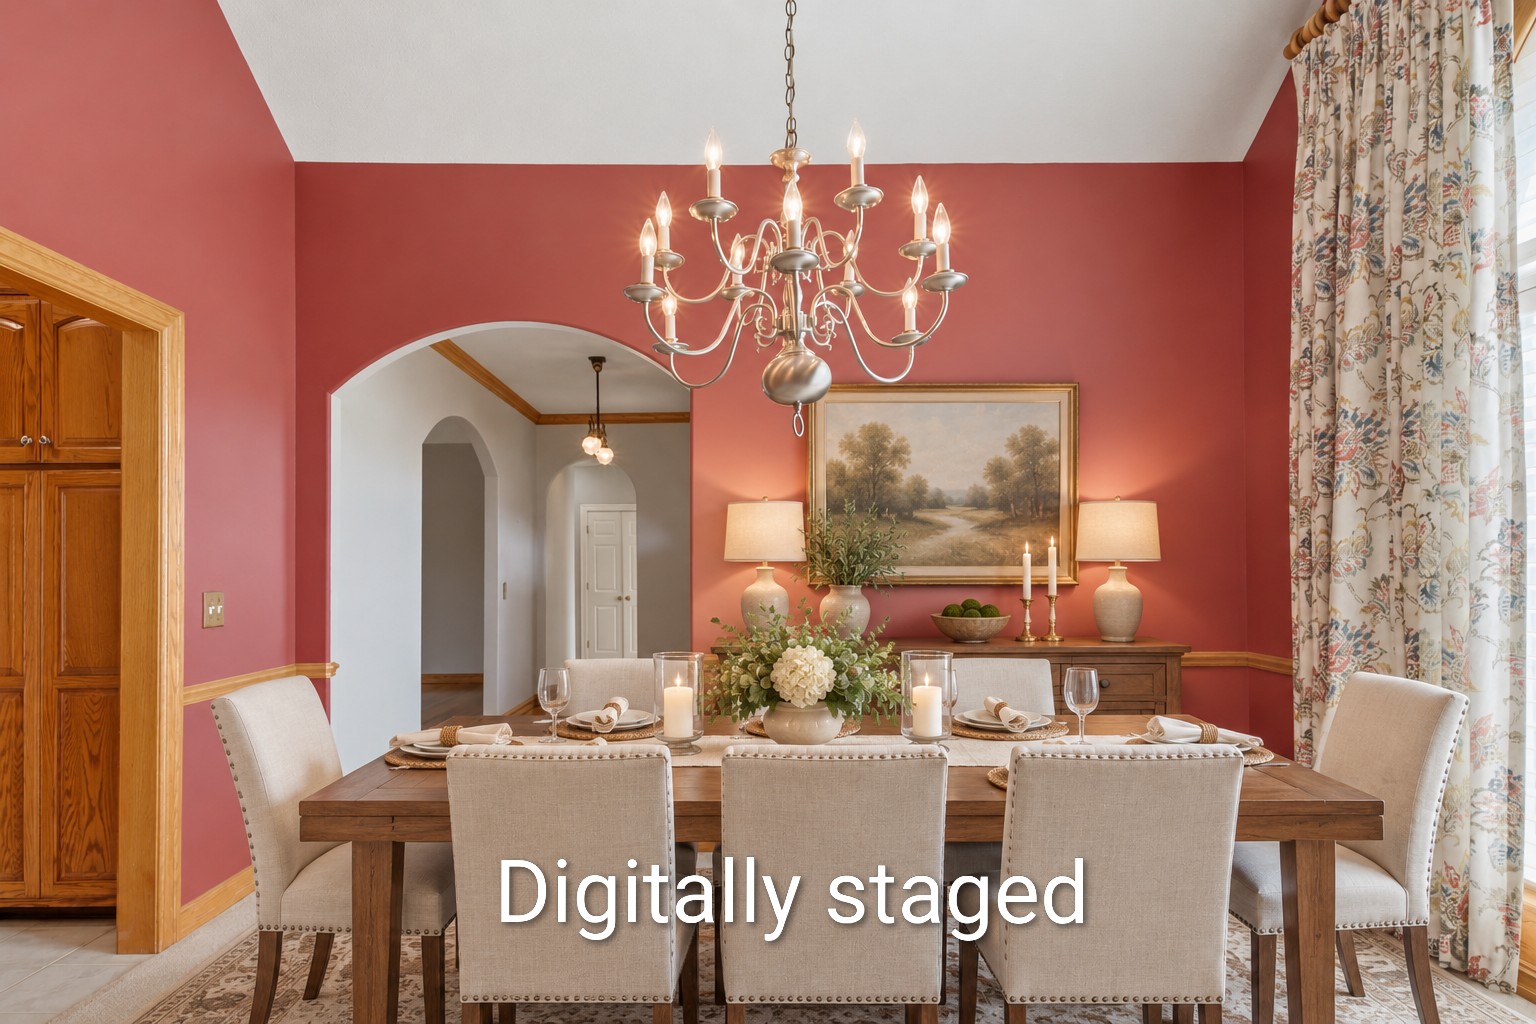
Vaulted ceiling with an ornate chandelier, a large window with blinds, and decorative chair rail molding
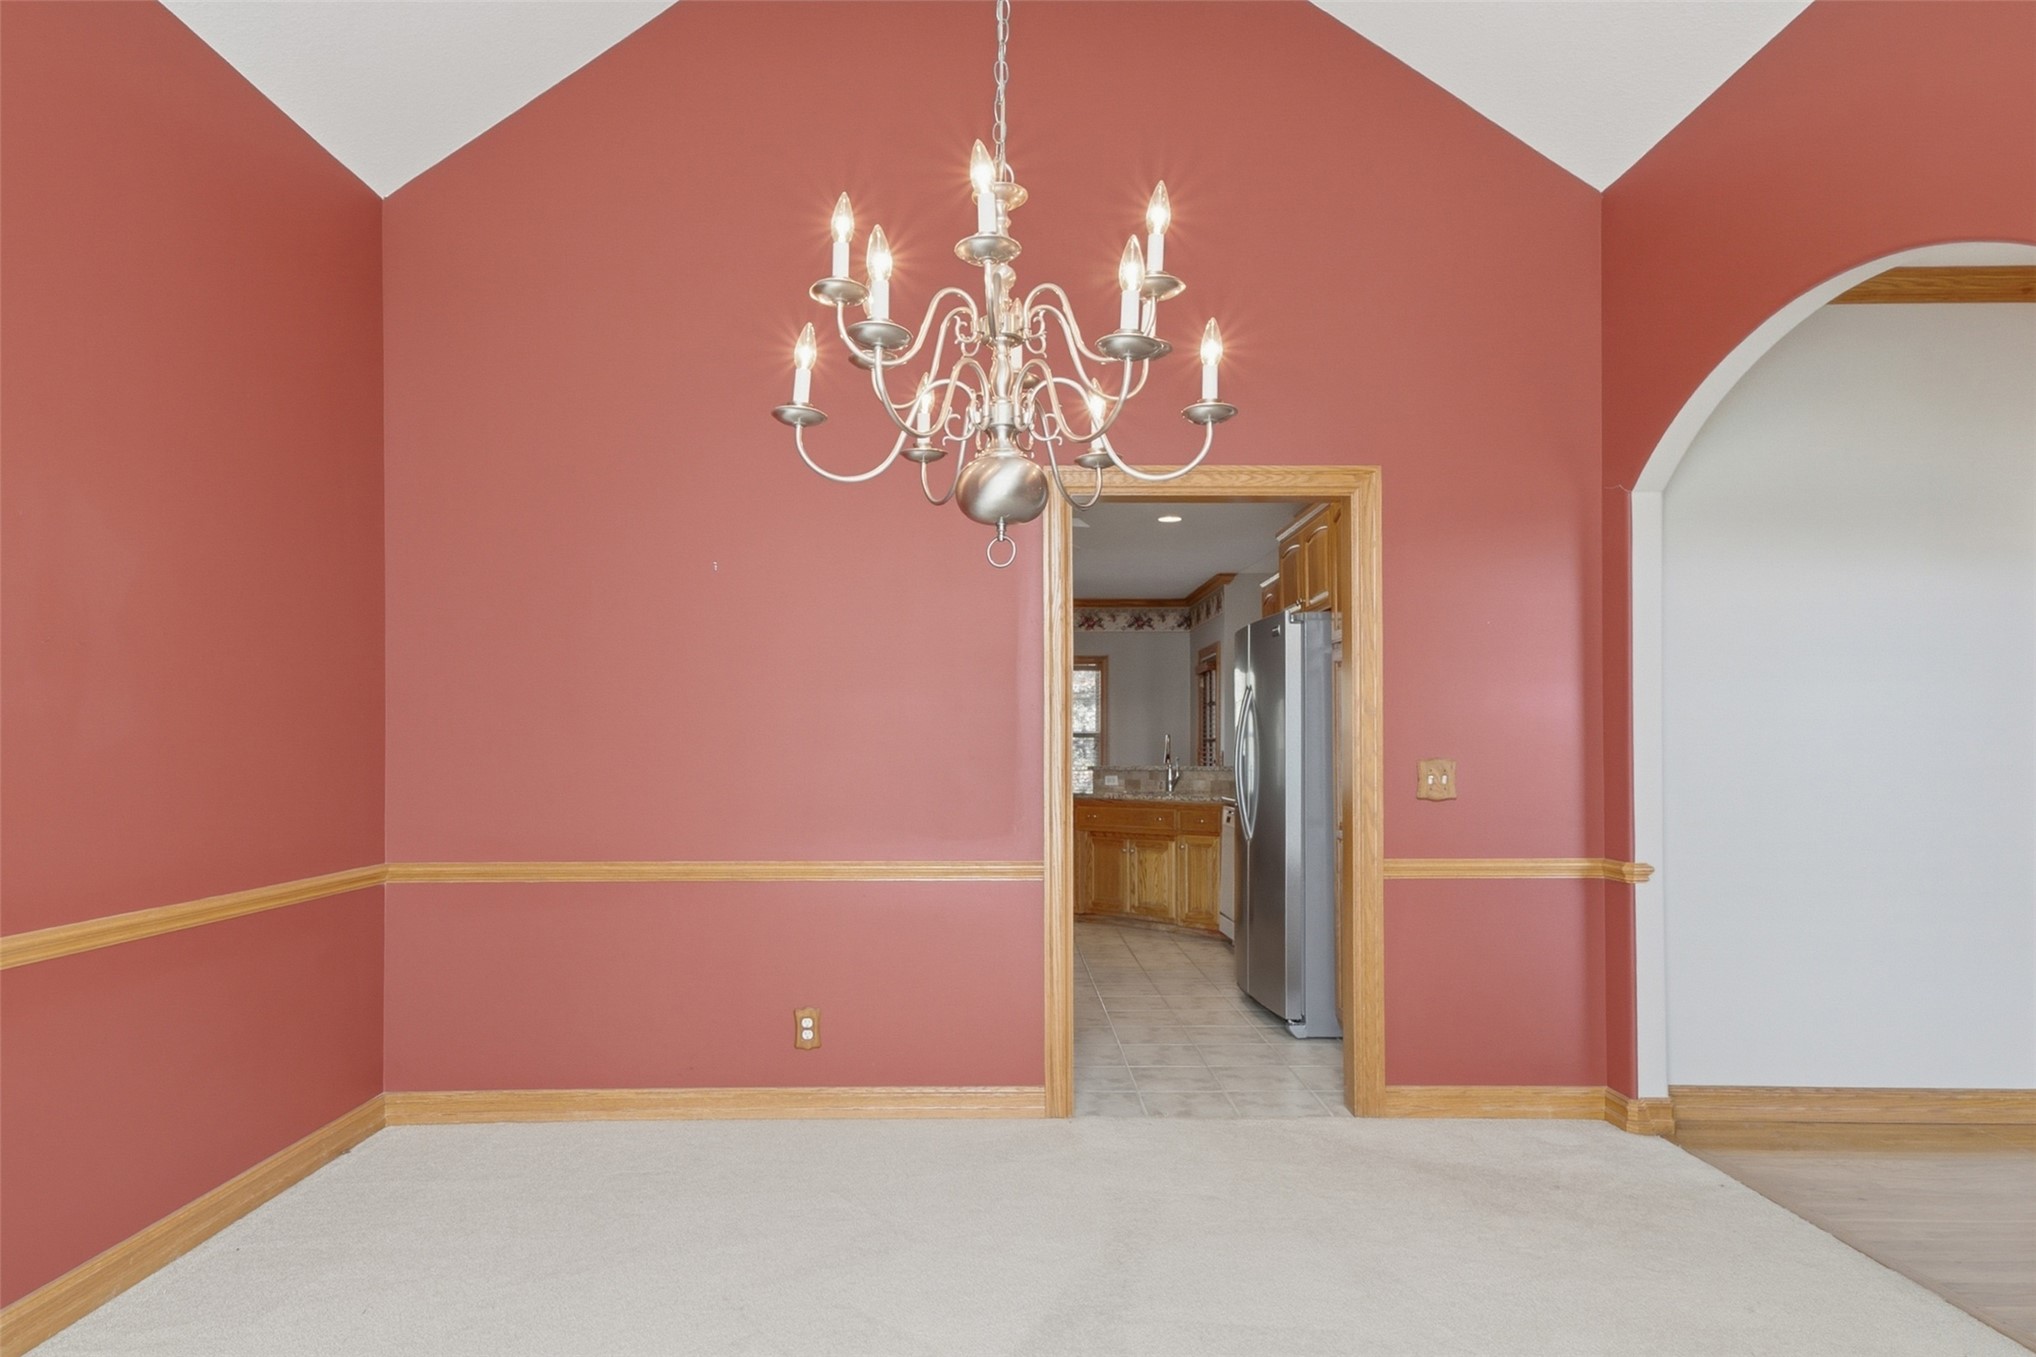
Vaulted ceilings, a candelabra-style chandelier, and chair rail molding
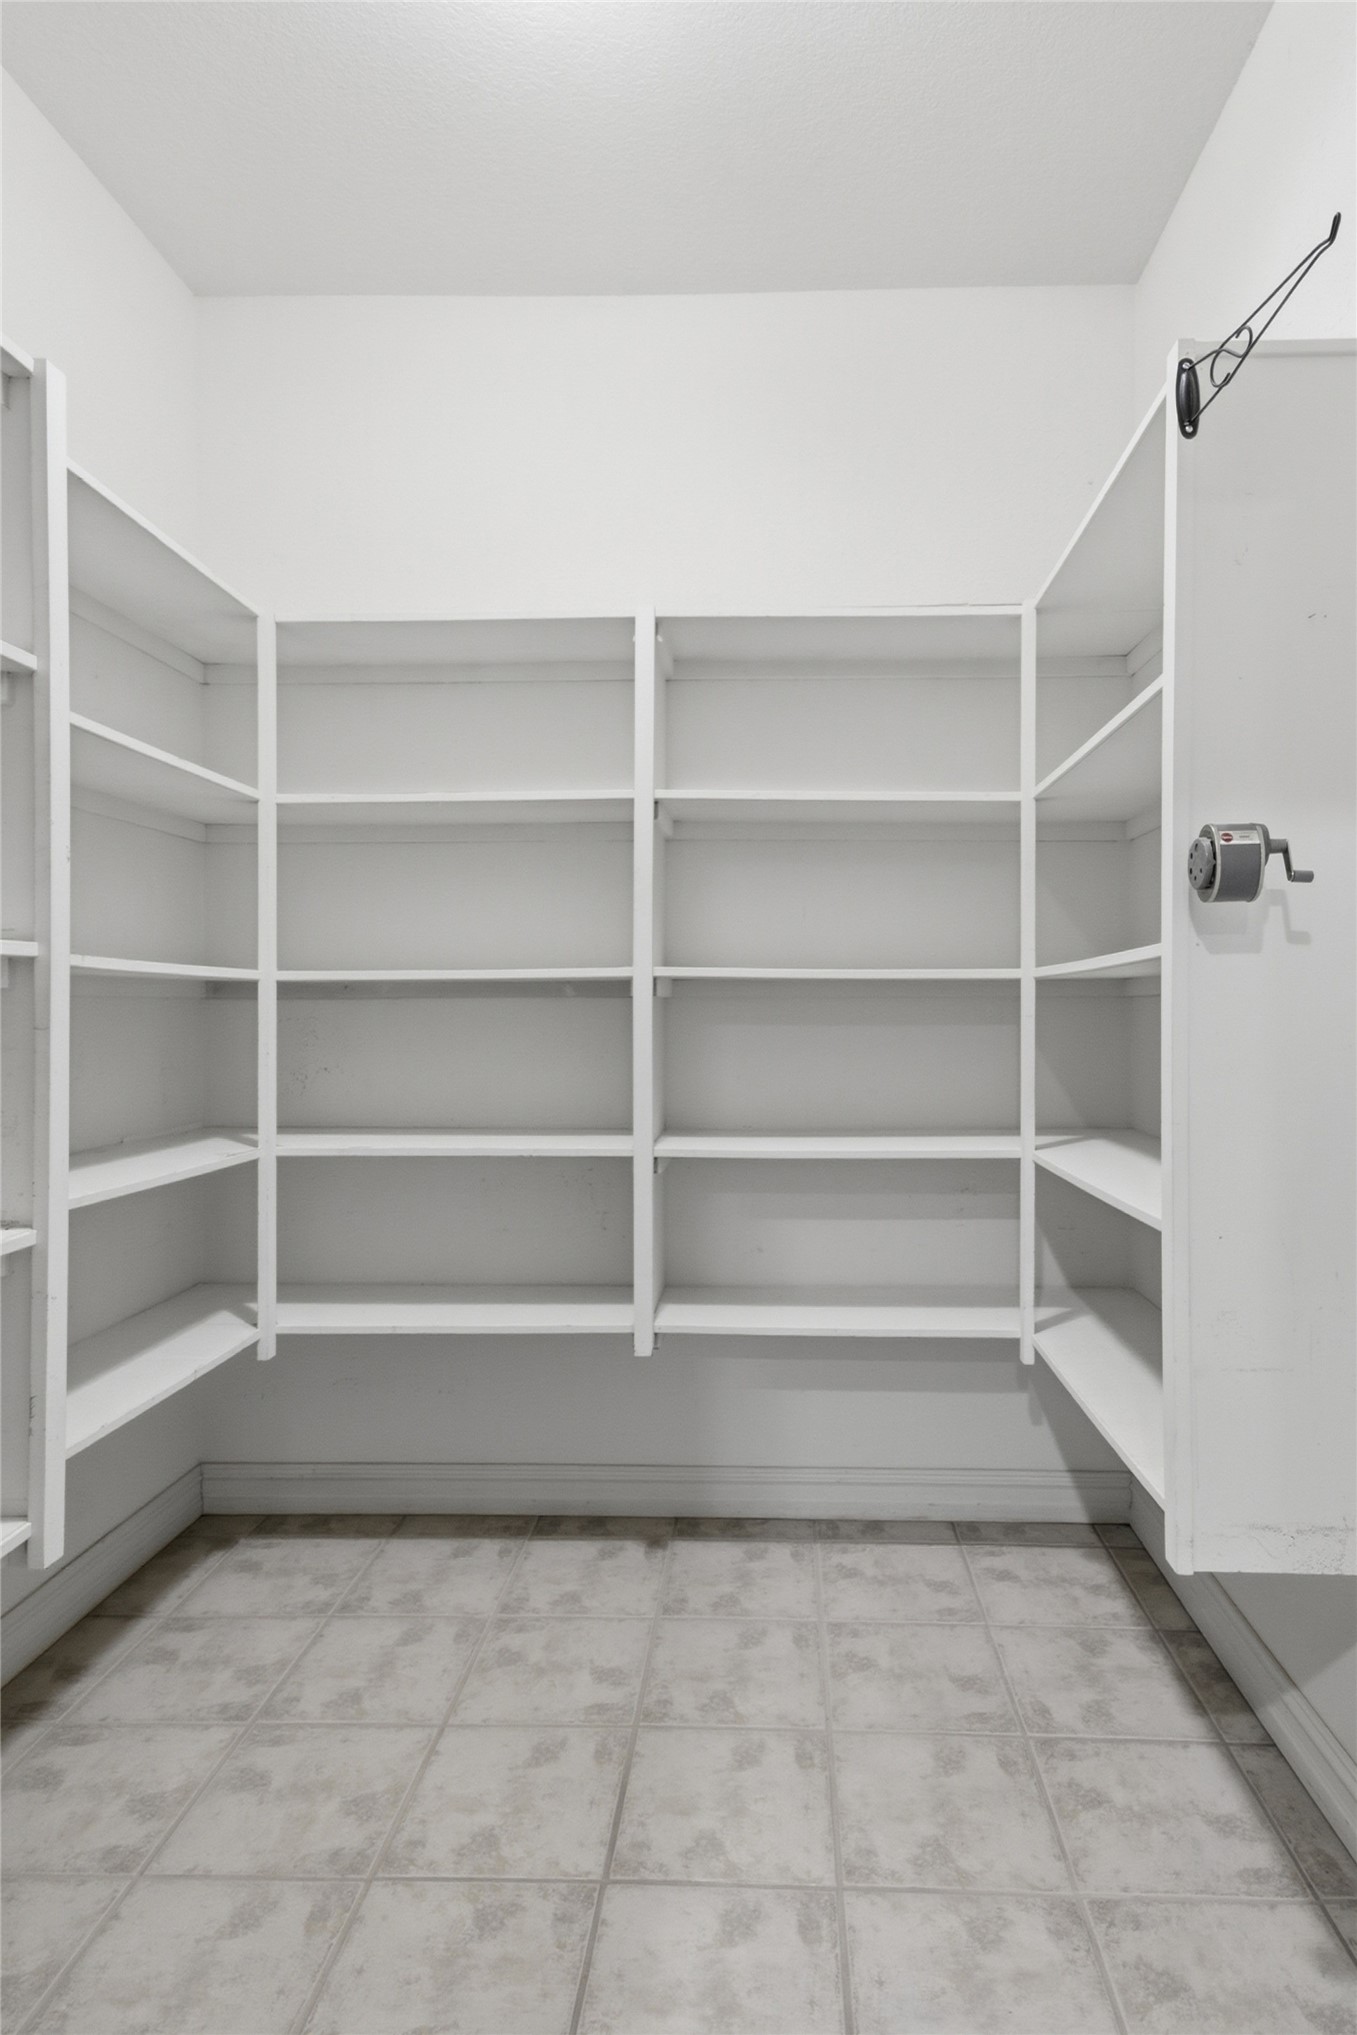
Expansive pantry featuring multi-level shelving, bright white walls, and tiled flooring
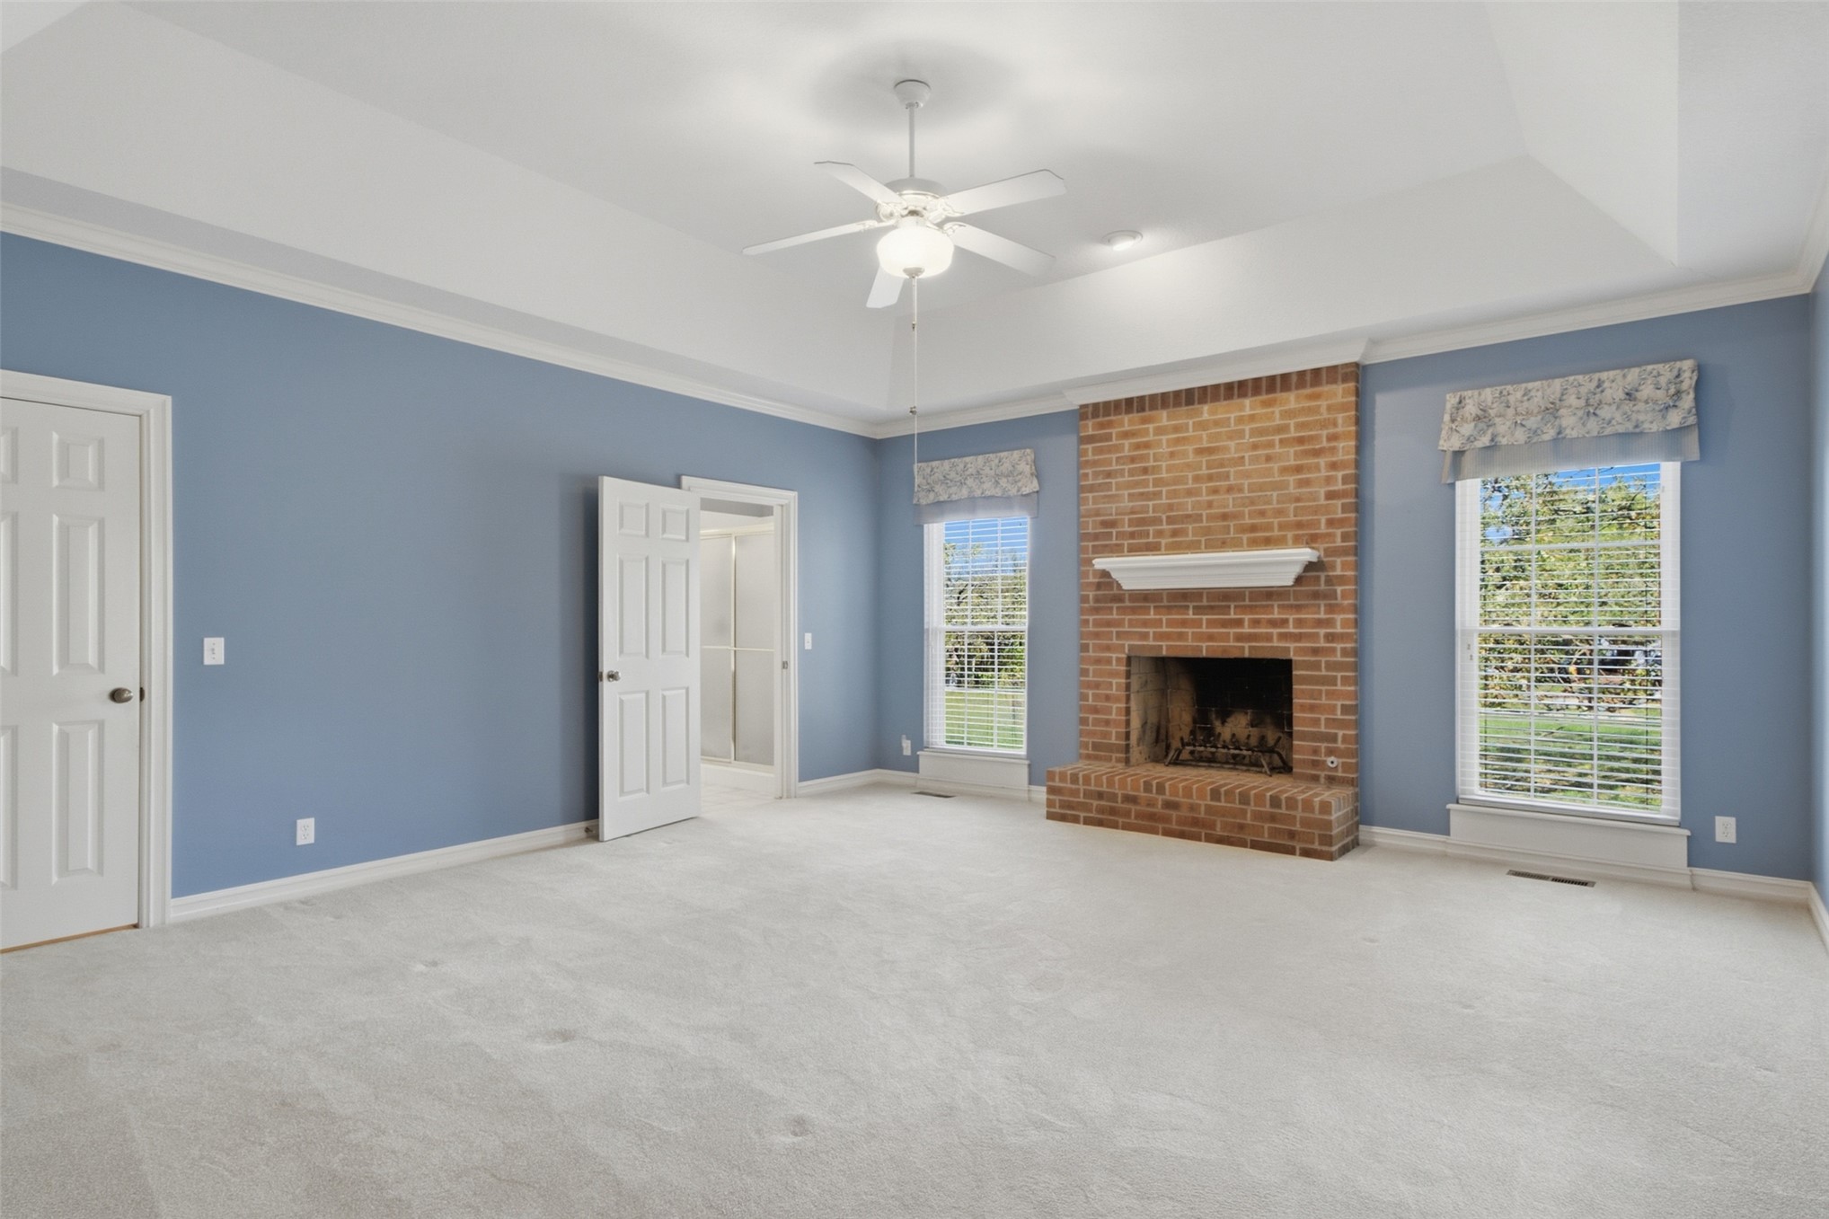
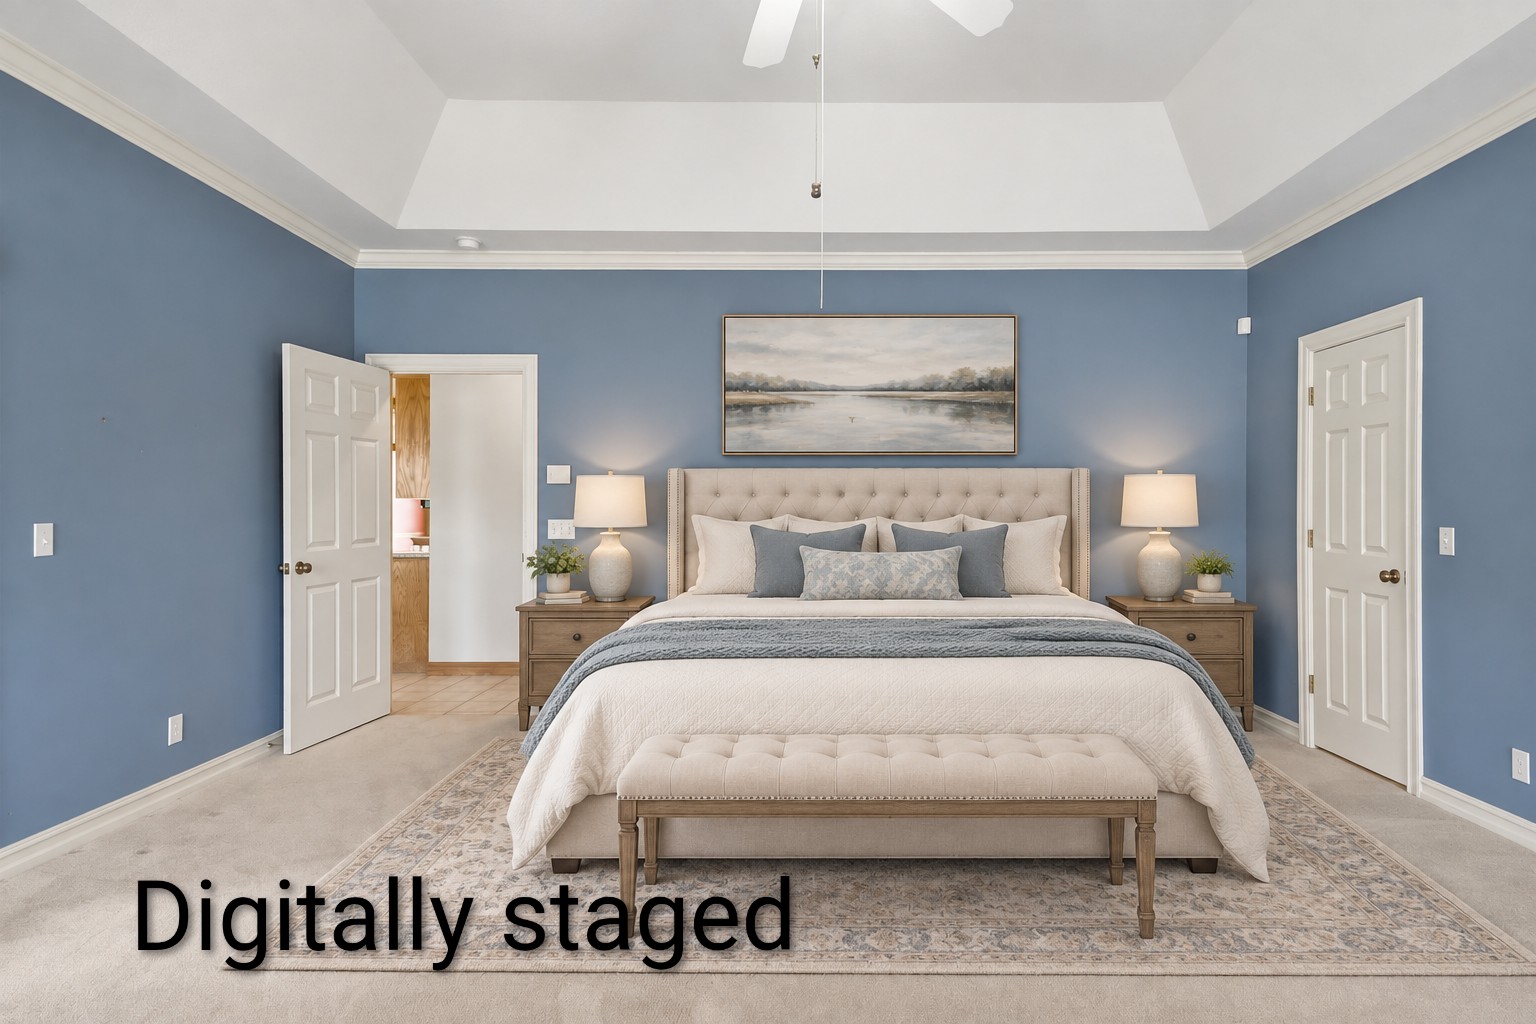
Tray ceiling with crown molding, brick fireplace with mantel, two paneled doors, and two windows with blinds walk in closet and full bathroom
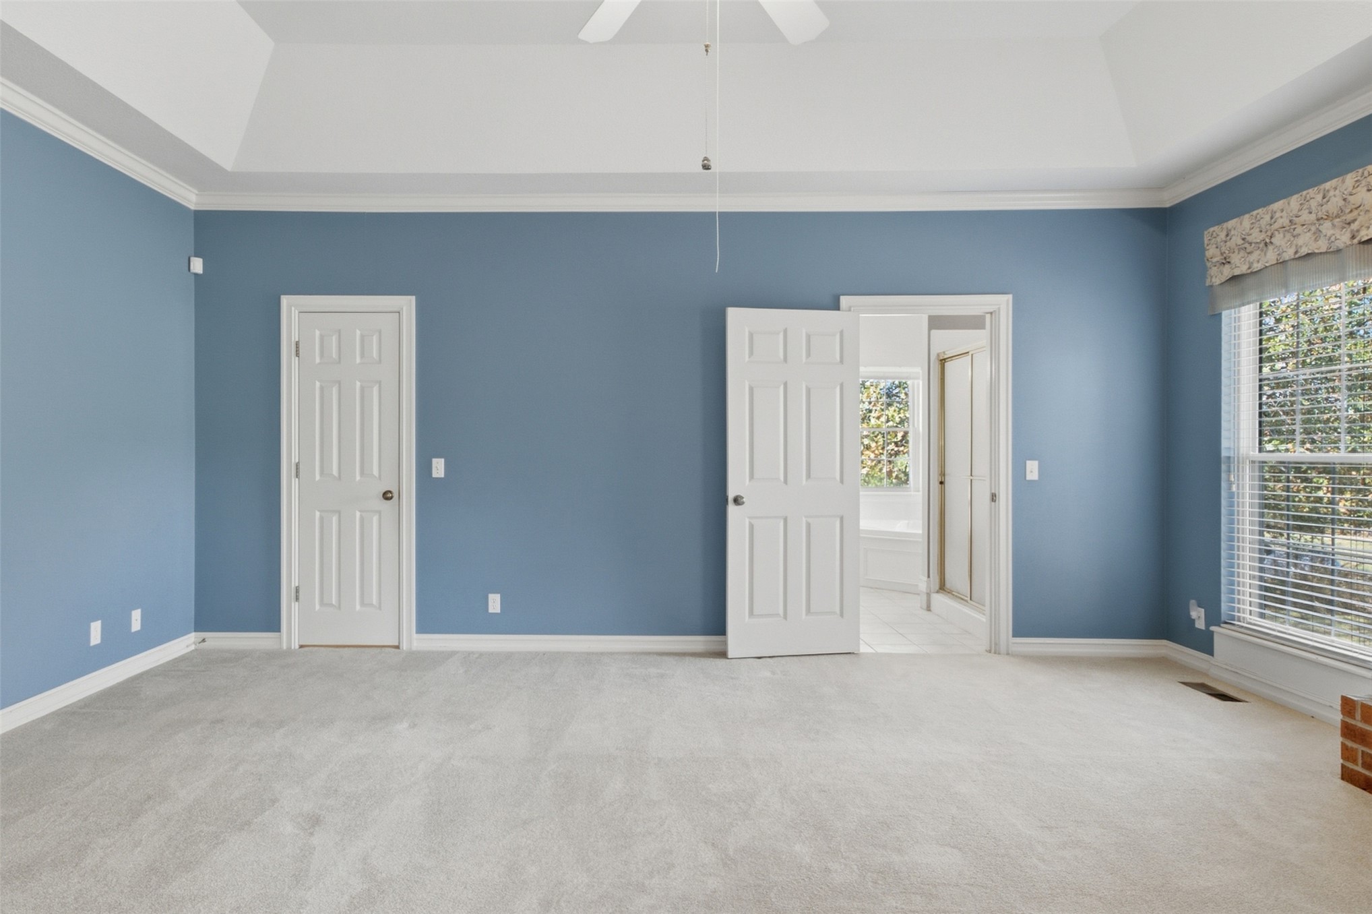
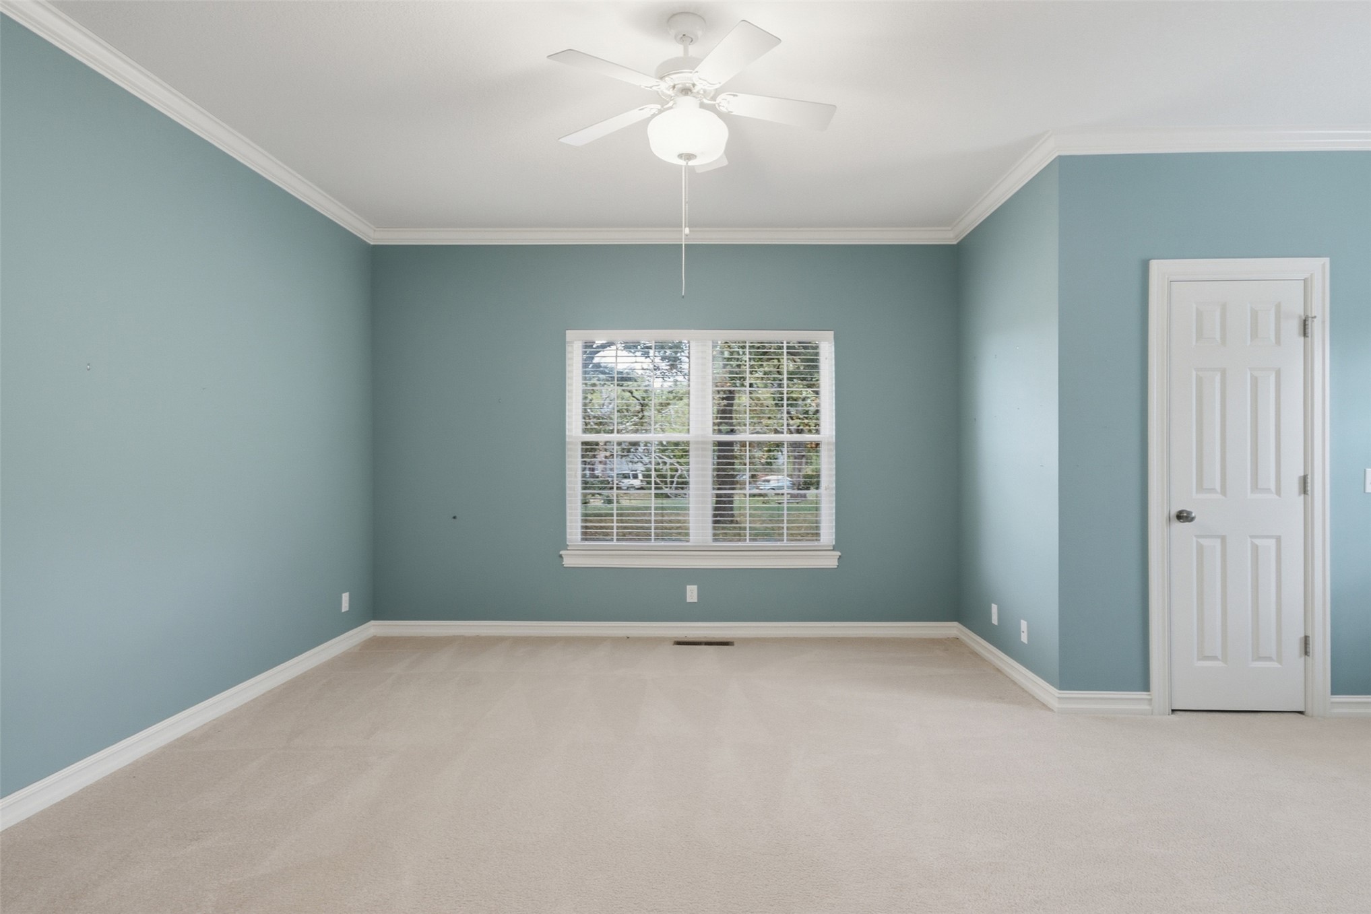
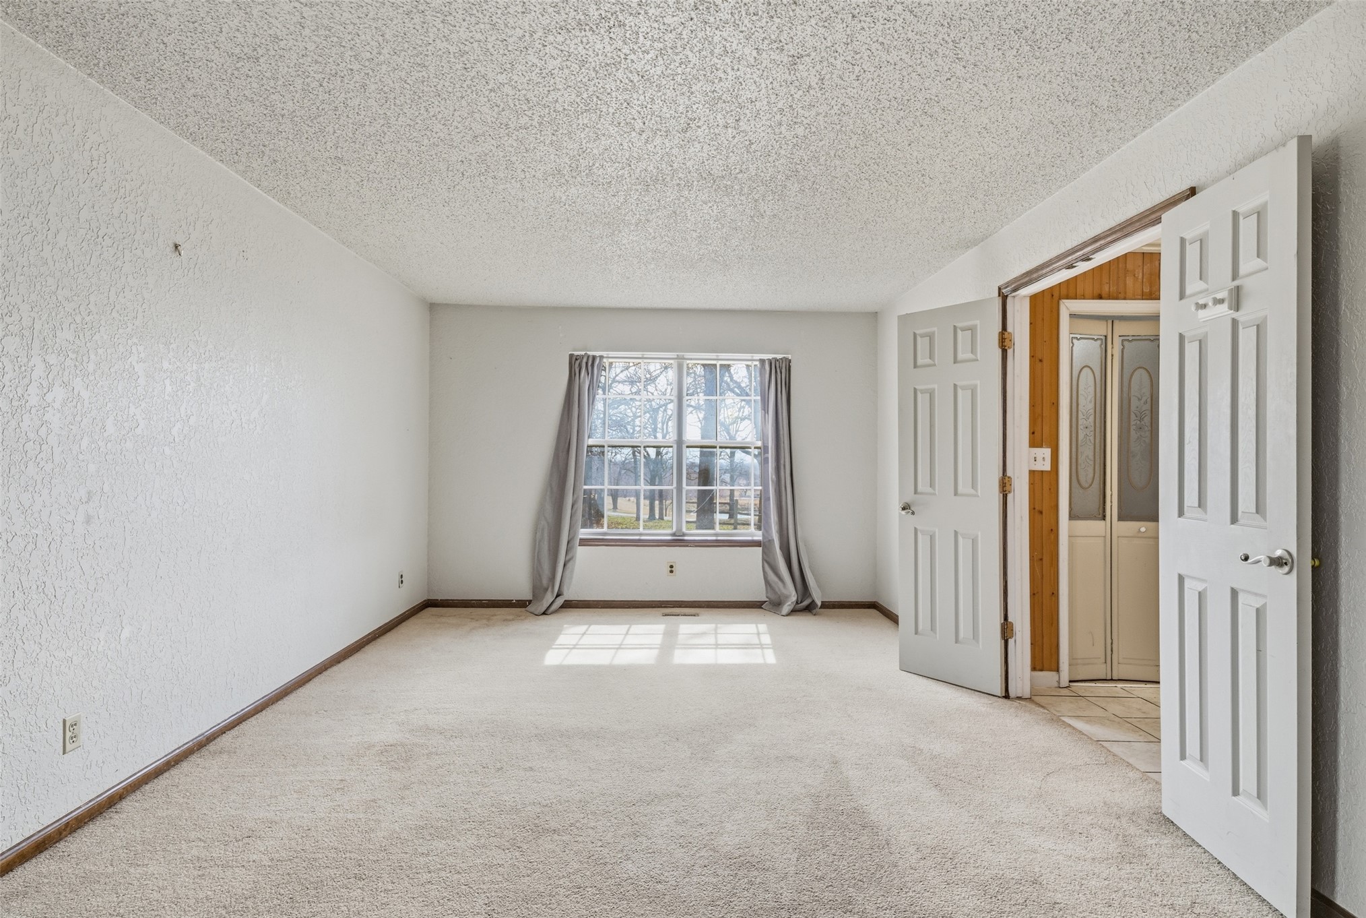
Vaulted ceiling with crown molding, light-colored carpeting, large windows with blinds, and a paneled door
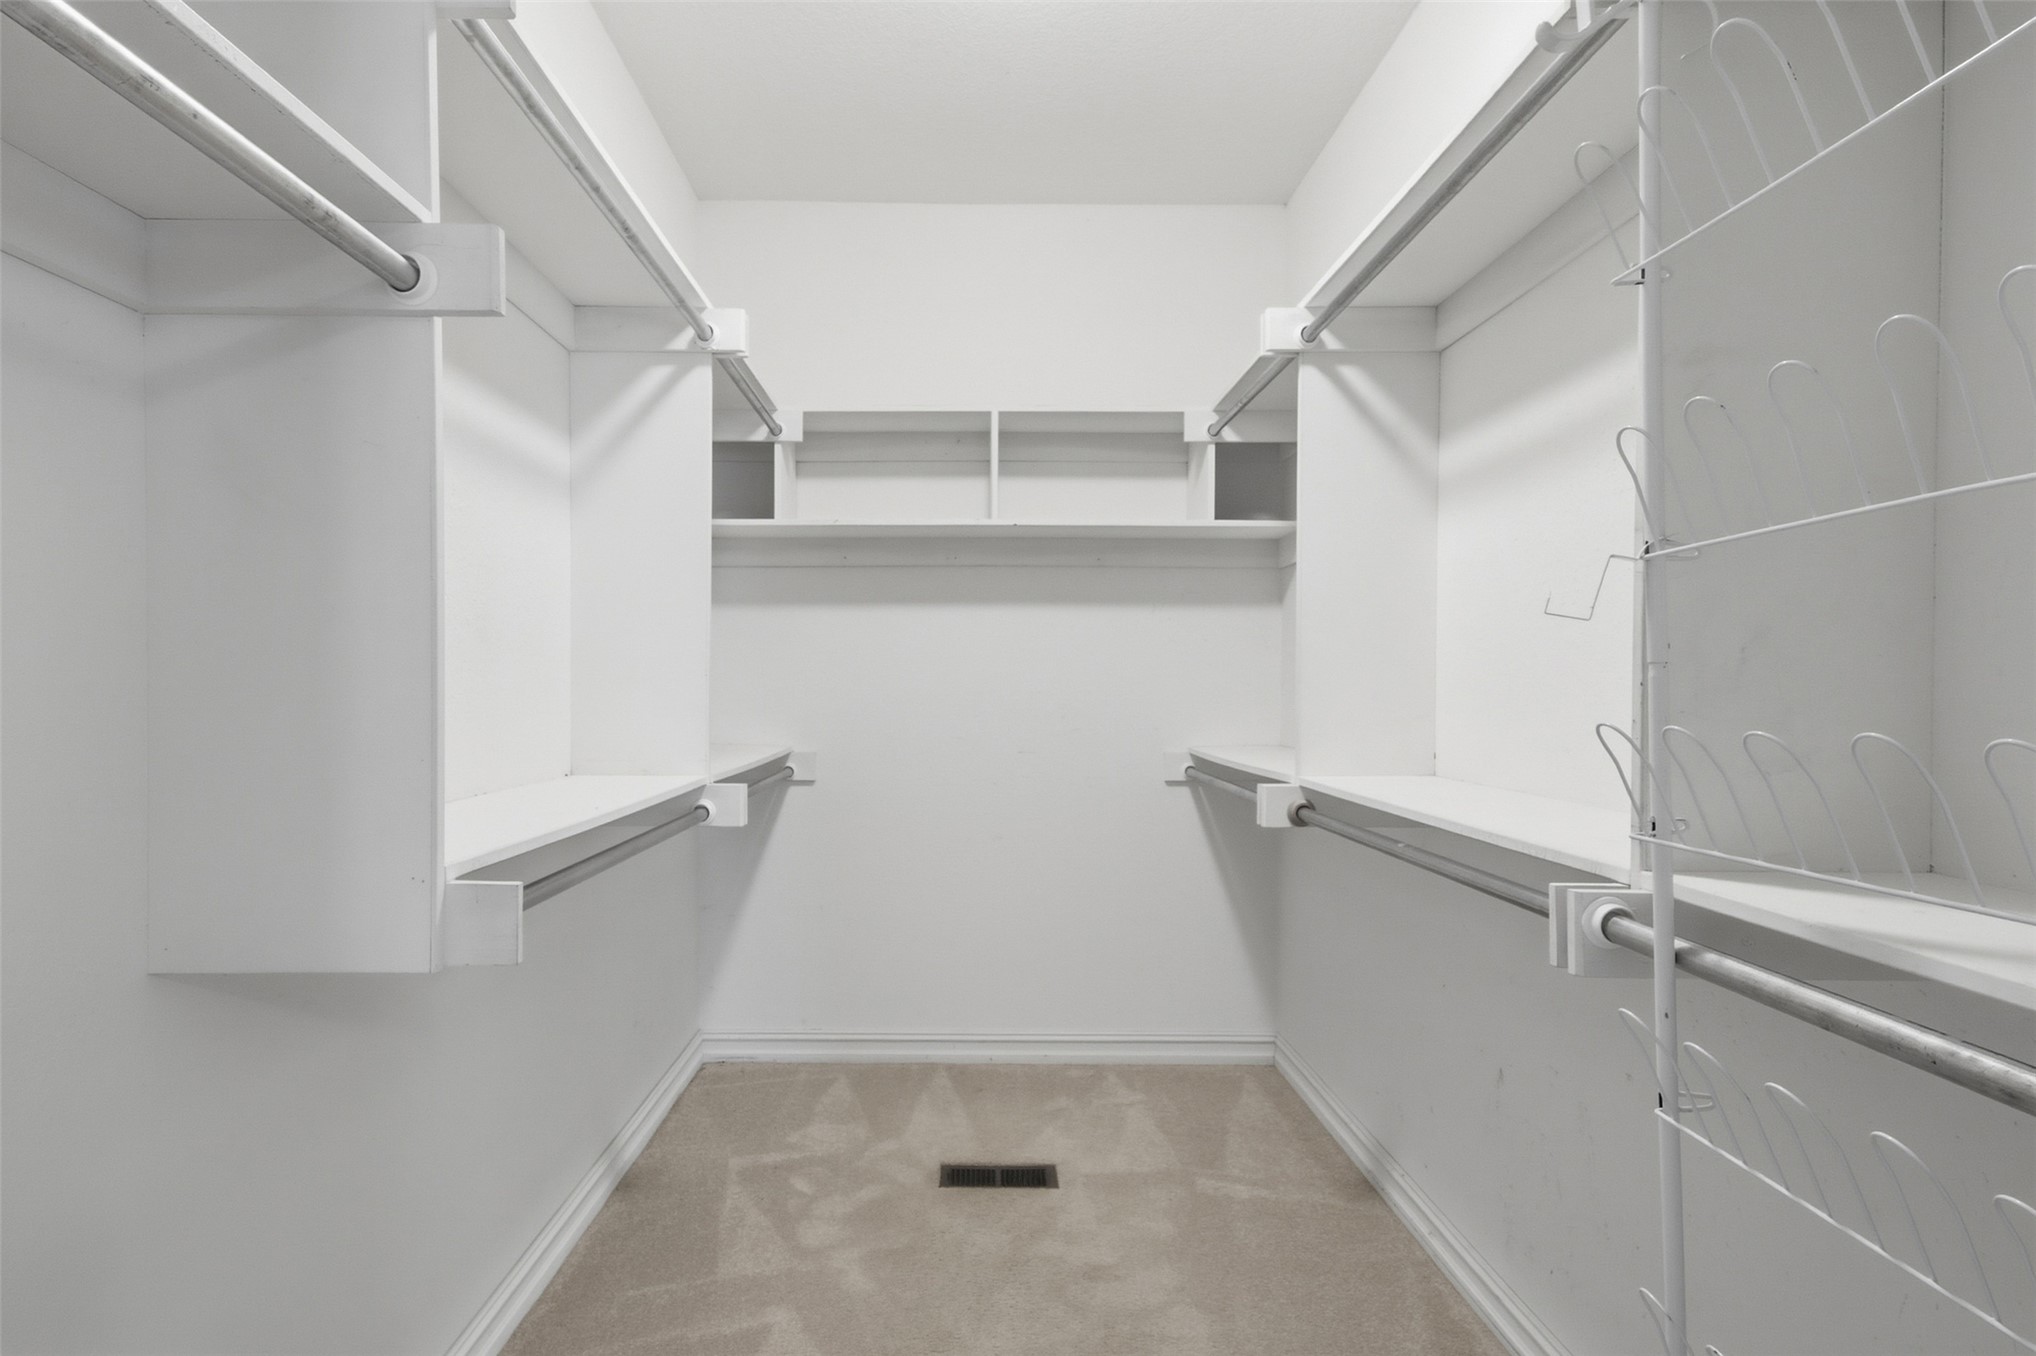
Custom closet organization system with ample shelving and hanging rods
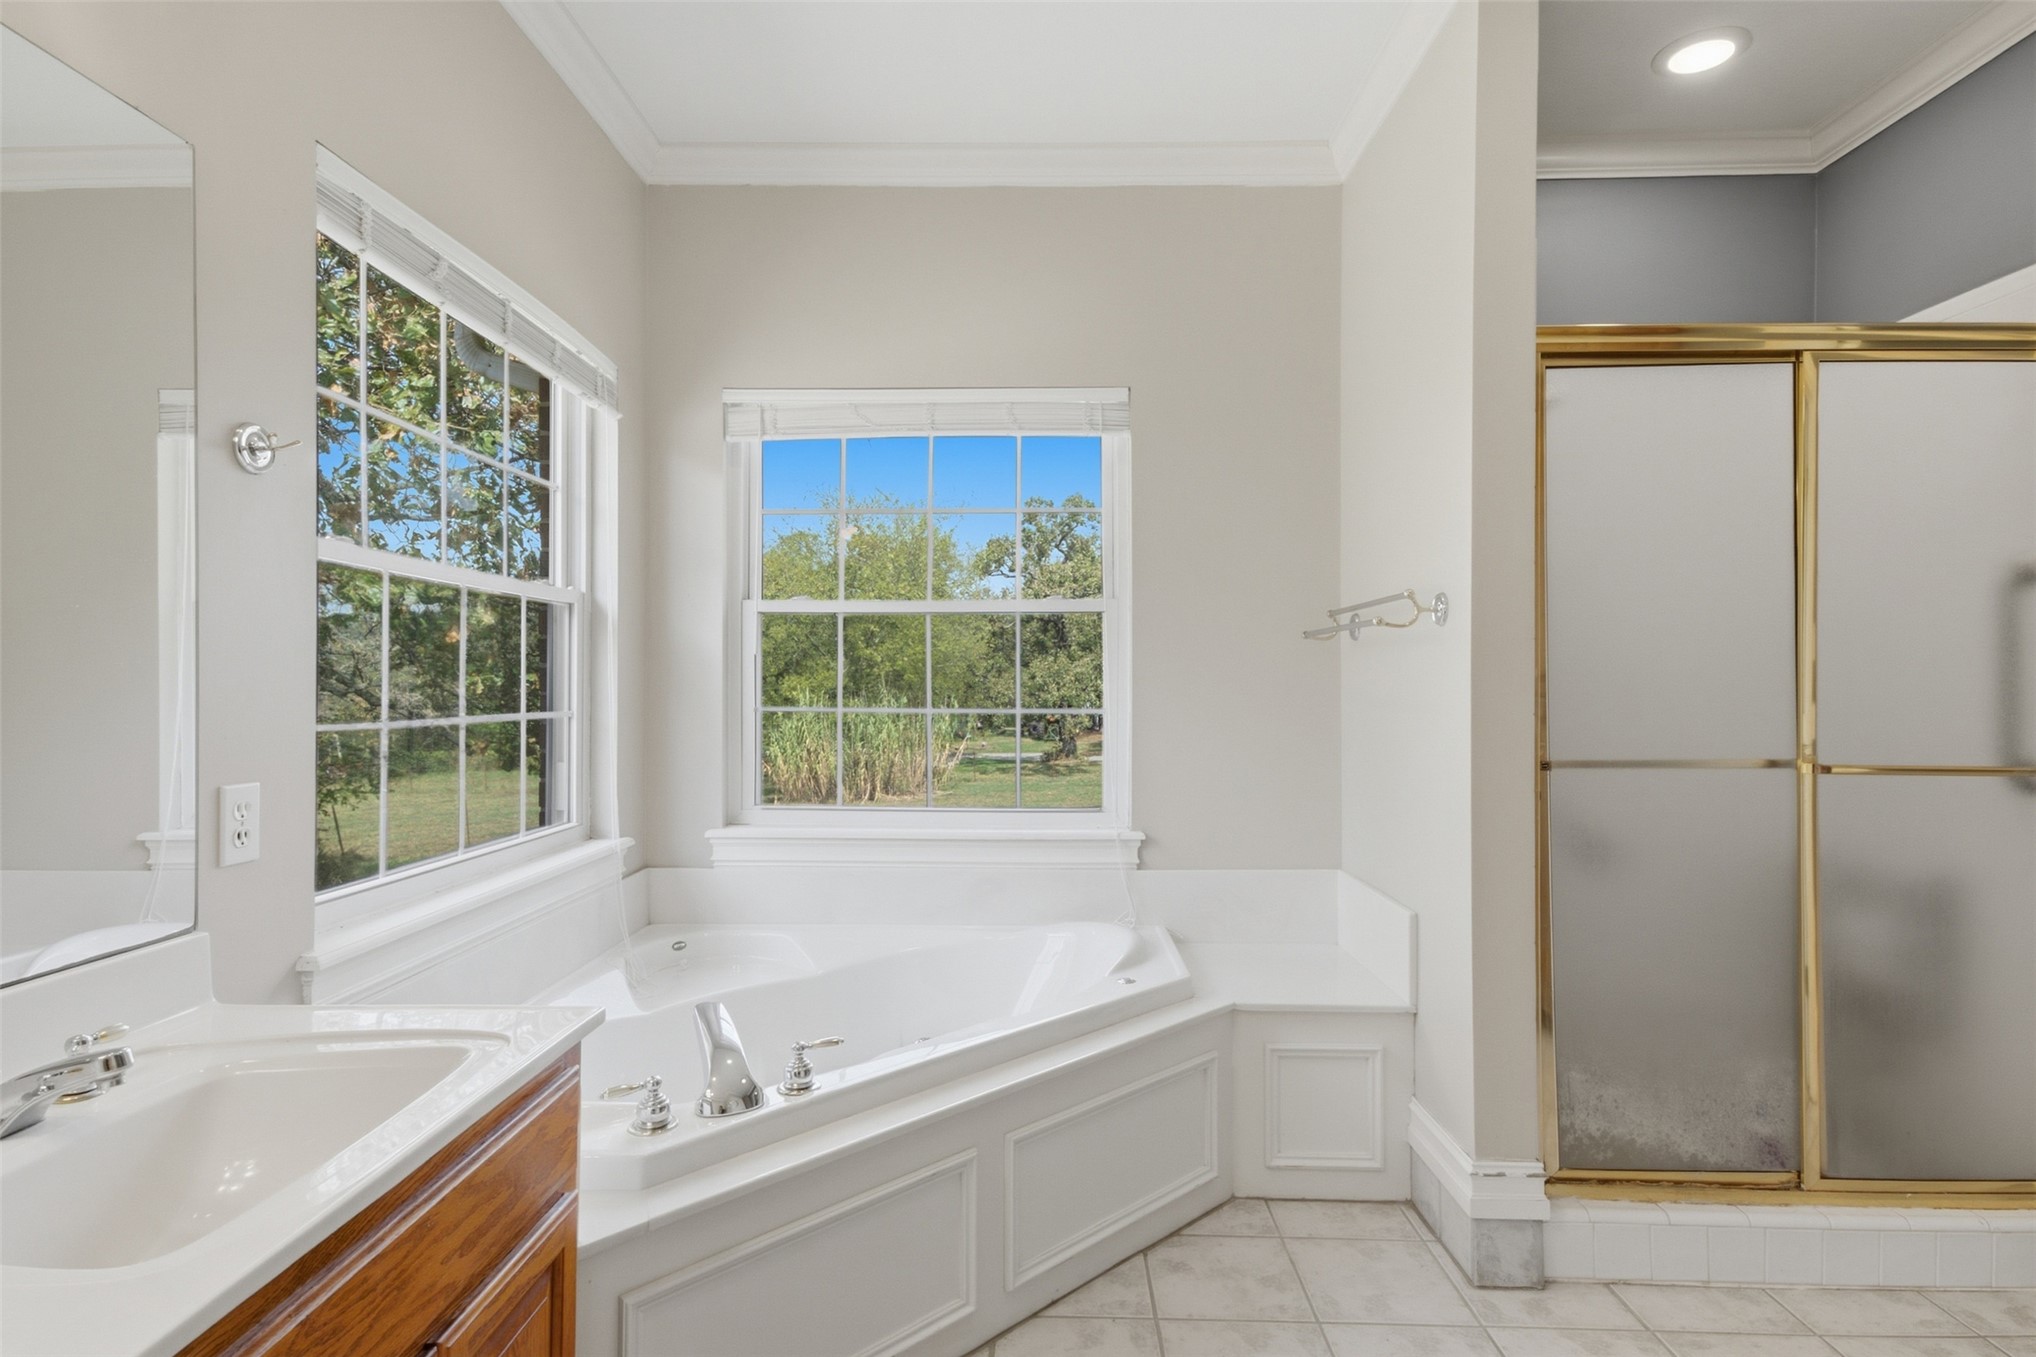
Corner soaking tub, two large windows, wood-finish vanity, integrated sink, walk in shower, and toilet closet.
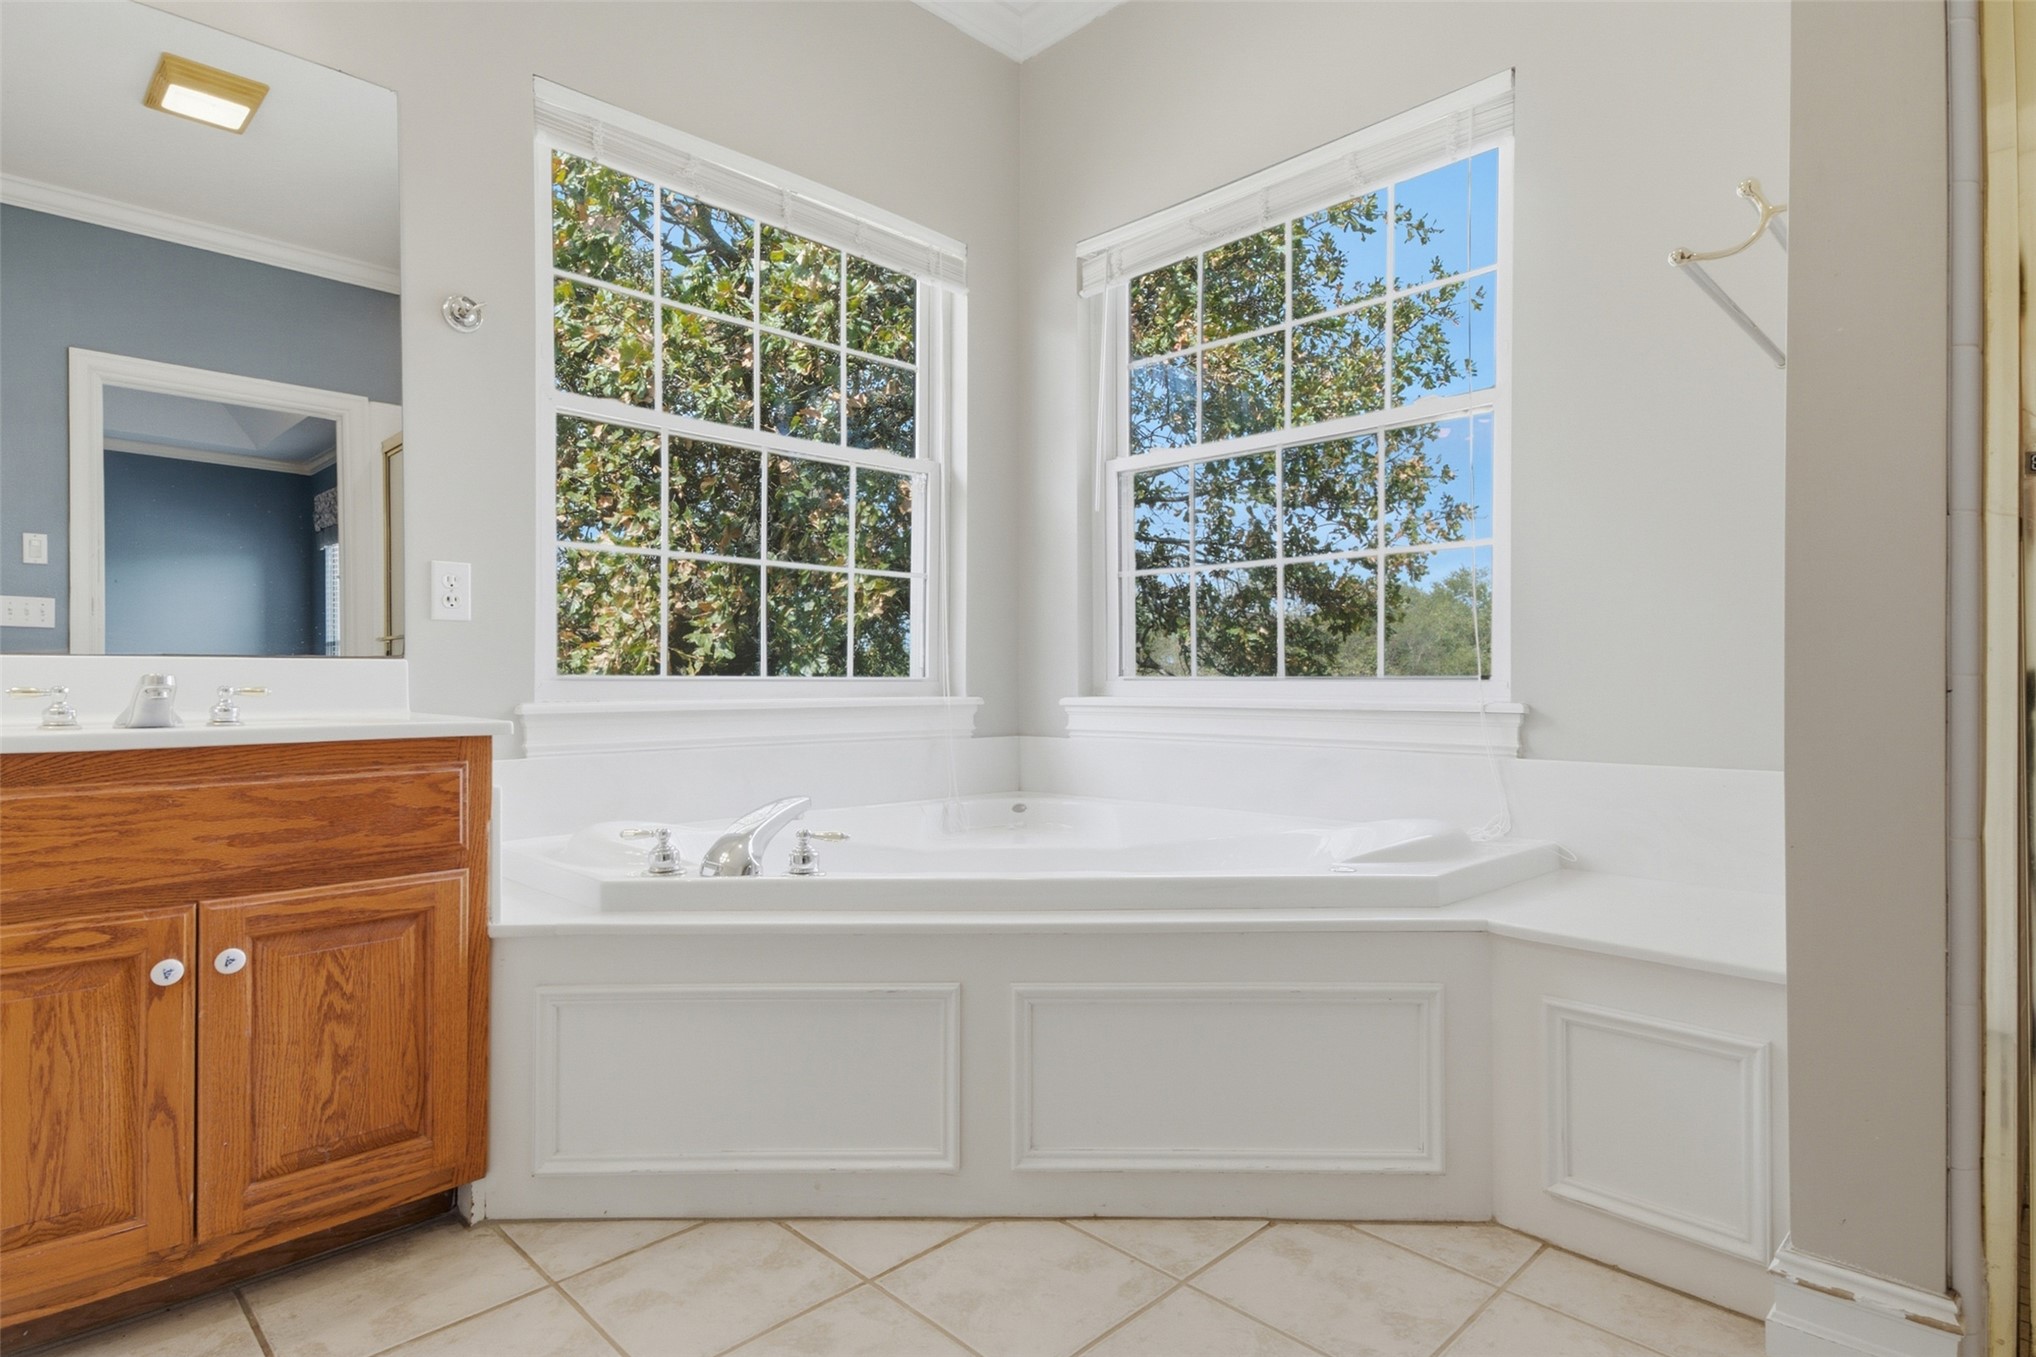
Built-in corner soaking tub with deck-mounted fixtures, two large windows, white paneling, dual-sink vanity with wood-finish cabinetry, and tiled flooring
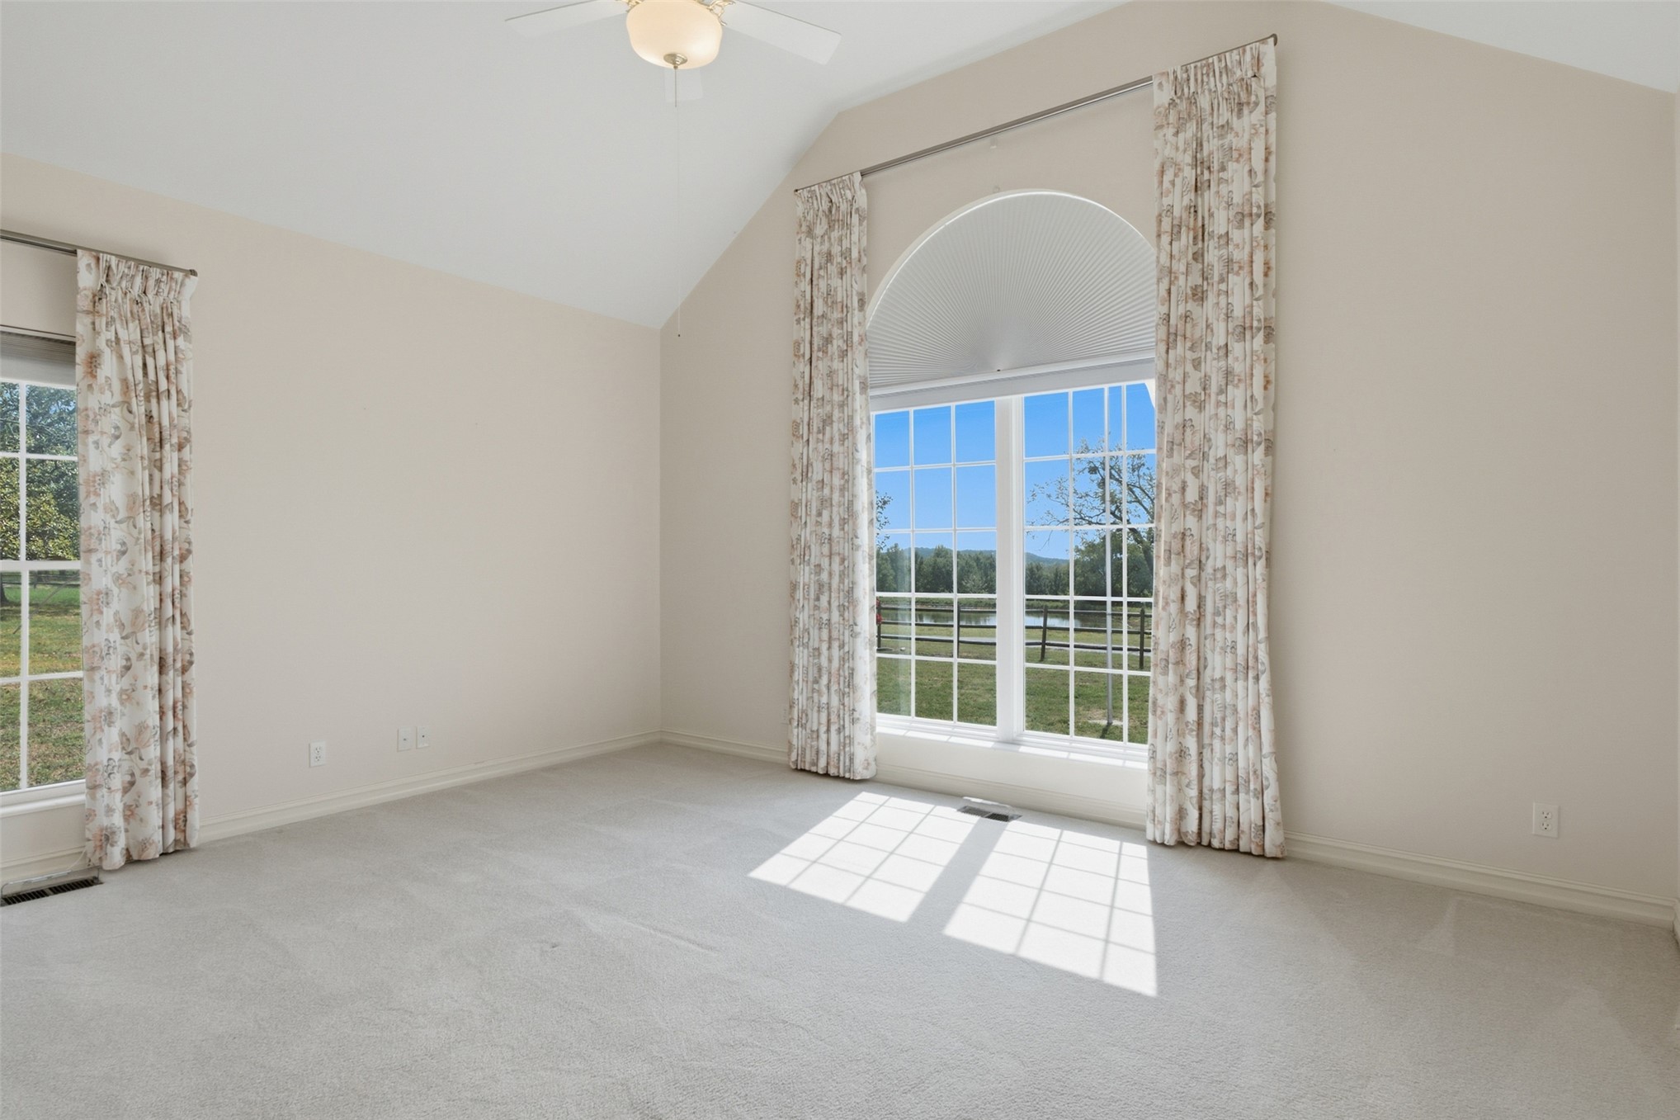
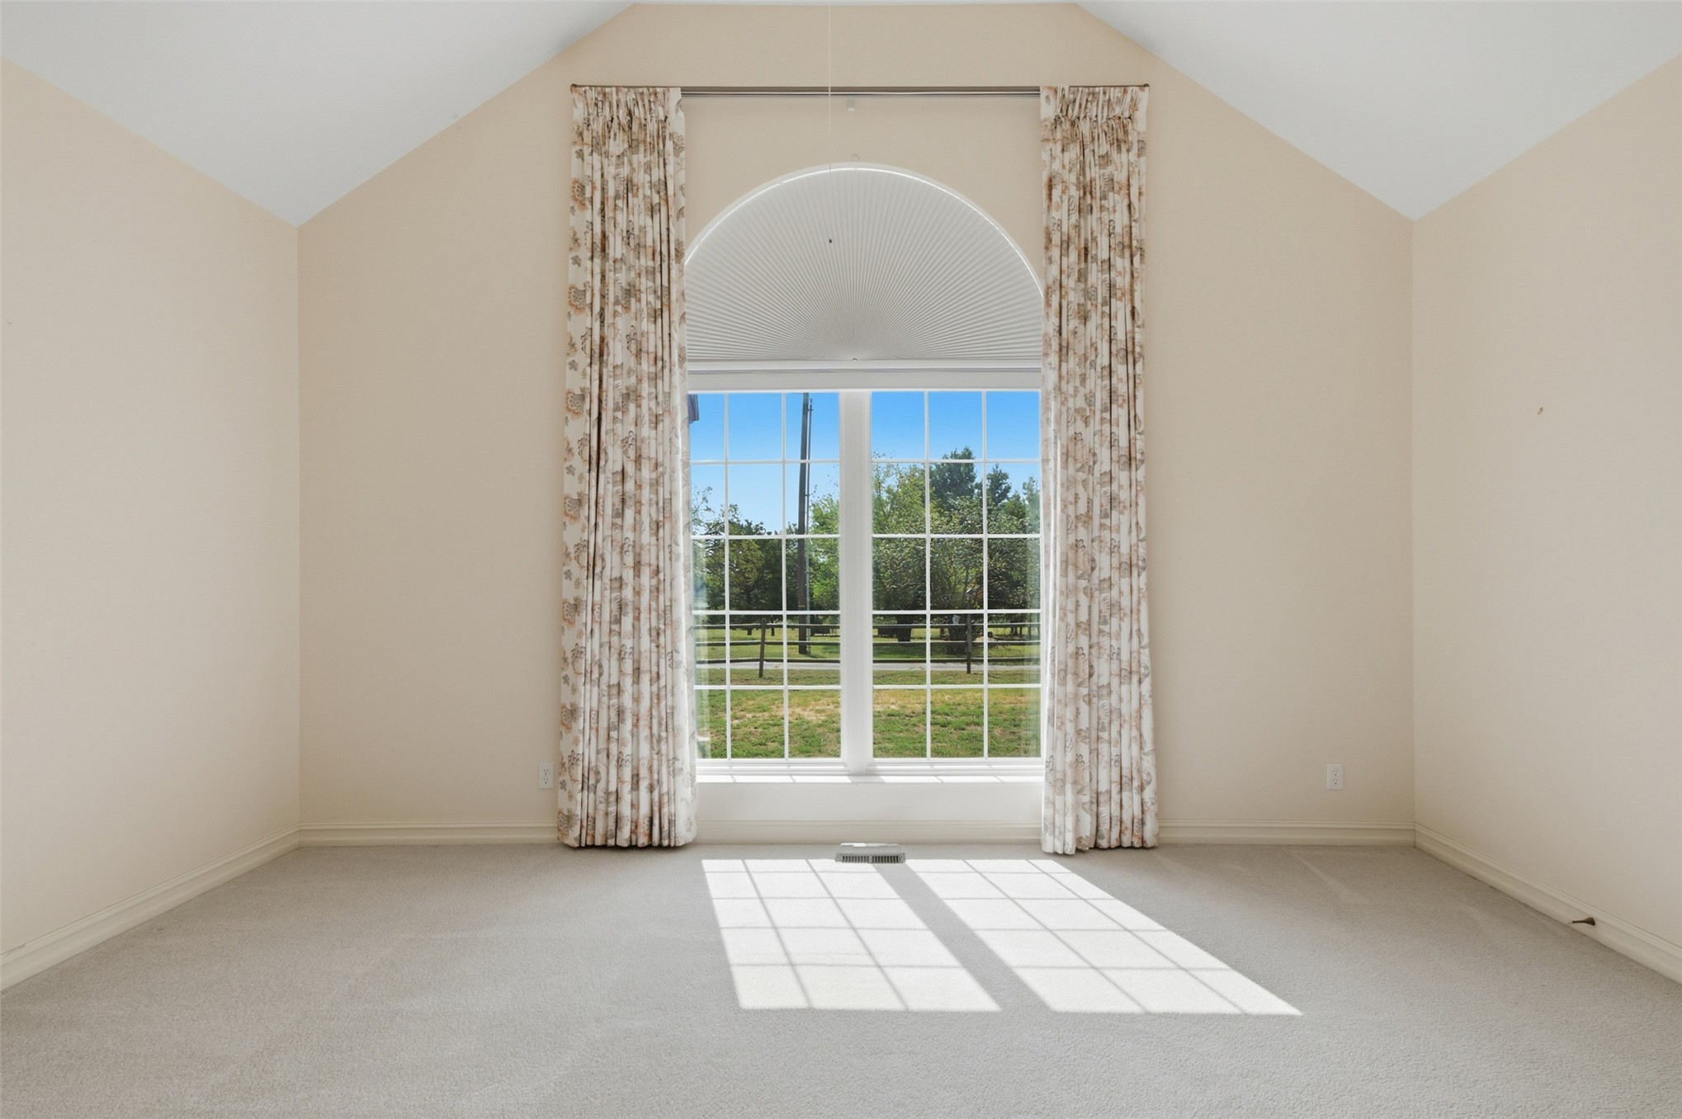
Vaulted ceiling with a ceiling fan, arched window, multiple windows with grid detailing, and light-colored carpeting, walk in closet and jack and jill bathroom
Vaulted ceiling with an arched window, full-length drapery, and neutral carpeting
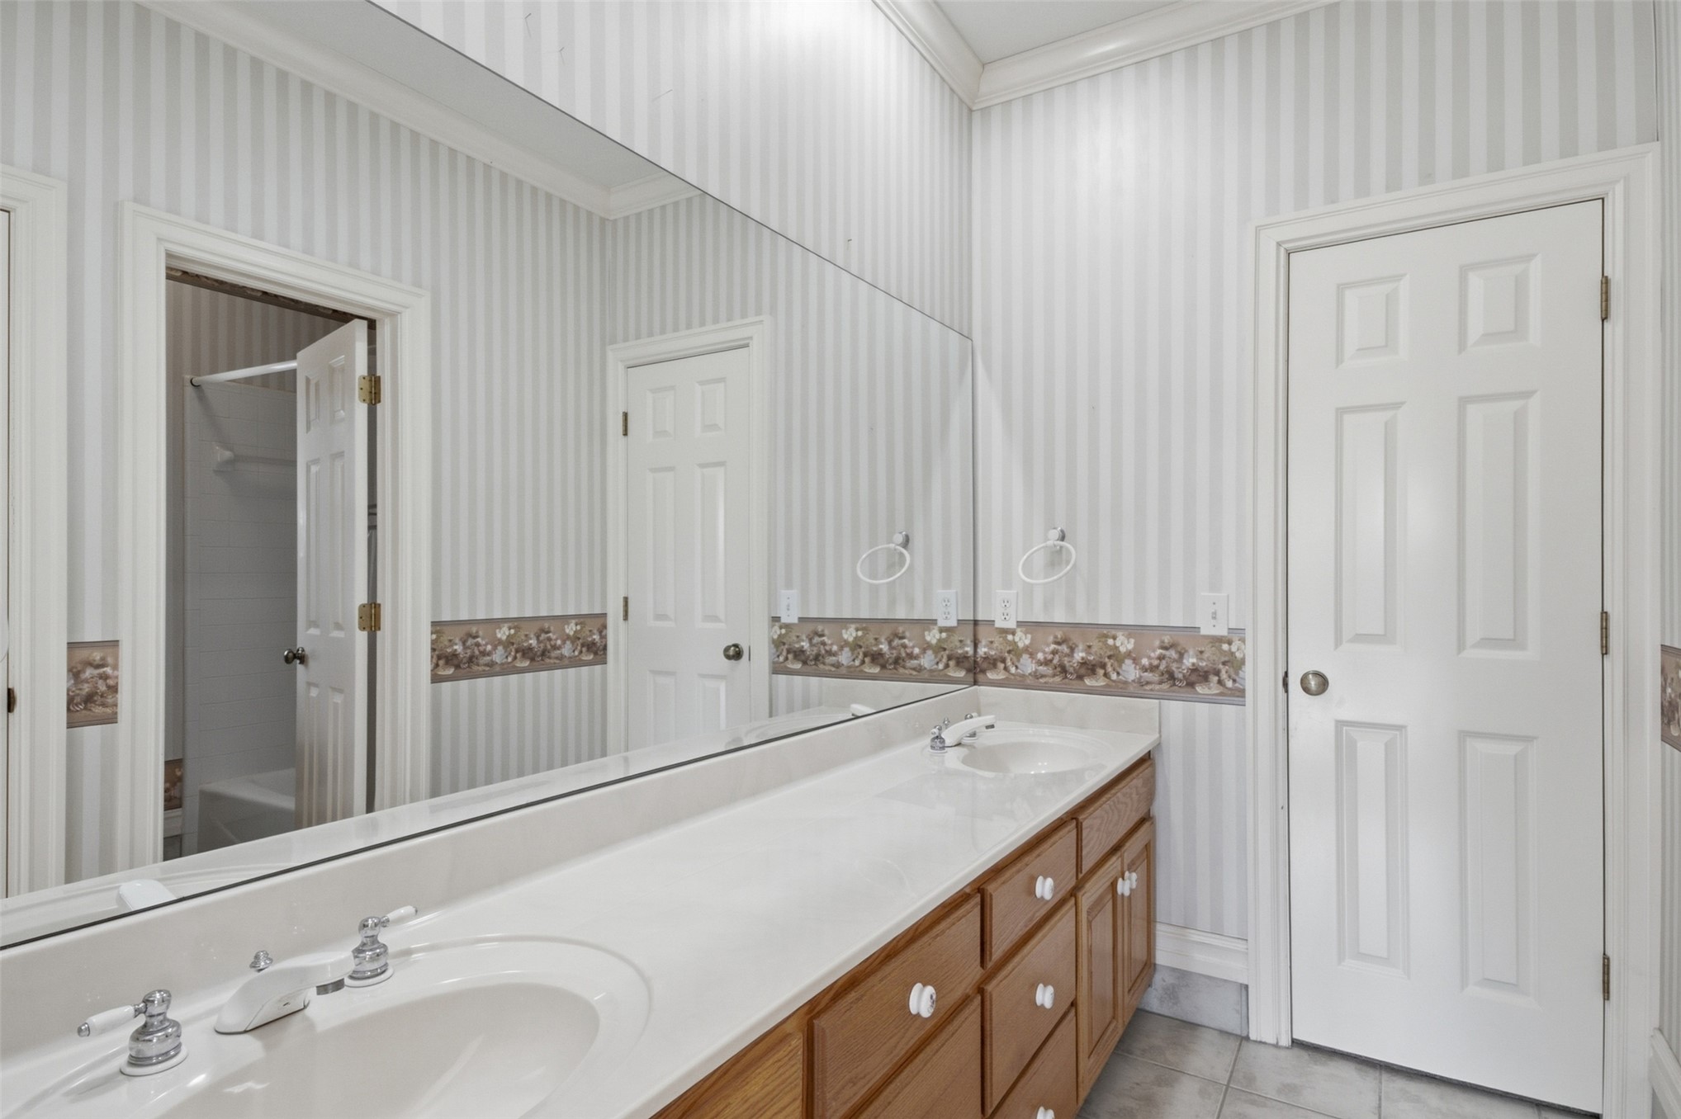
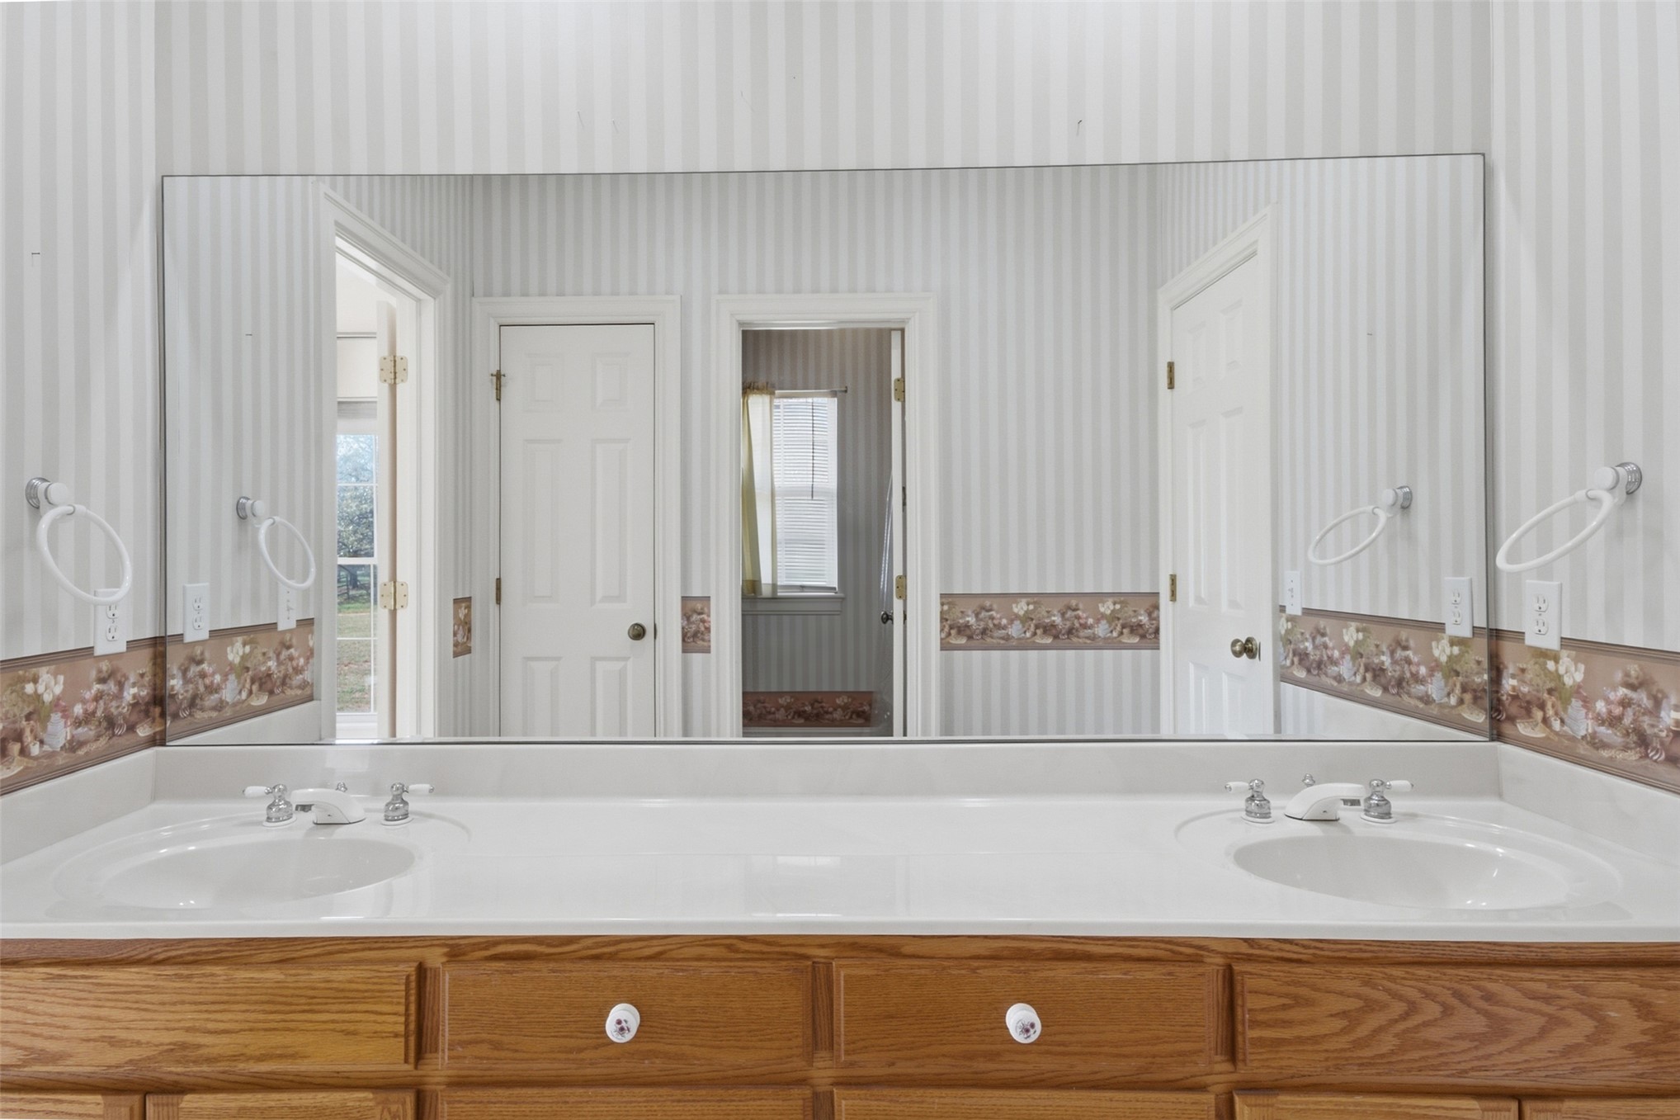
Jack and Jill bathroom Dual vanity with integrated sinks, wood-finish cabinetry, and a full-width mirror
Jack and Jill bathroom Double vanity with two integrated sinks, white countertops, and wood-finish cabinetry
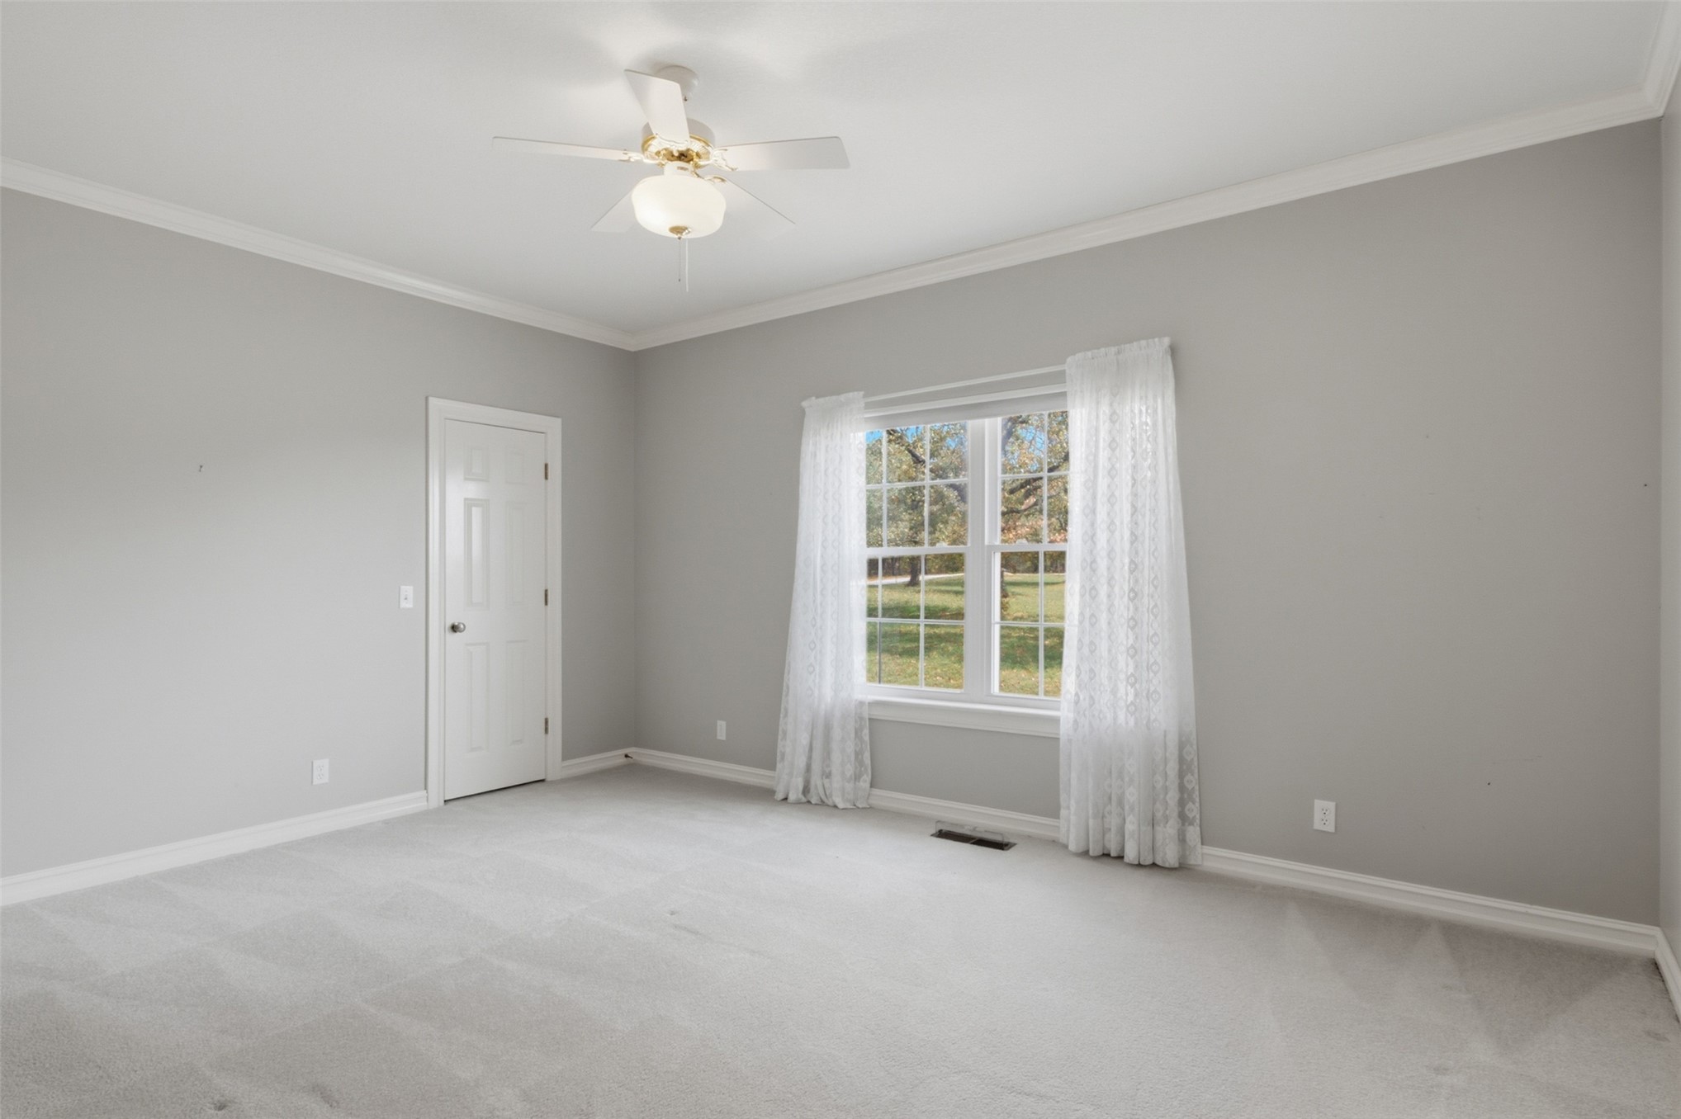
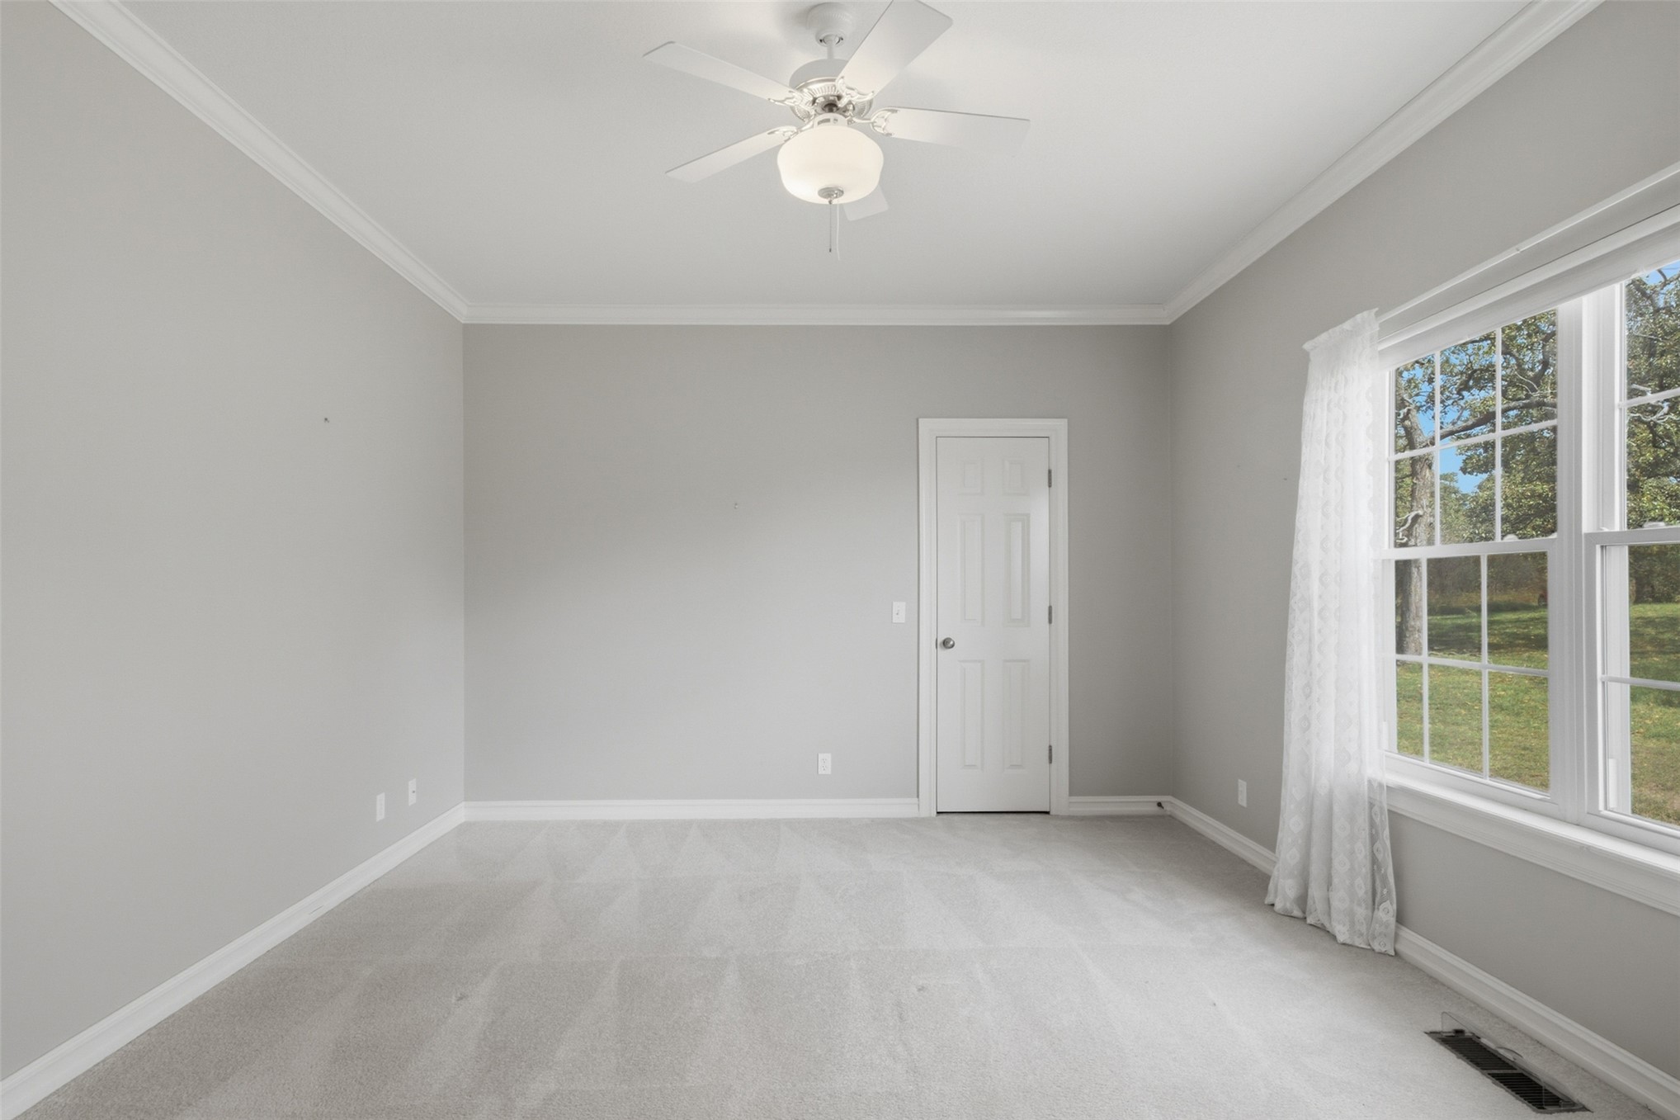
Bright room featuring a ceiling fan with light fixture, double-hung windows, crown molding, and neutral-toned carpeting, walk in closet and Jack and Jill bathroom
Spacious room featuring light gray carpet, crown molding, a ceiling fan with integrated lighting, and a large multi-pane window, walk in closet and Jack and Jill bathroom
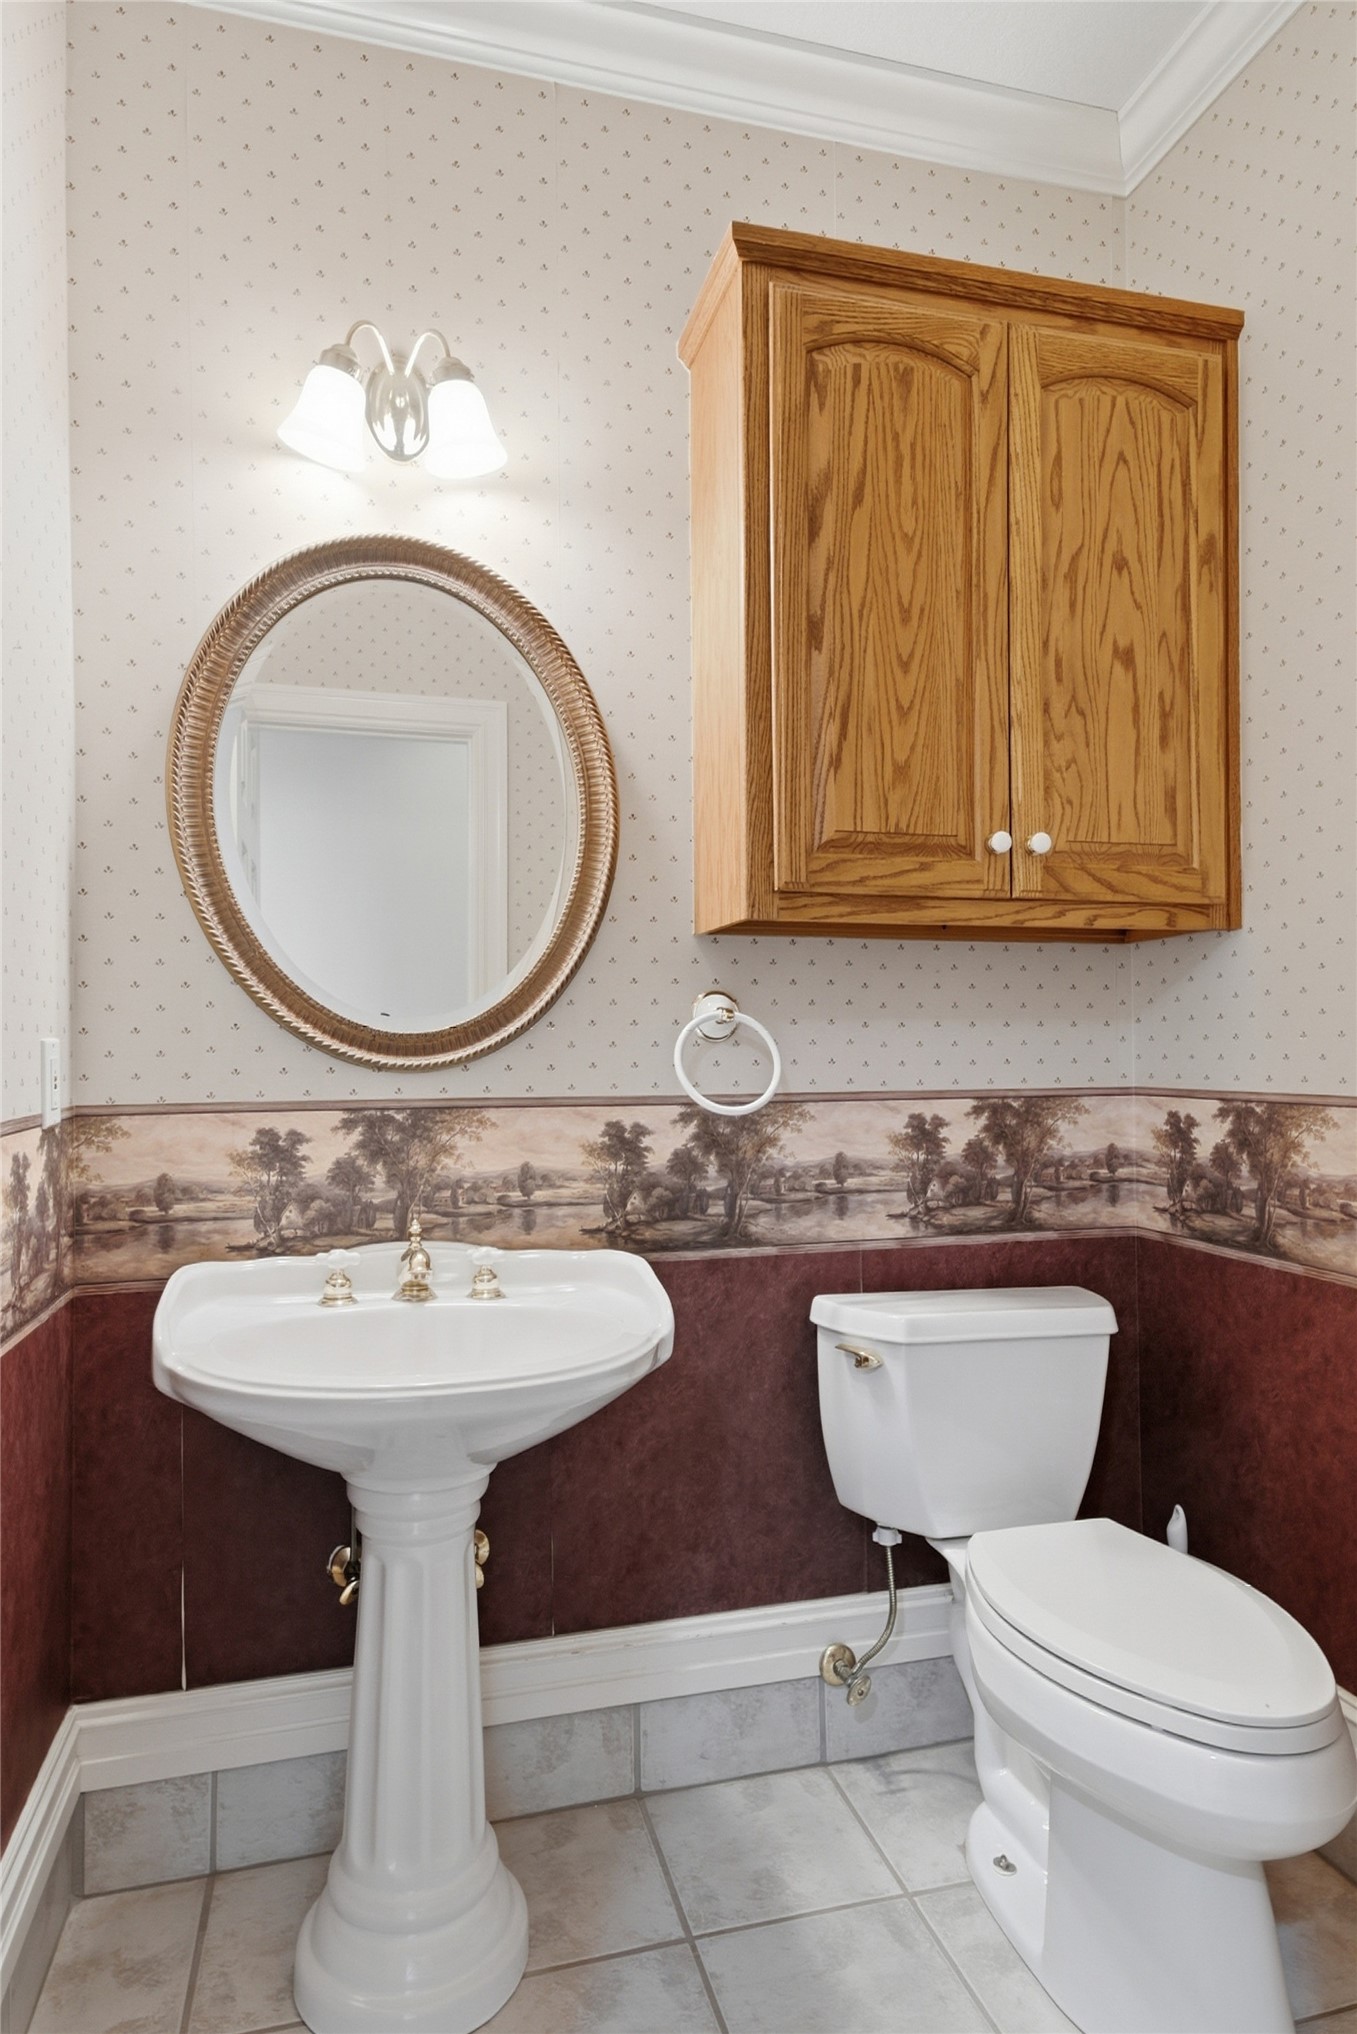
Pedestal sink with brass-finish faucet, wall-mounted wood-finish cabinet, and decorative wallpaper
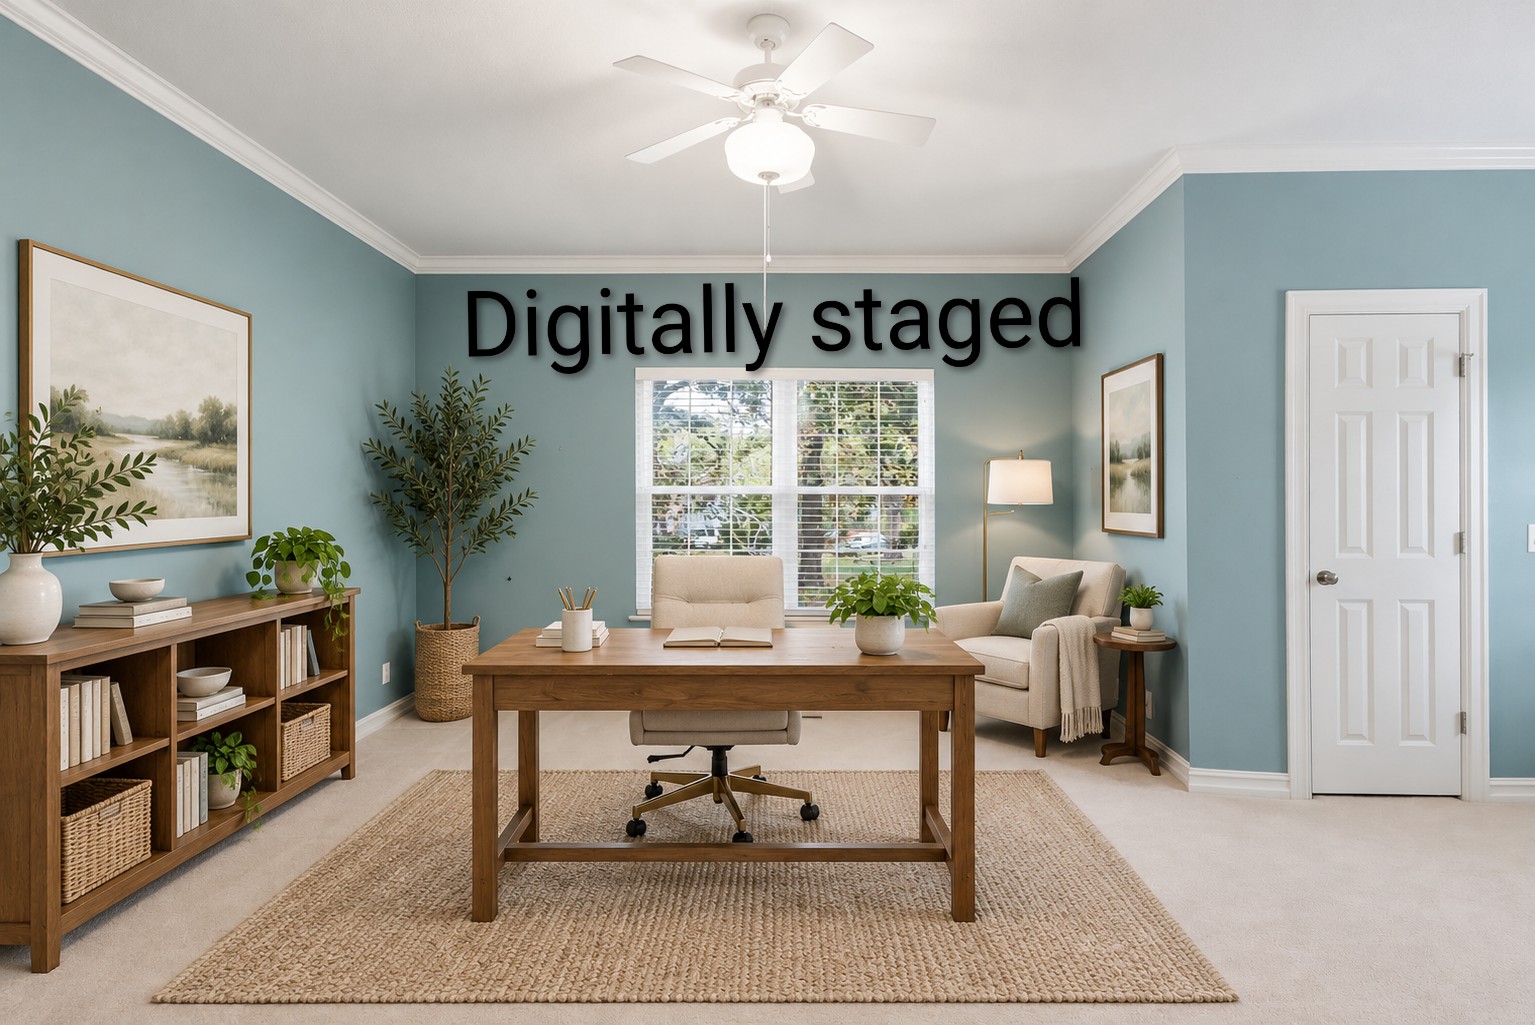
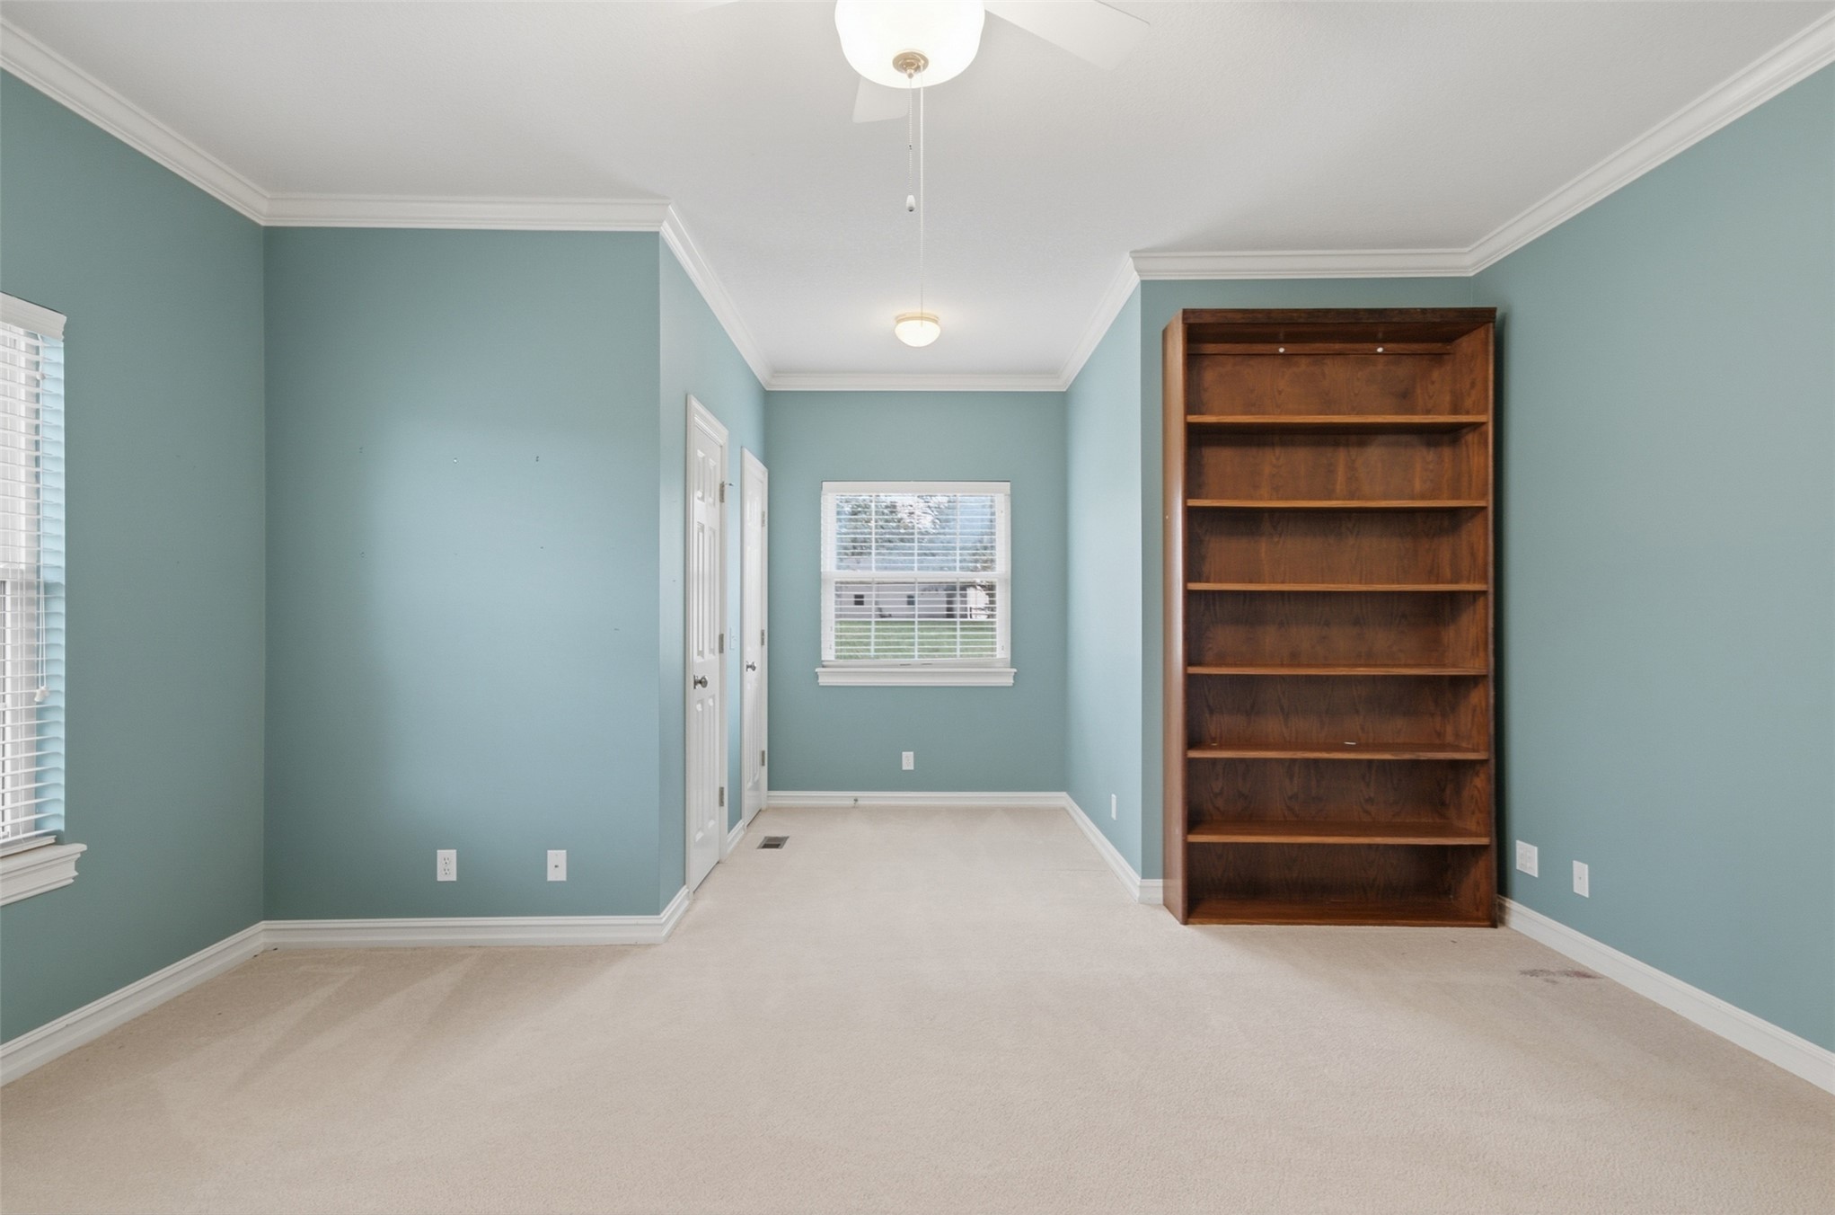
Recessed window with horizontal blinds, overhead ceiling fan with light, crown molding, paneled door, and carpeted flooring, built in bookshelf and walk in closet
Built-in wood-finish shelving, wall-to-wall carpeting, crown molding, white trim, and a ceiling fan with integrated lighting, and walk in closet
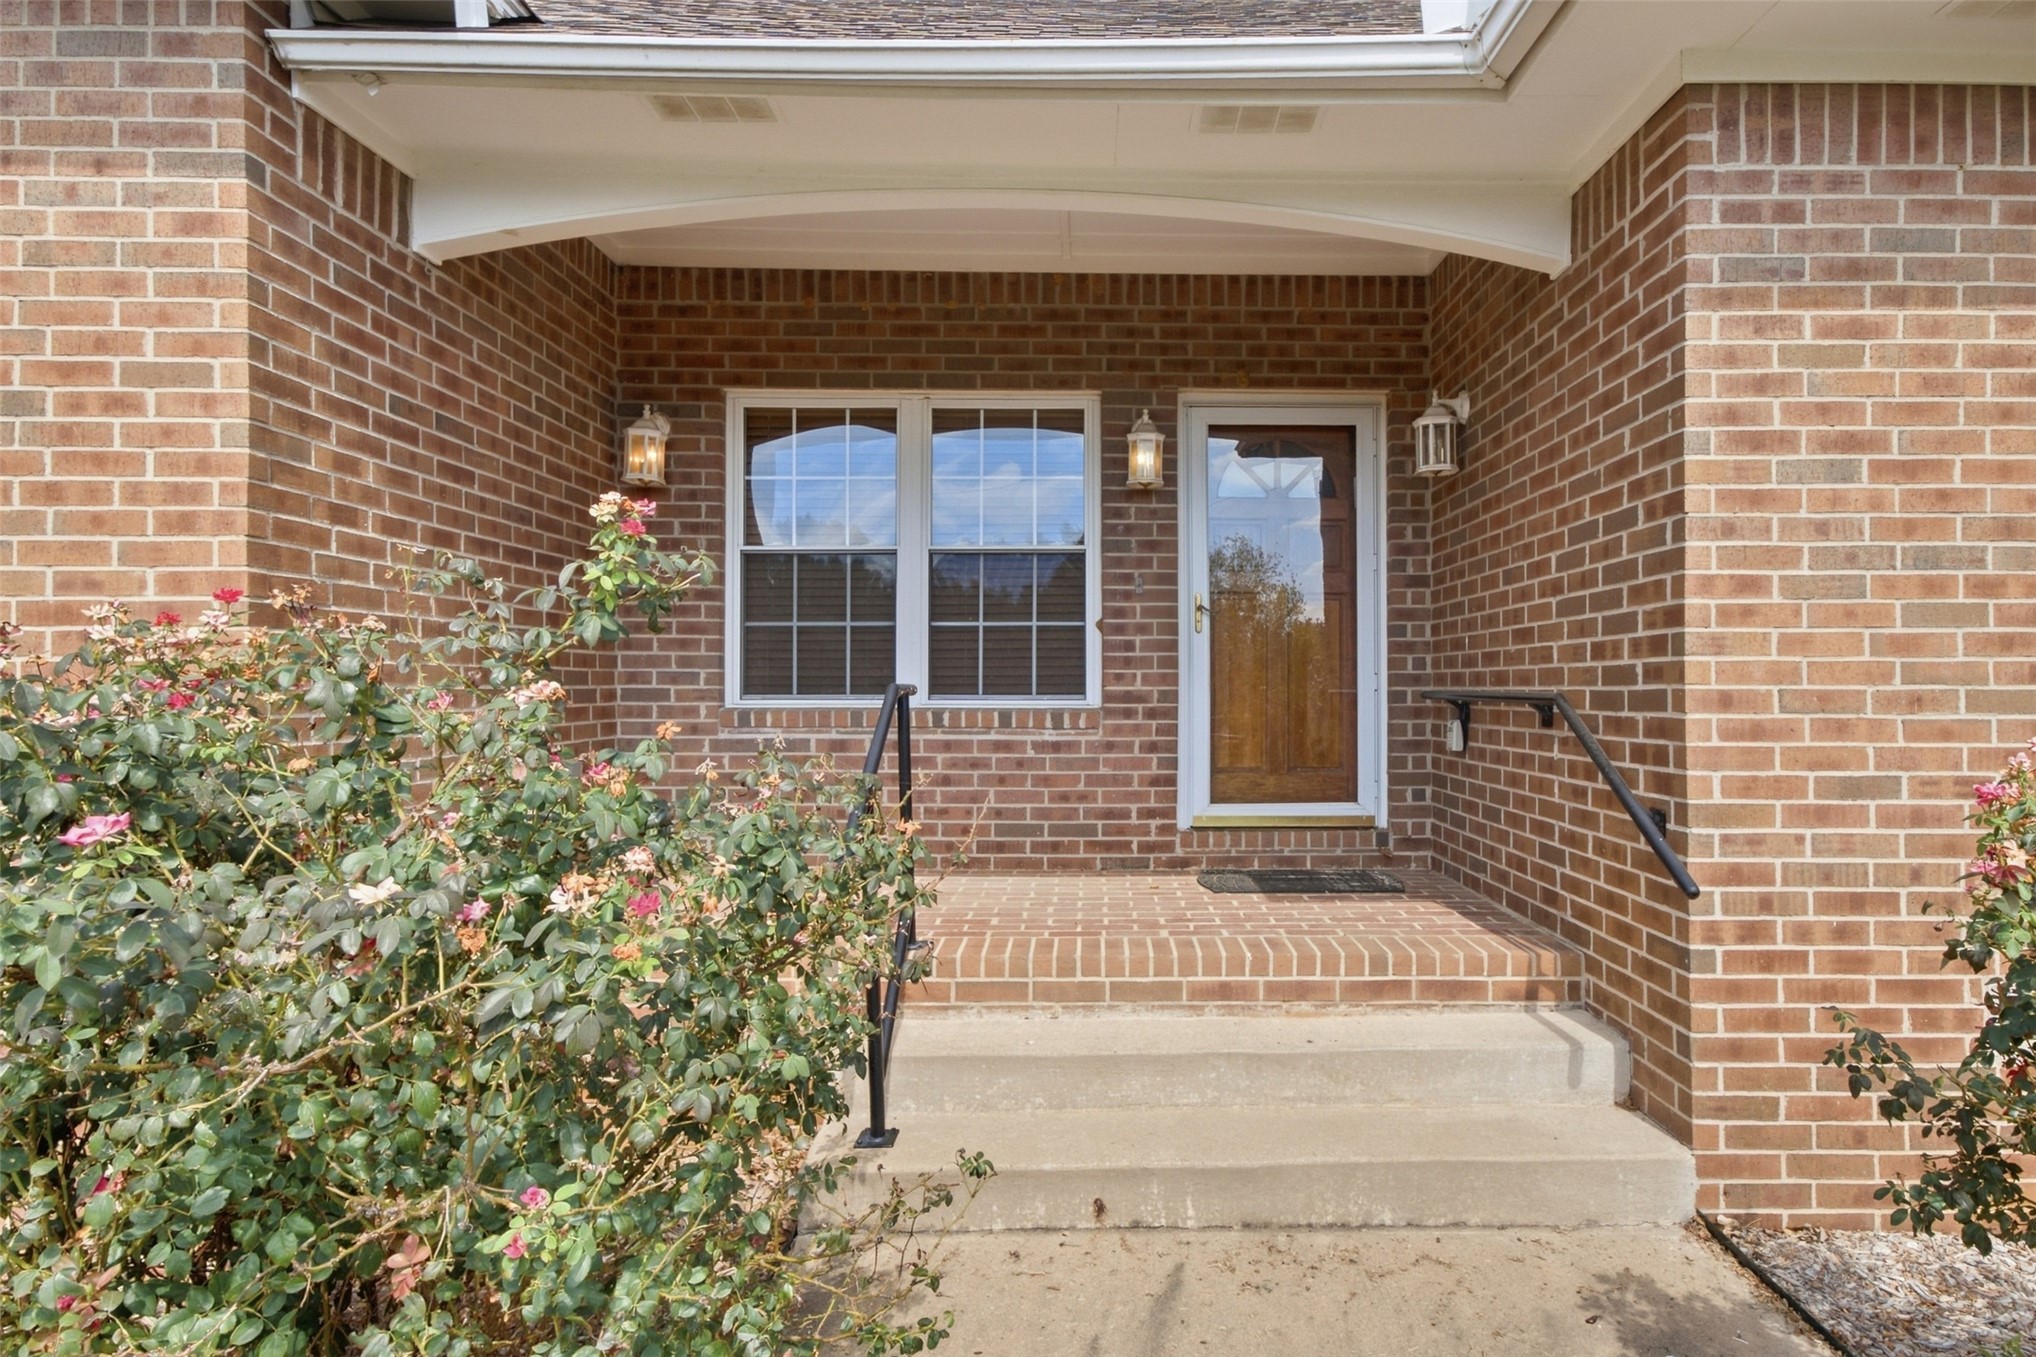
Brick exterior with a covered entry, concrete steps, and a wrought iron handrail
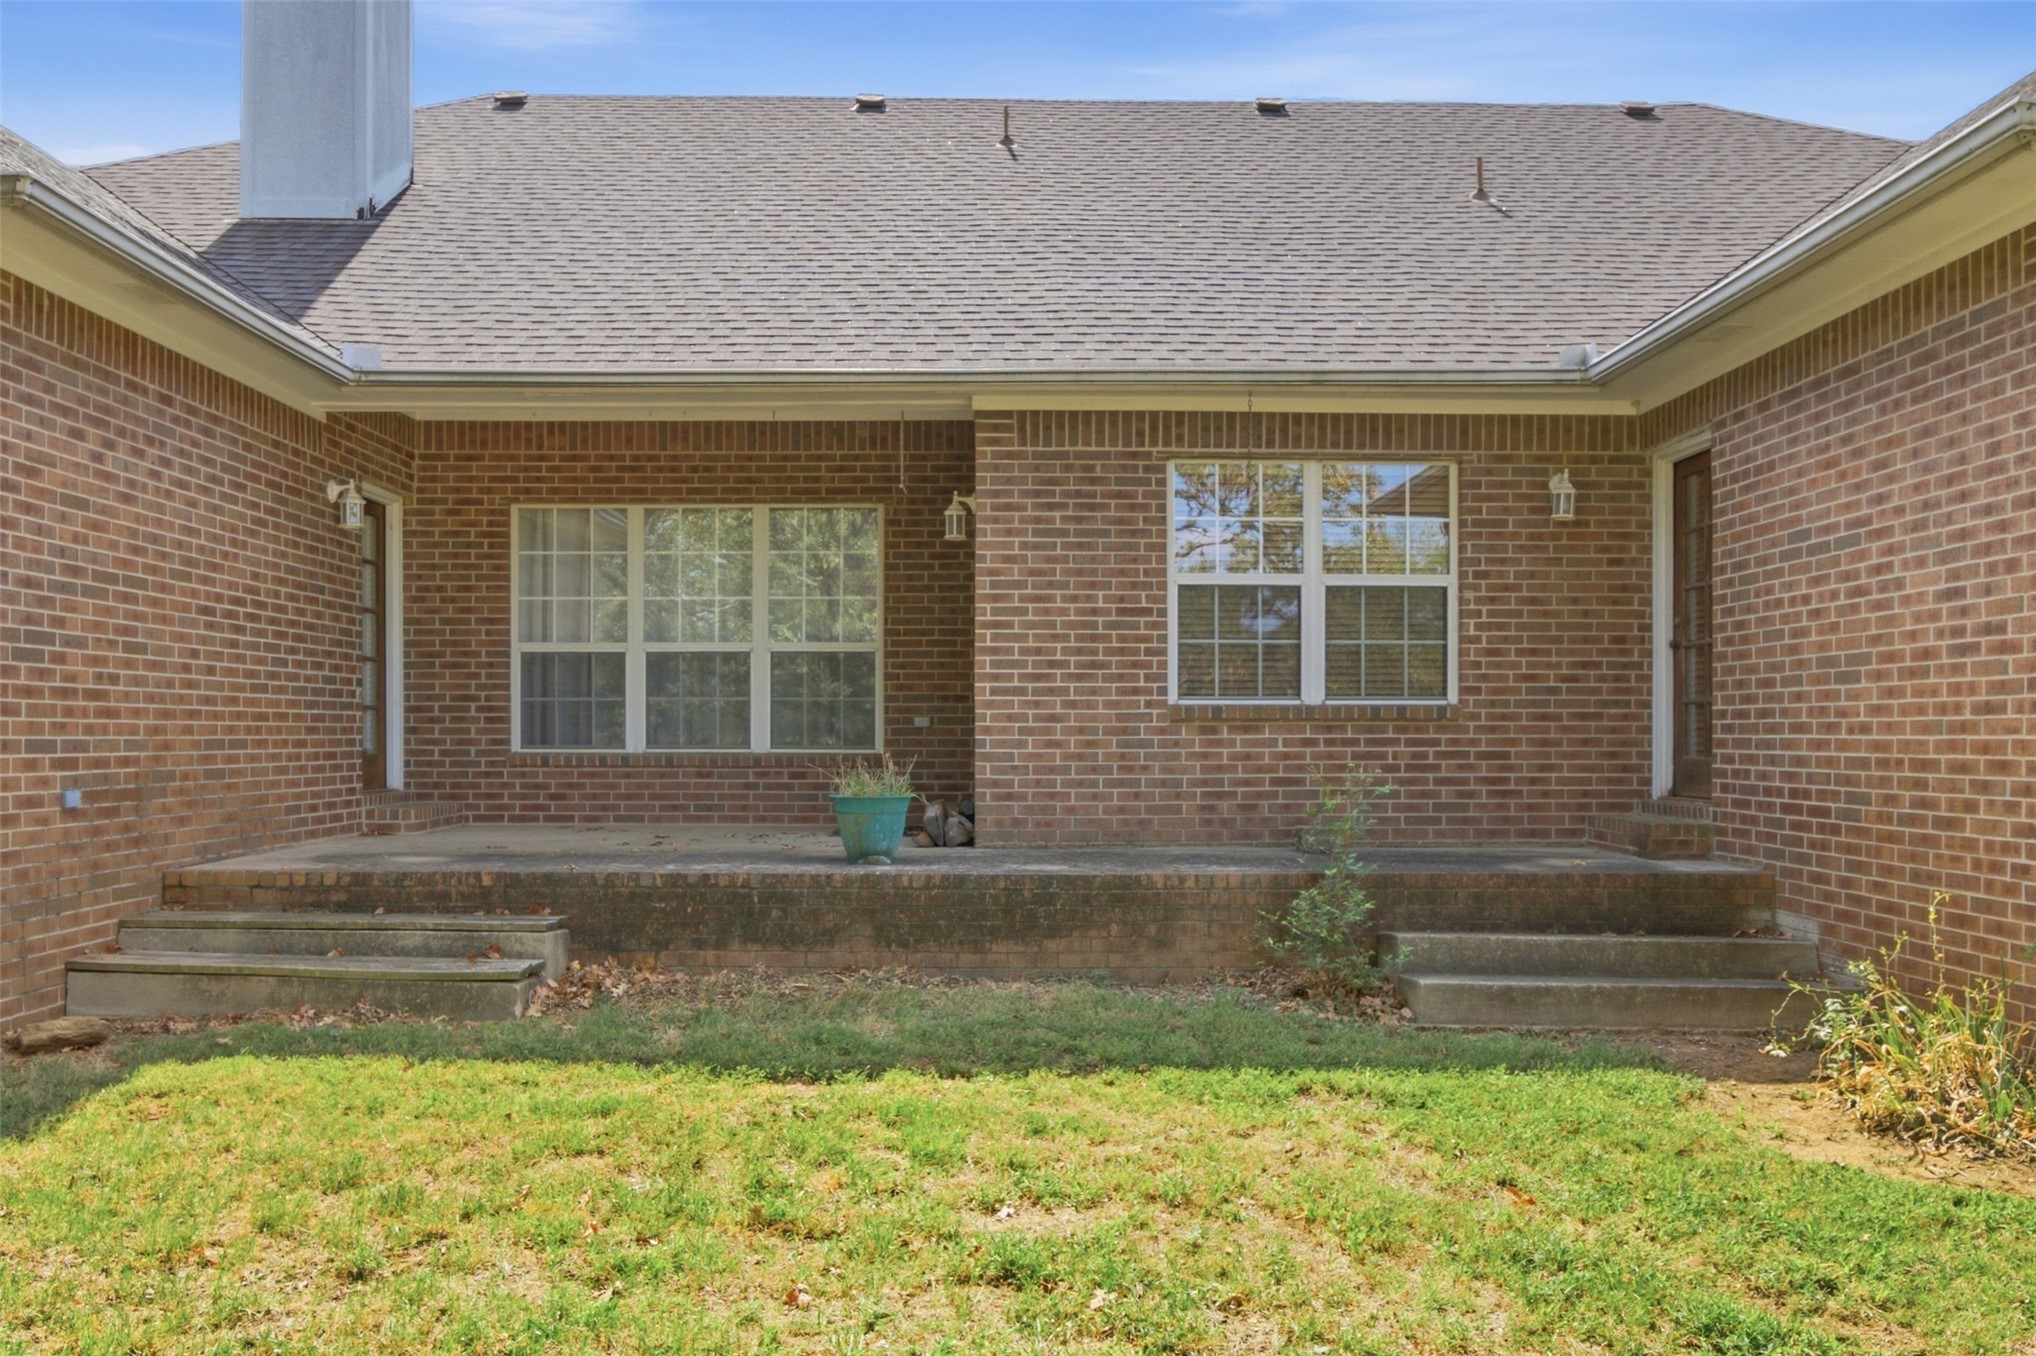
Brick exterior with a covered patio and concrete steps
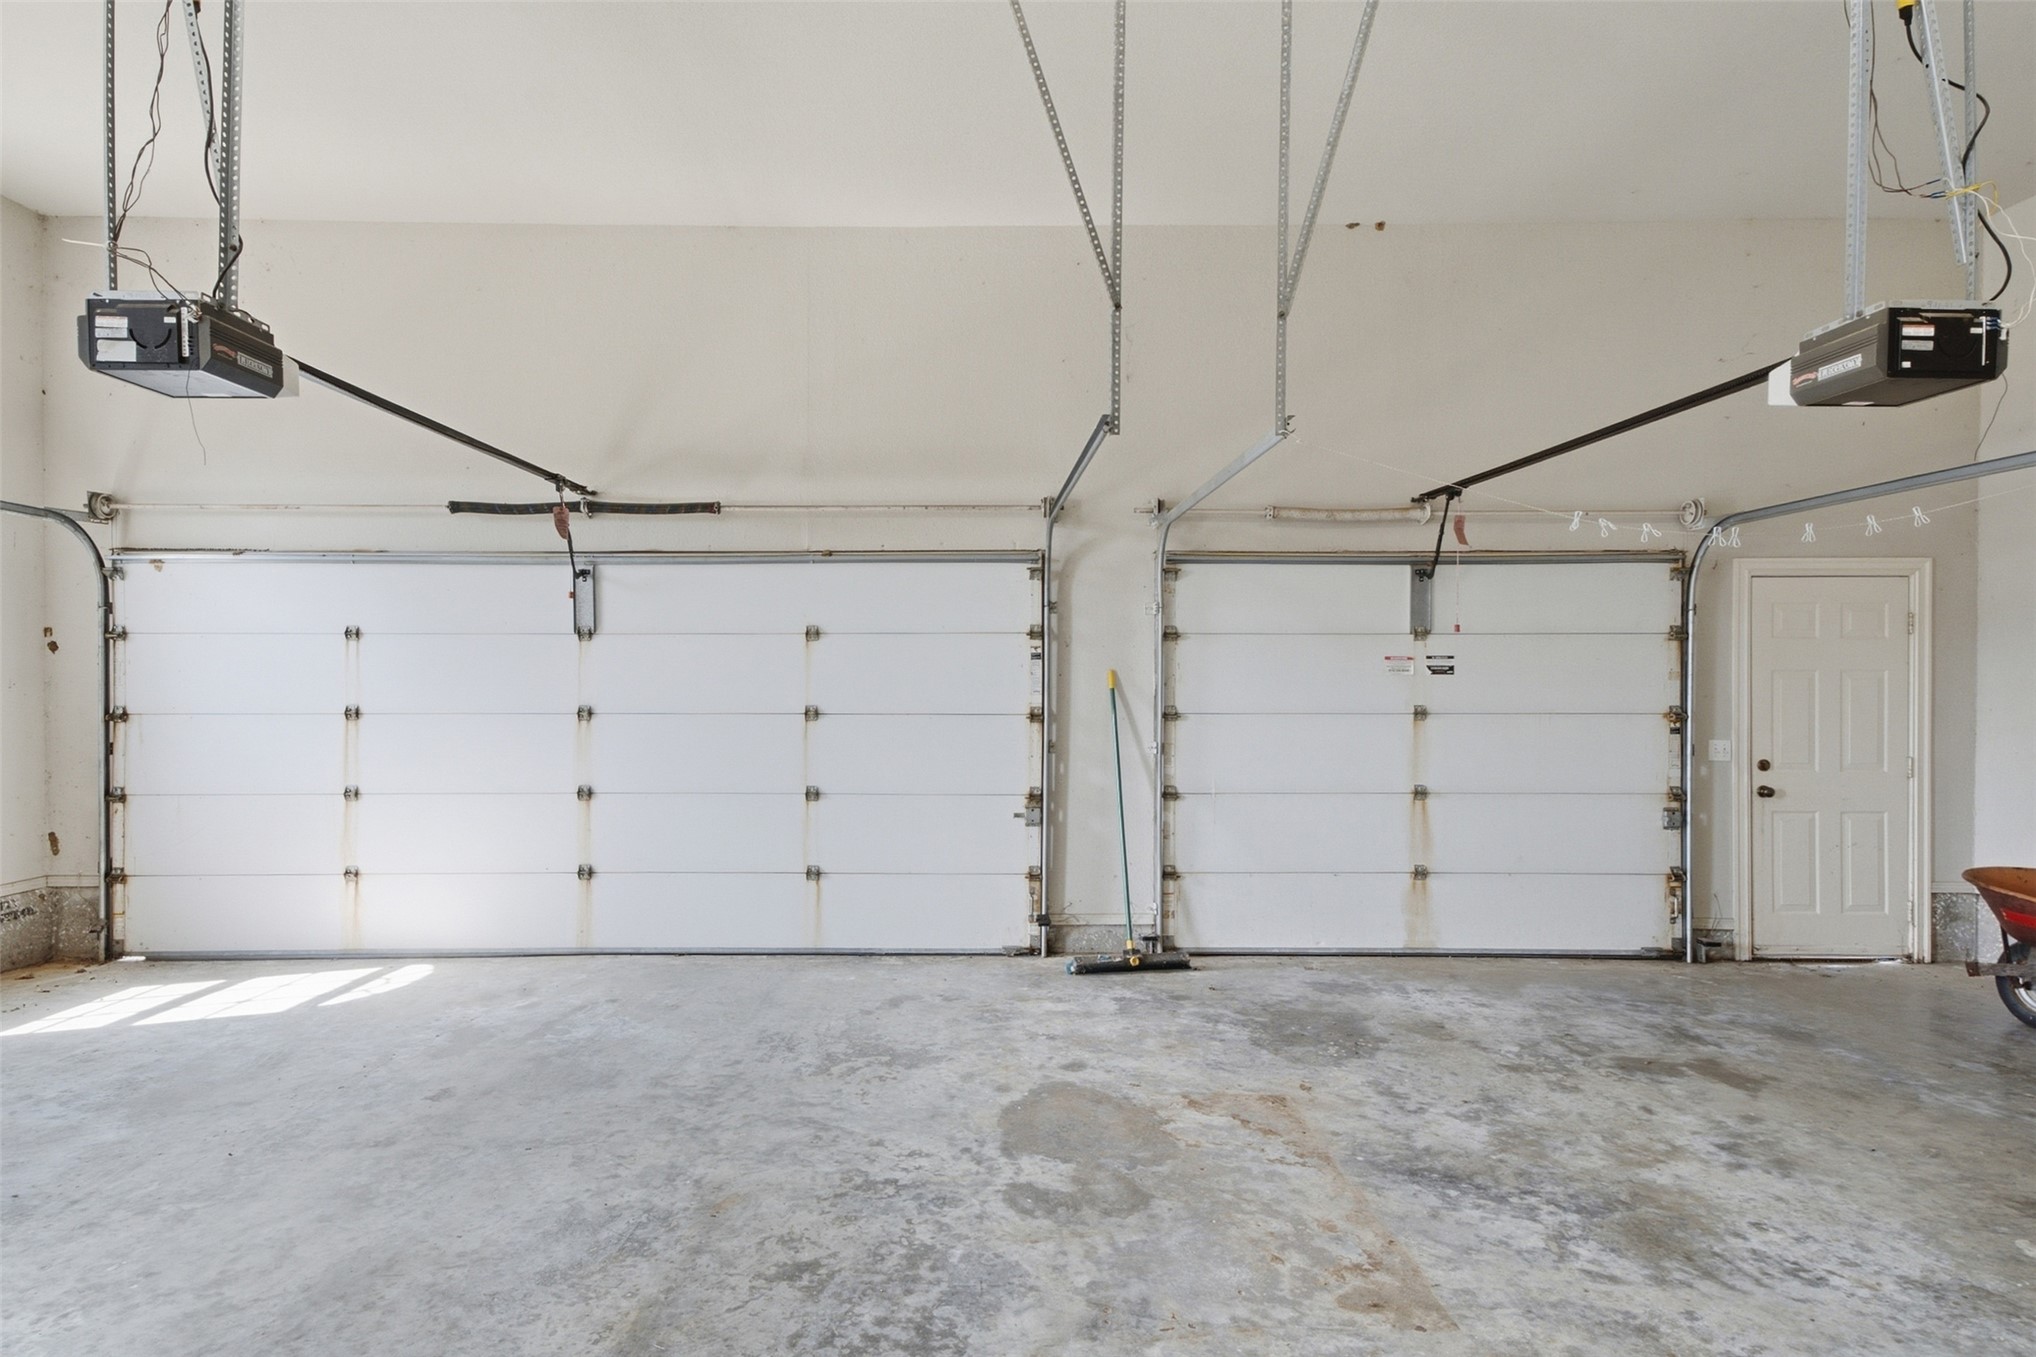
Three car garage automatic openers, a concrete floor, and an interior access door, and attic access.
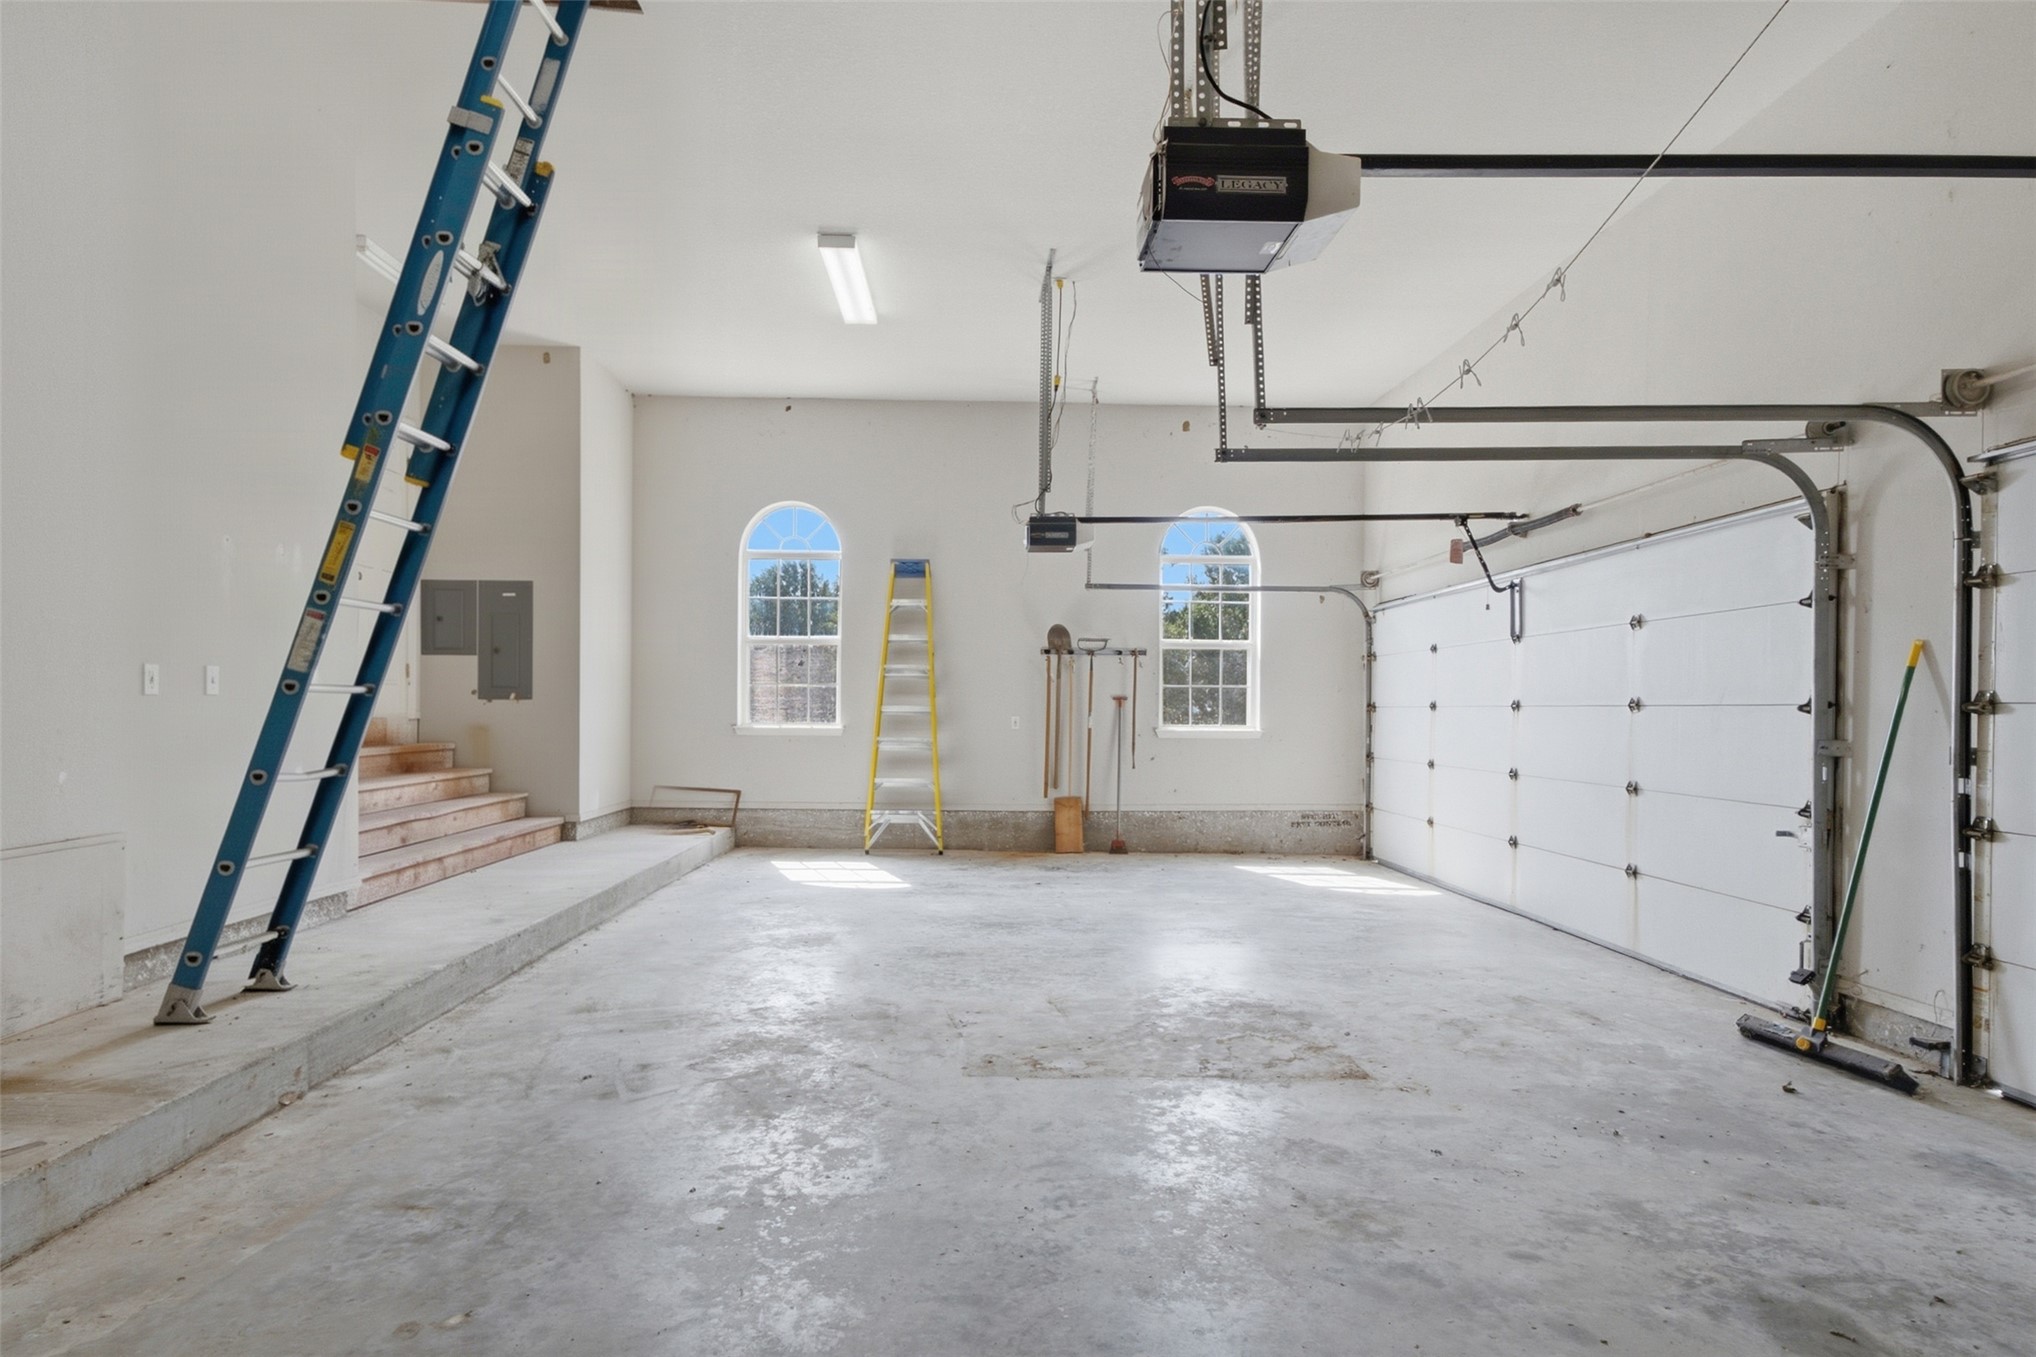
Spacious three car garage with an automatic overhead door, concrete flooring, arched windows, and overhead lighting
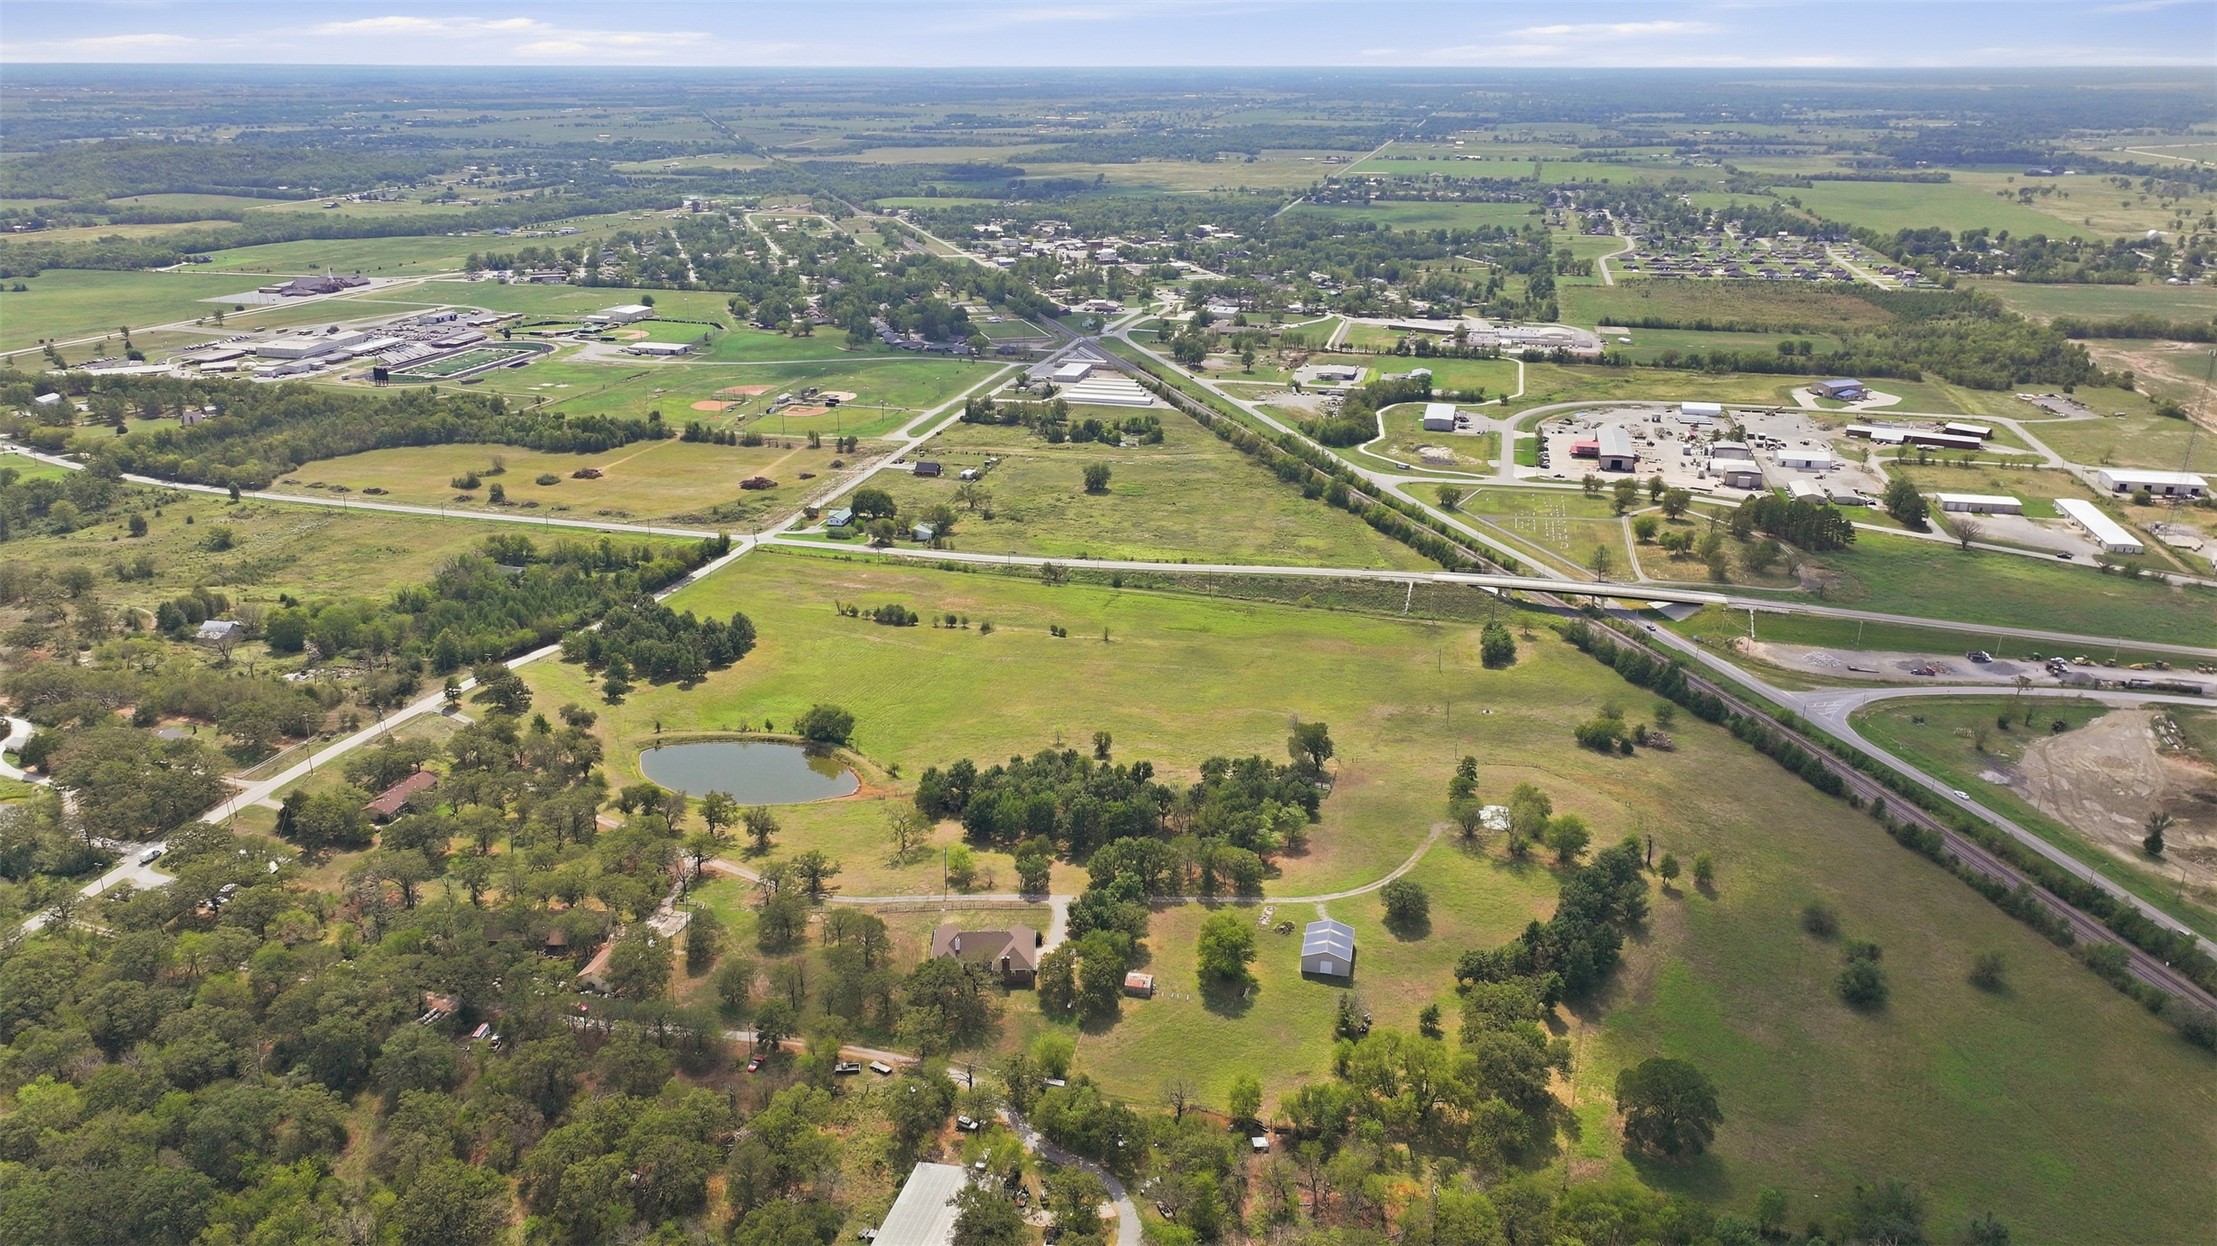
Expansive green fields, wooded areas, a serene pond.
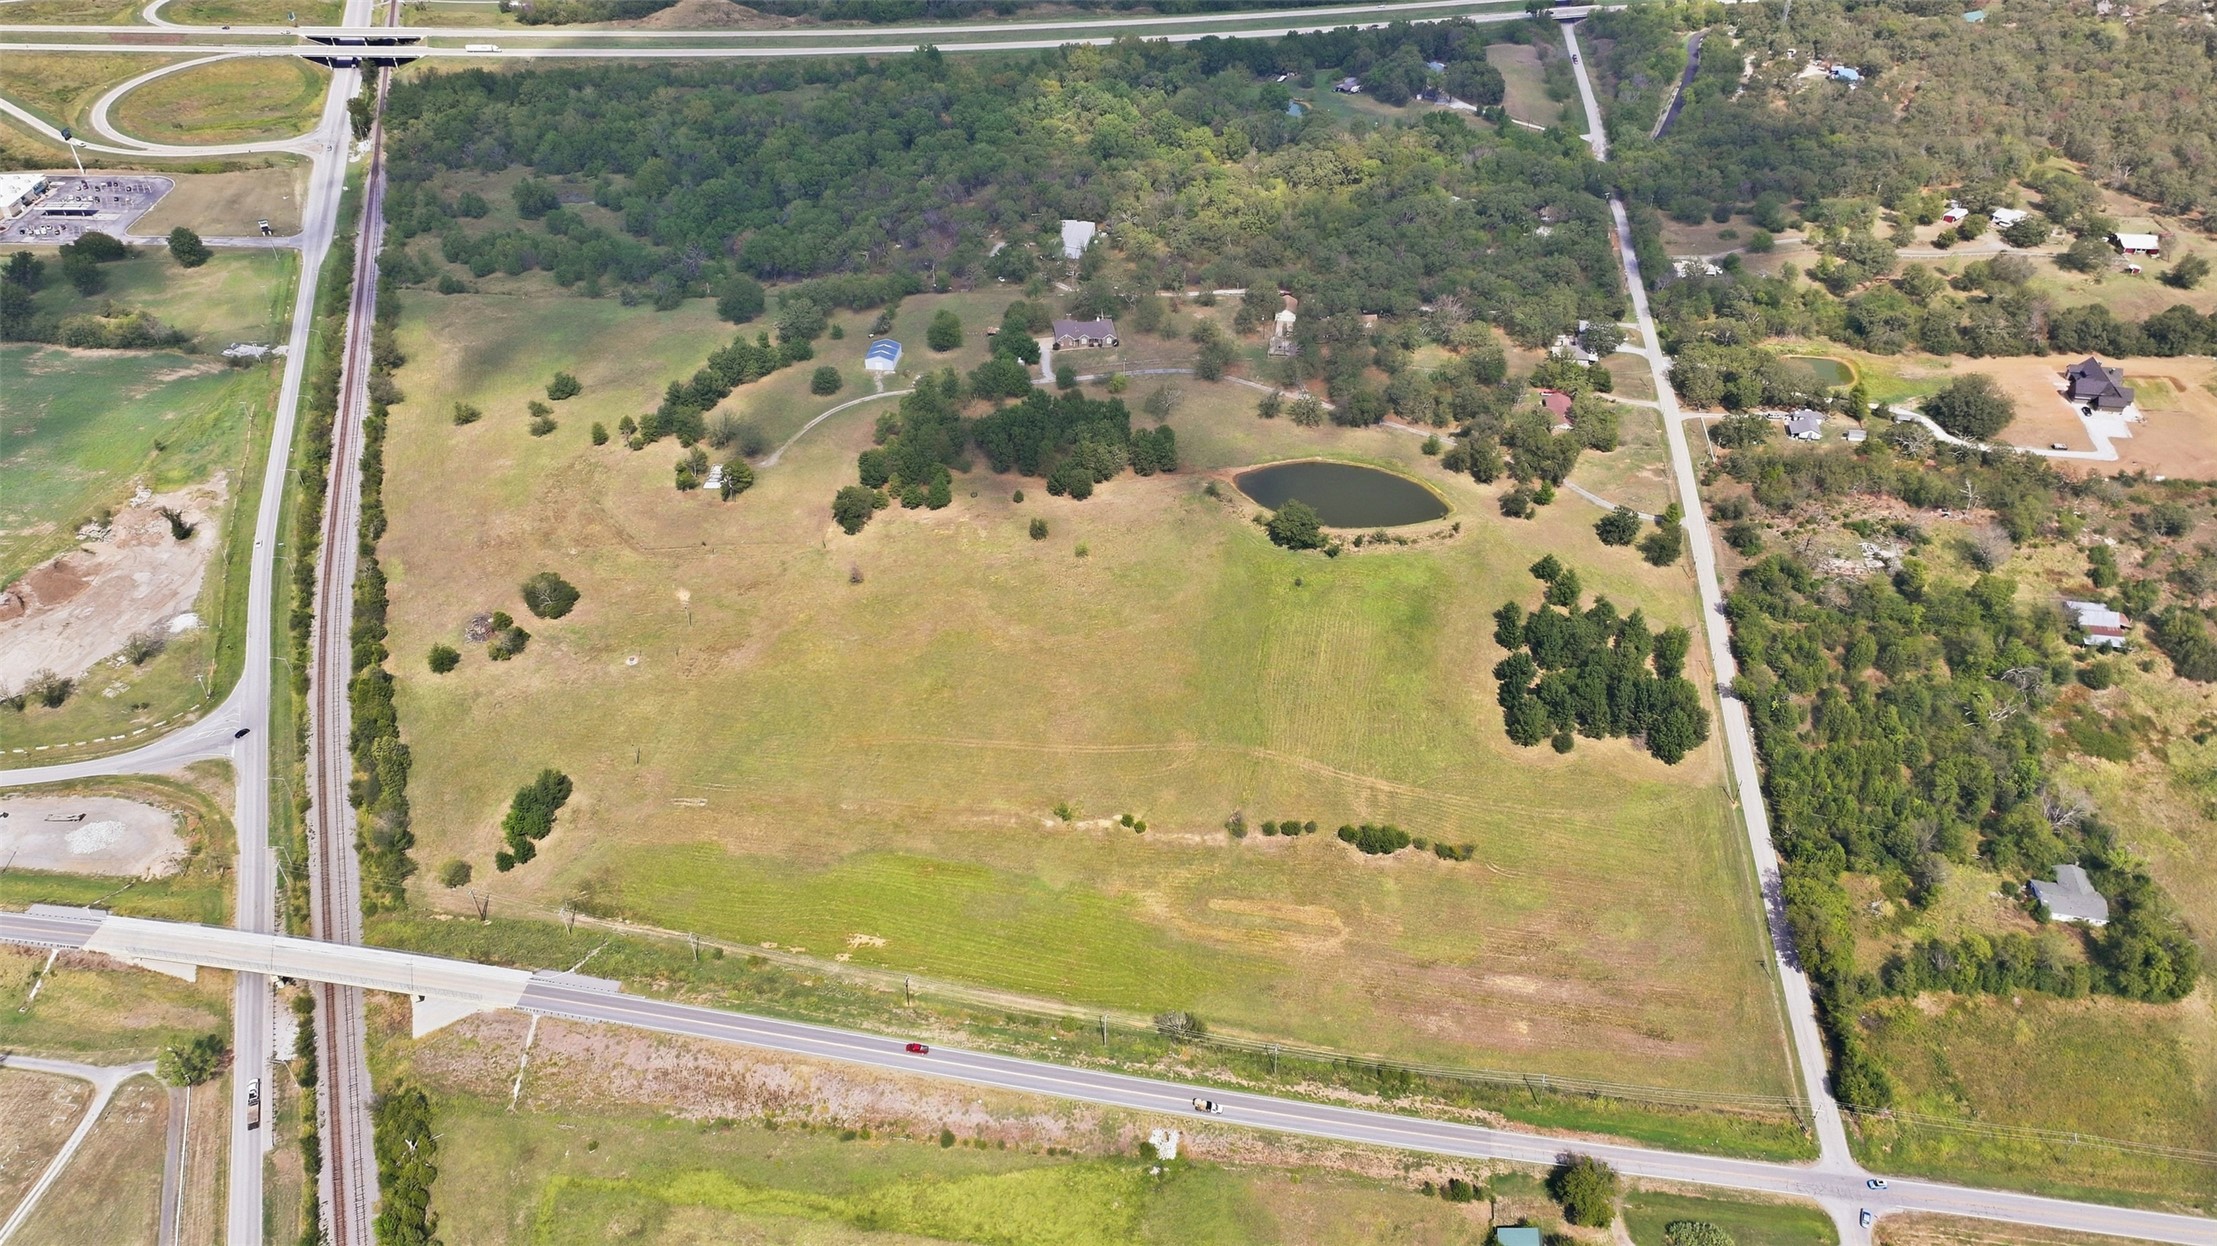
Expansive acreage featuring a natural pond, scattered mature trees.
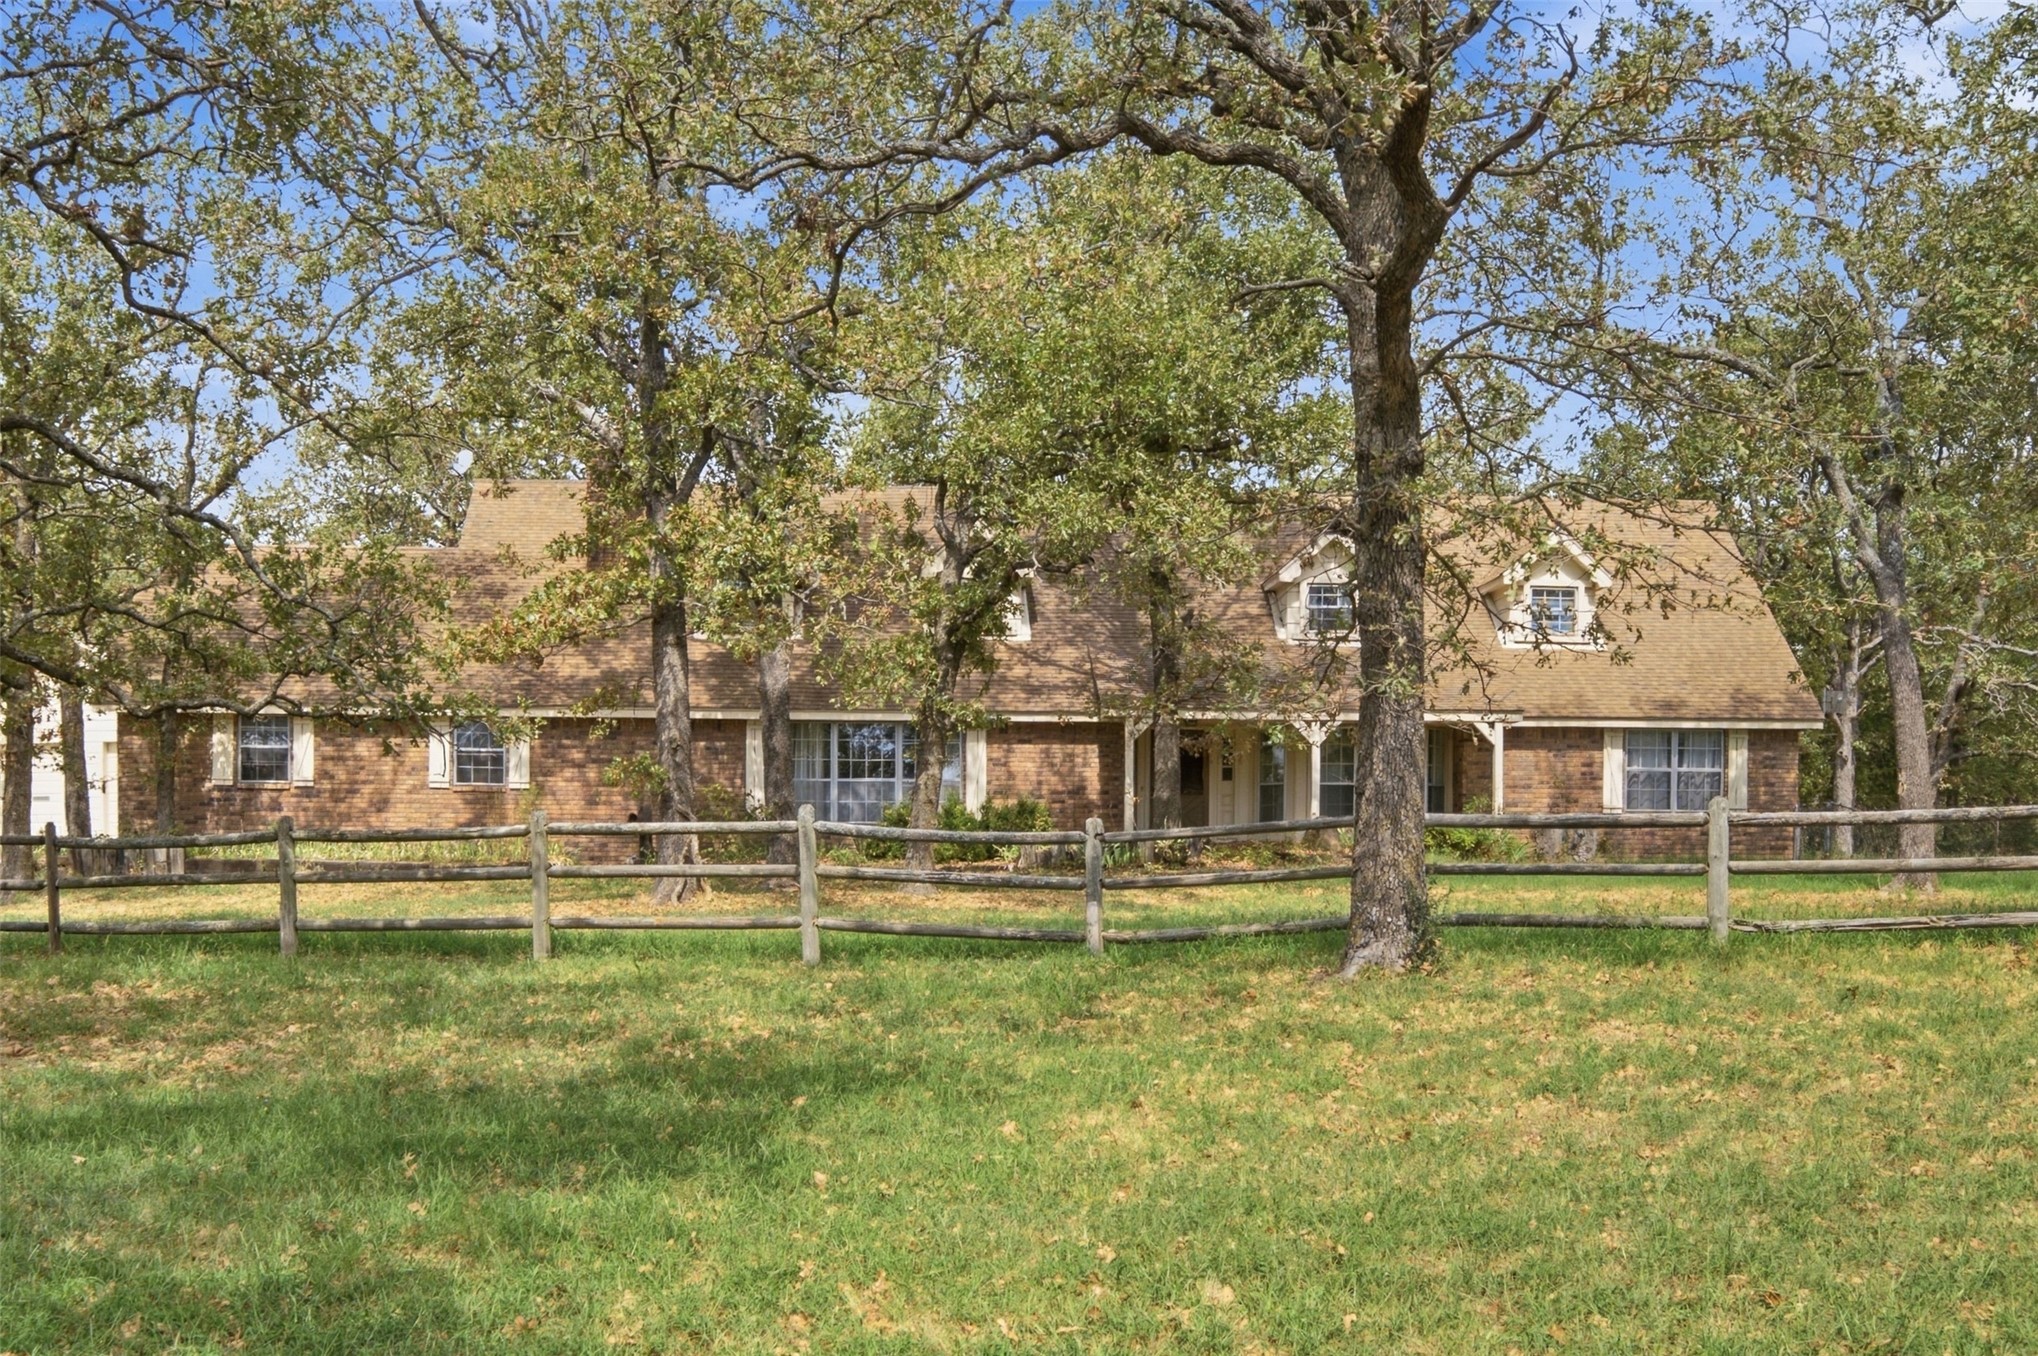
House #2 Brick exterior with a gabled roof, dormer windows, and a covered front porch featuring white columns
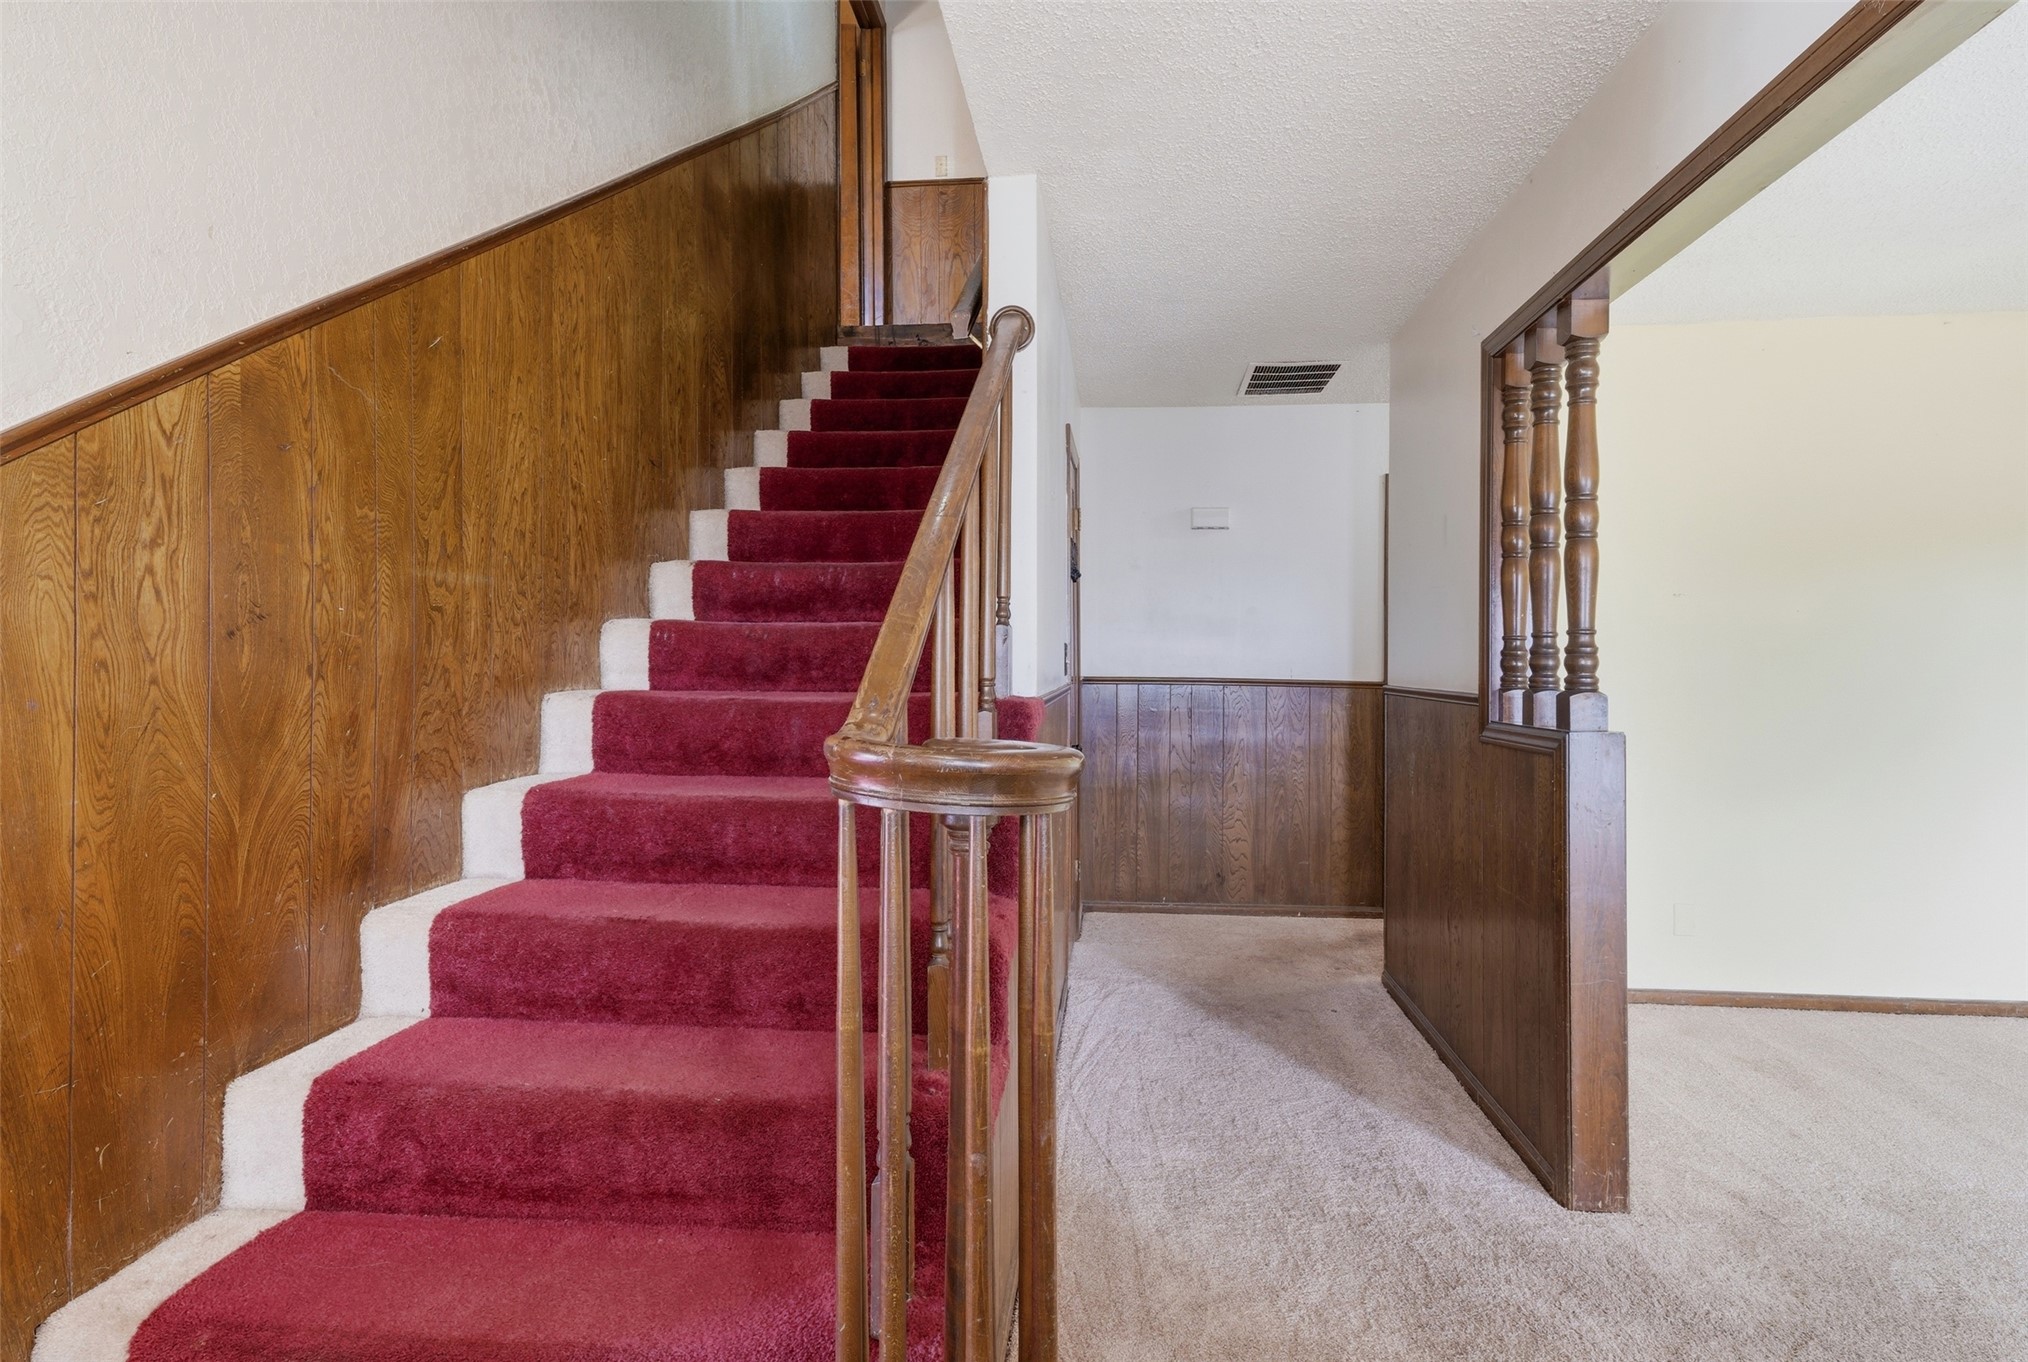
House #2 Staircase featuring wood-finish paneling
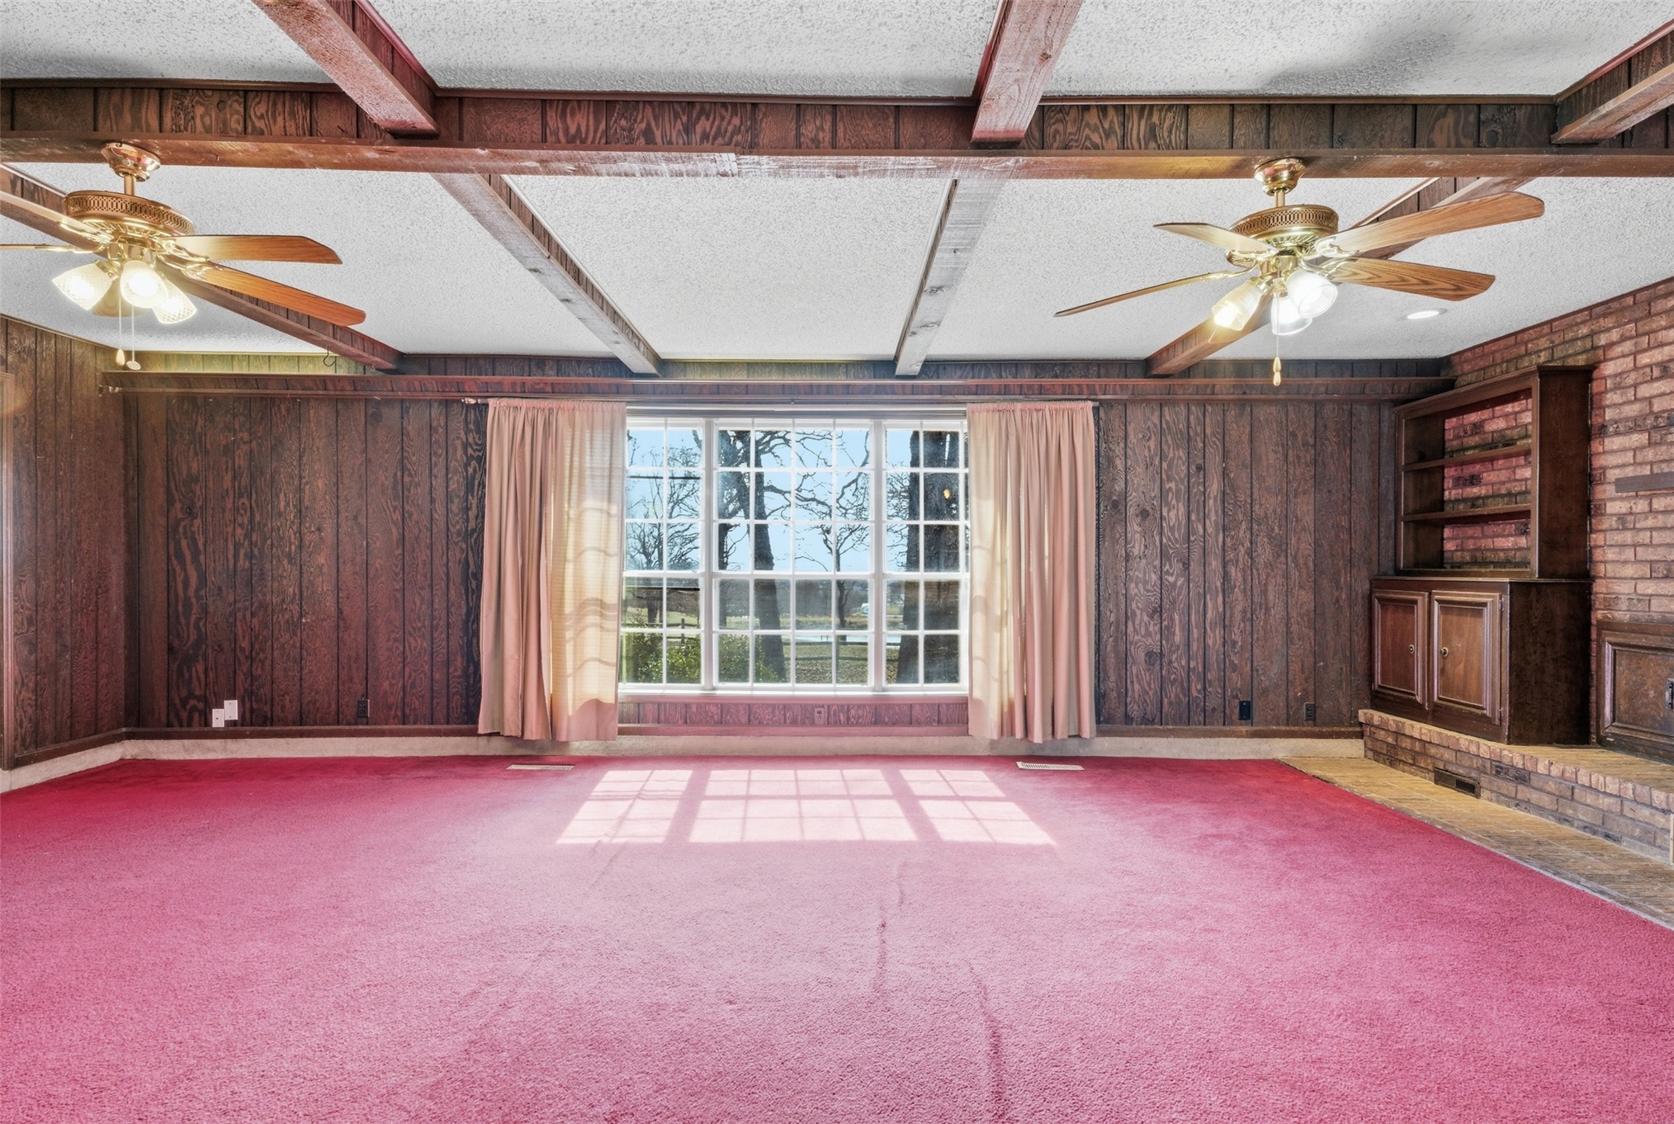
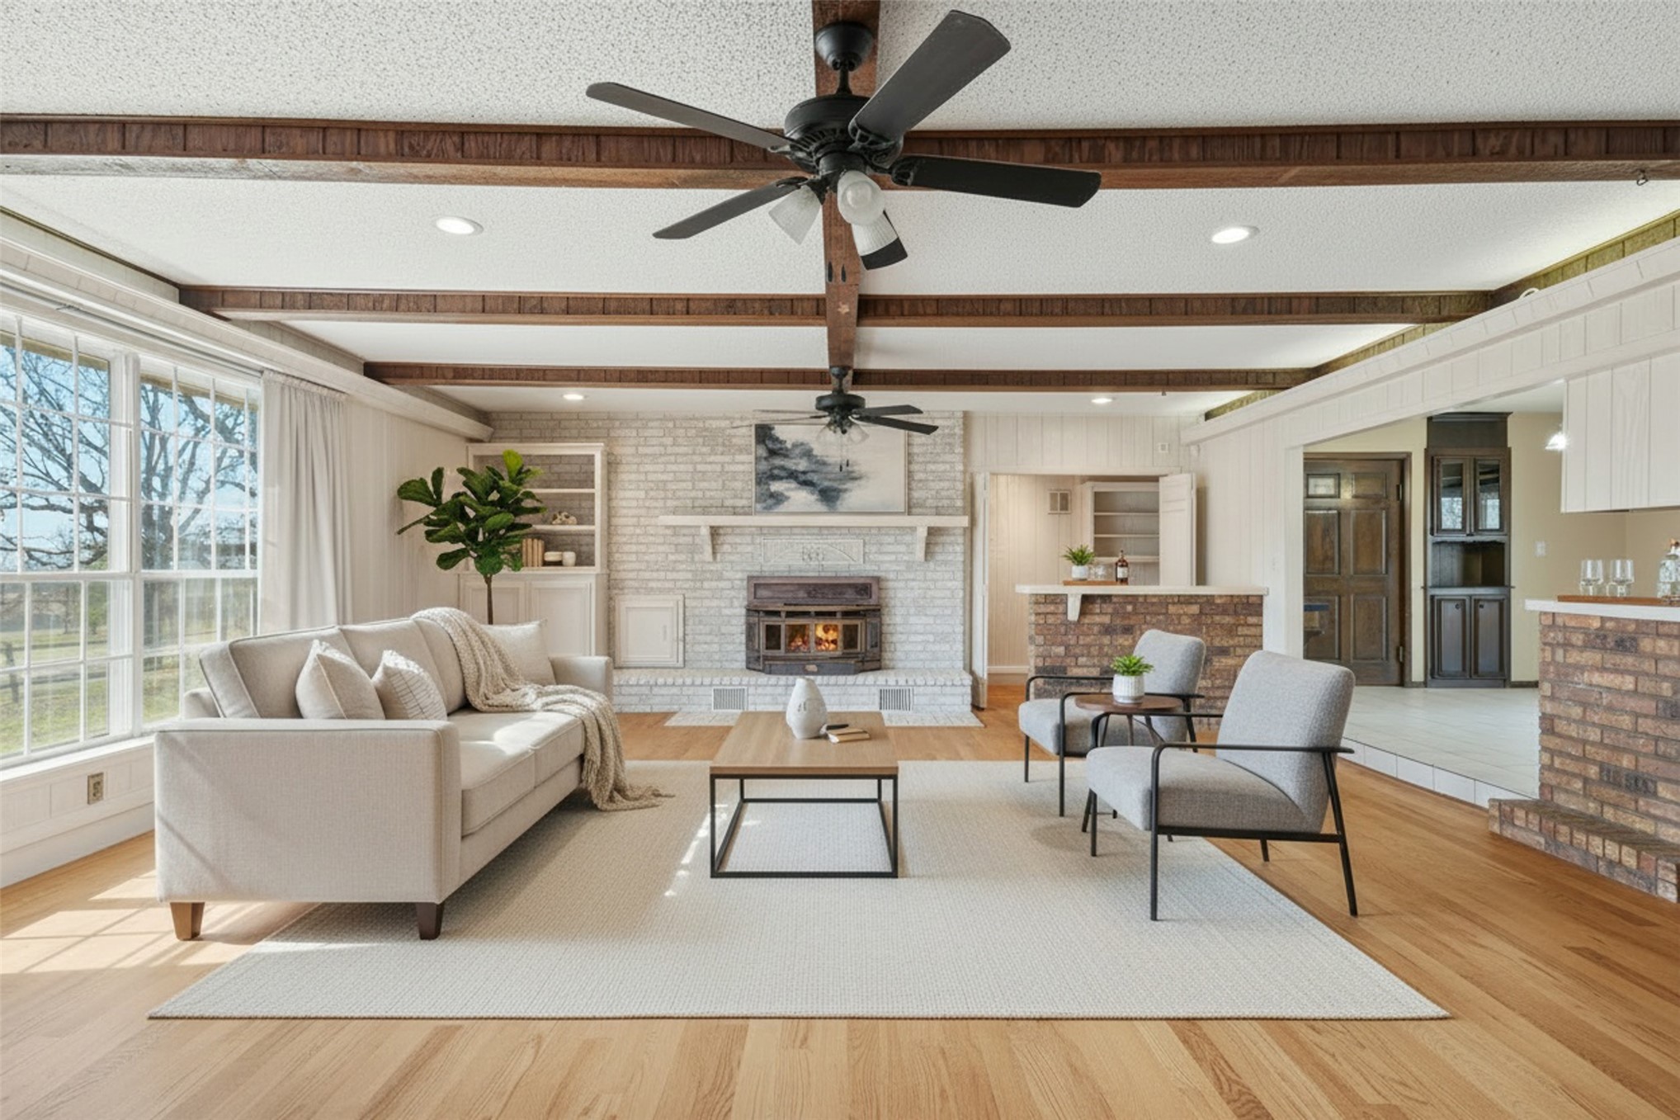
House #2 Spacious room featuring wood-paneled walls, exposed wood beams, and a brick fireplace surround with built-in cabinetry
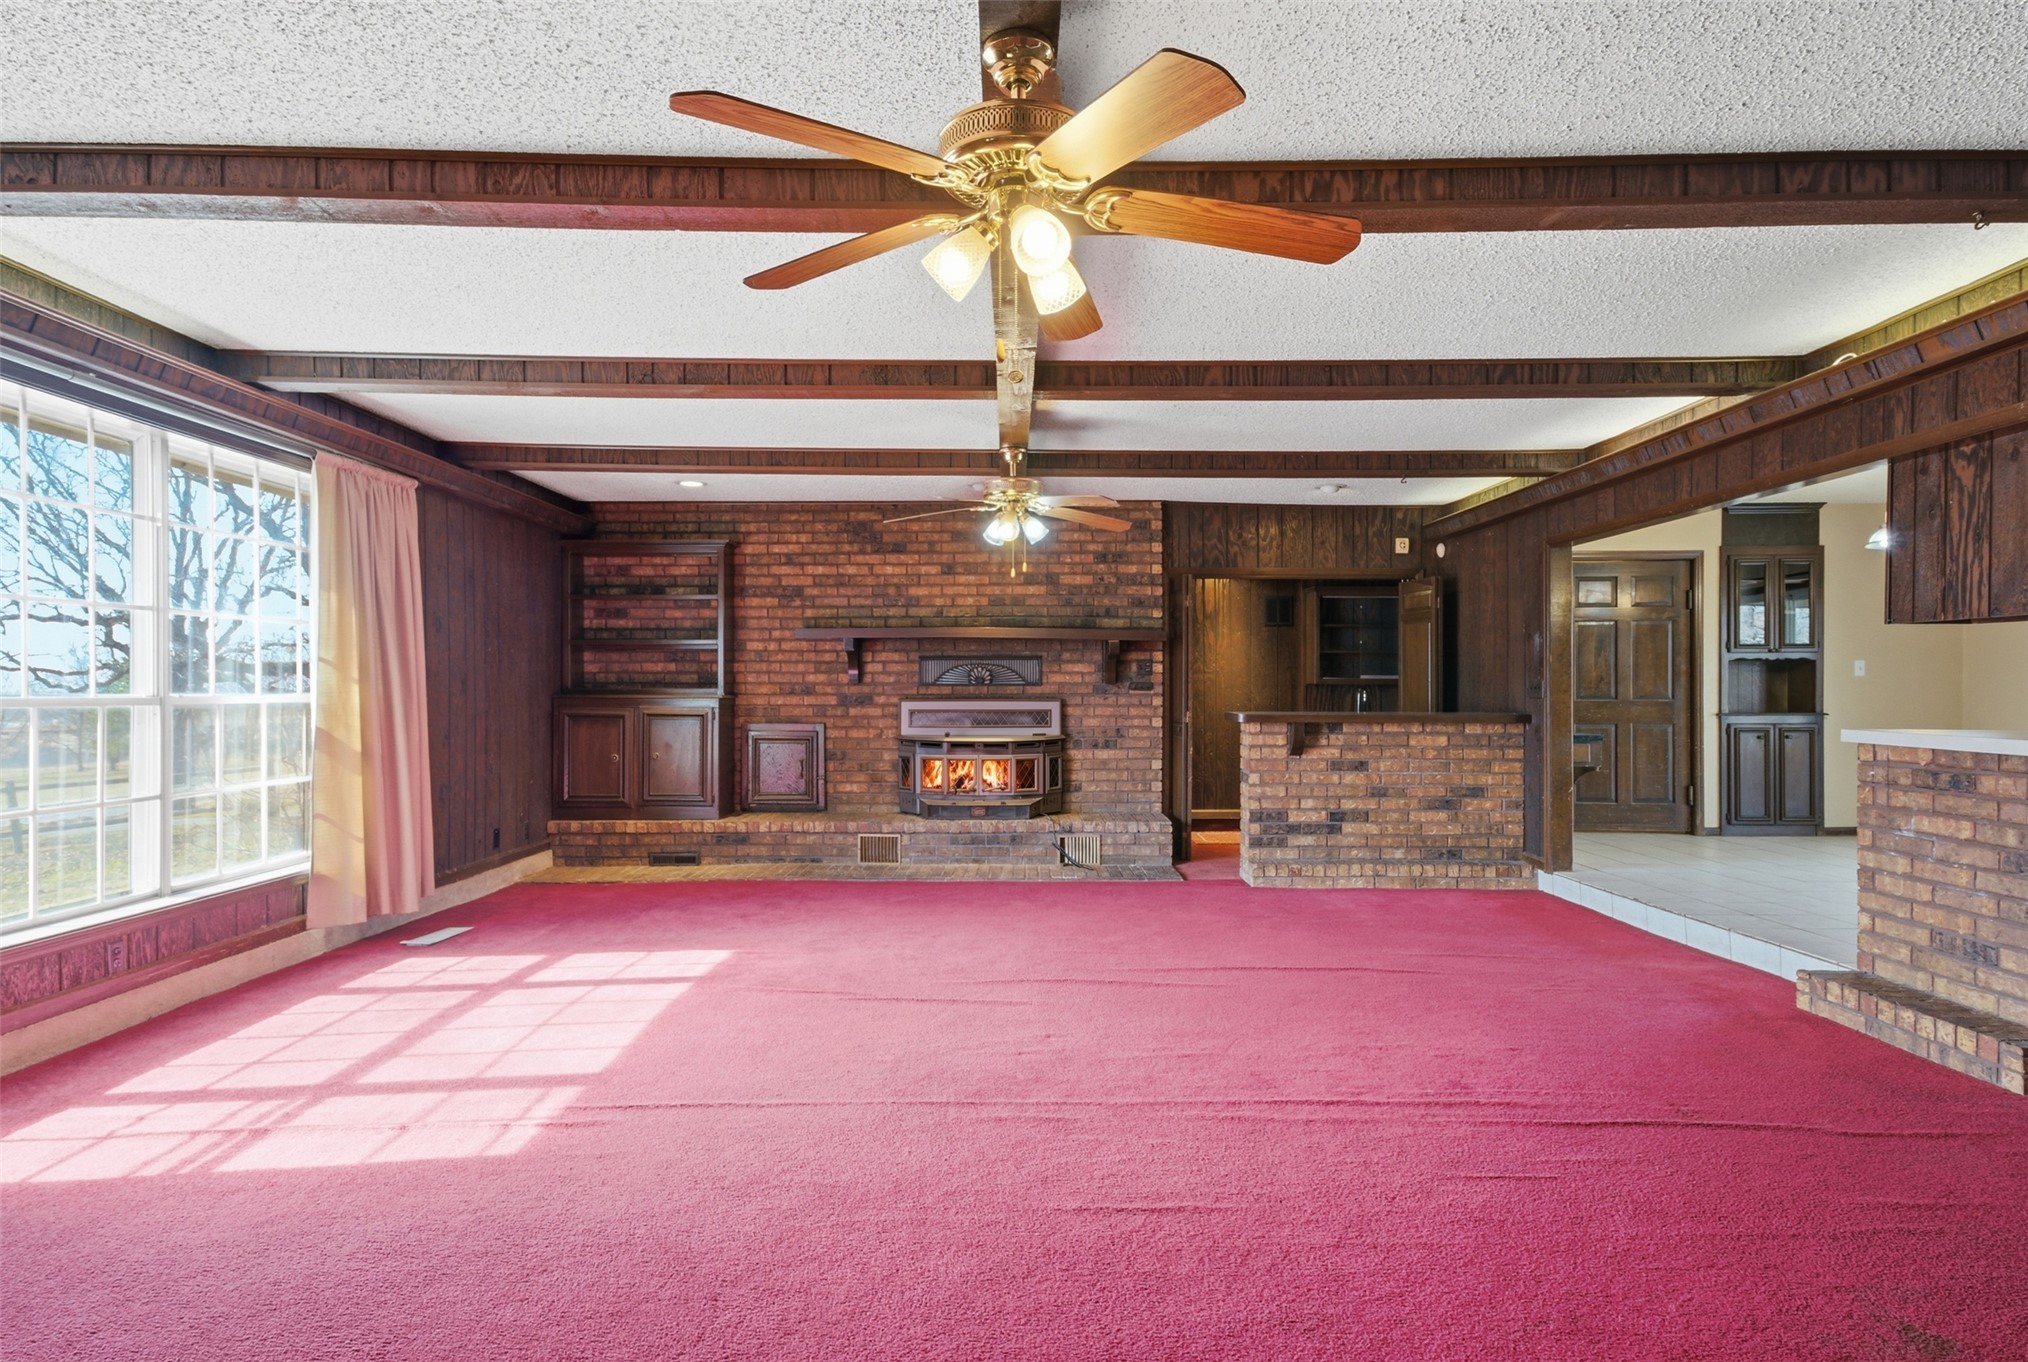
House #2 Exposed wood beams, wood-paneled walls, brick fireplace with hearth, built-in shelving, and large windows with additional wet bar and built-in shelving
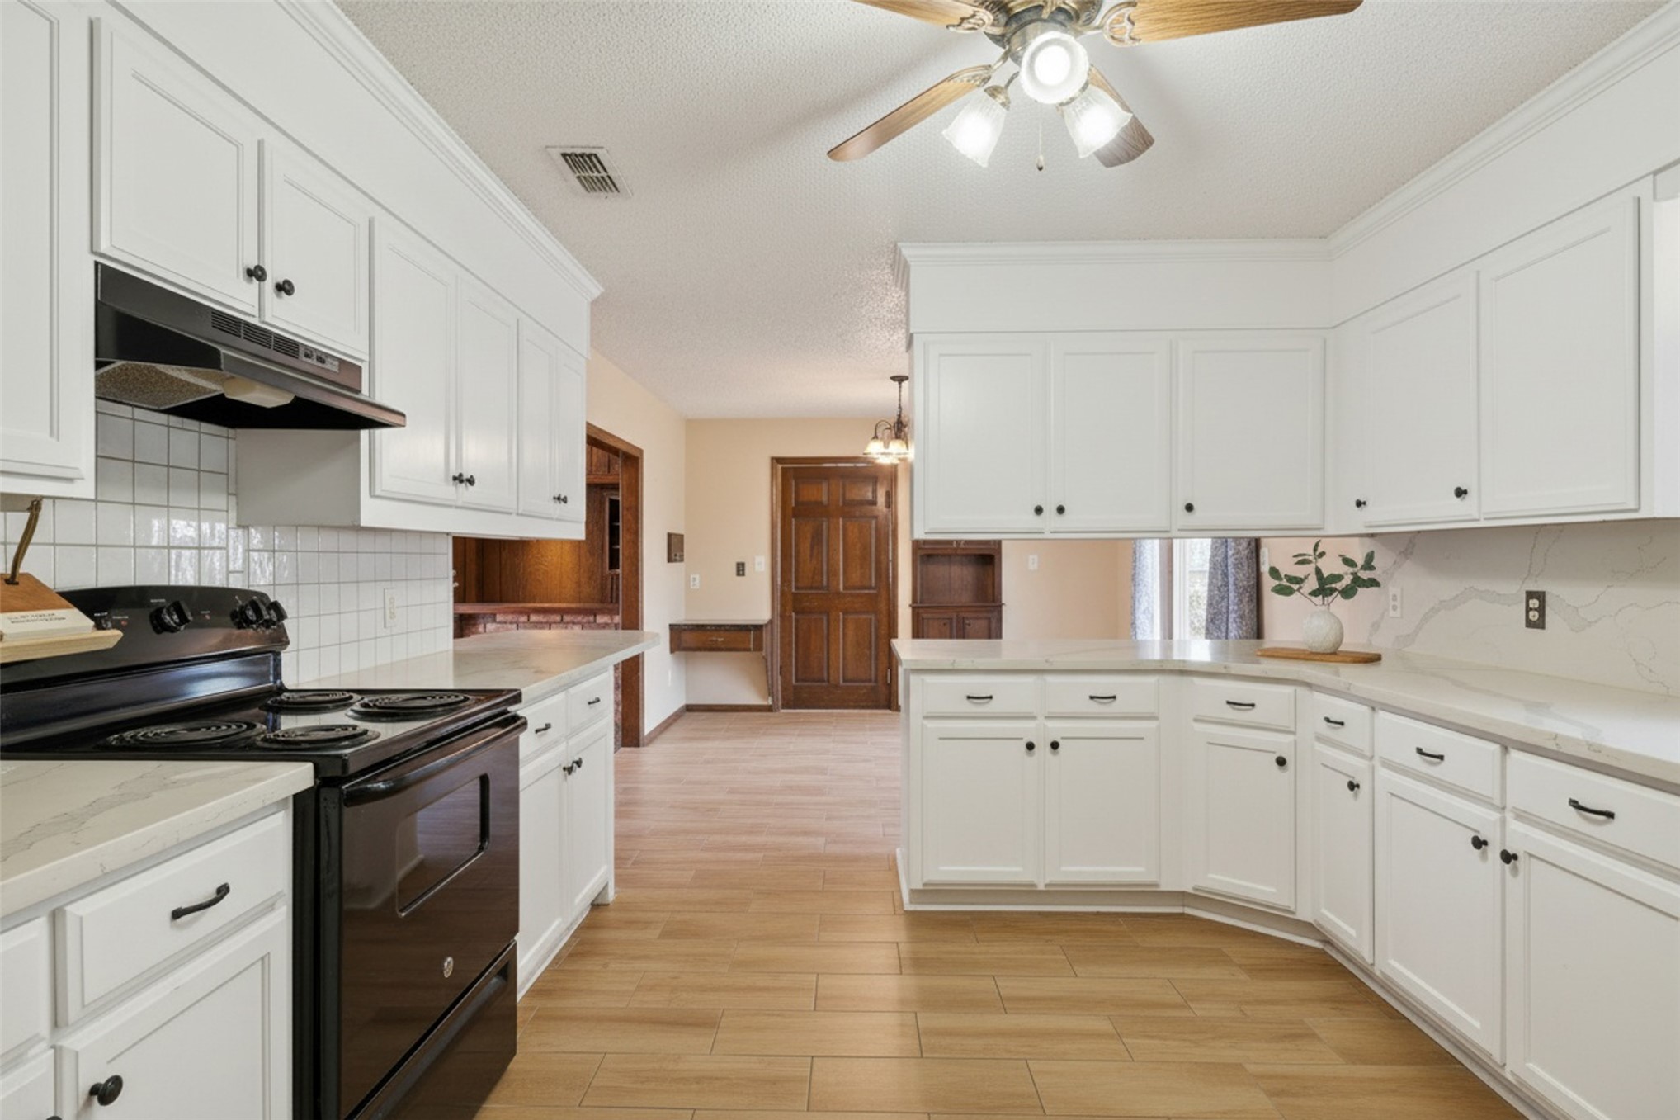
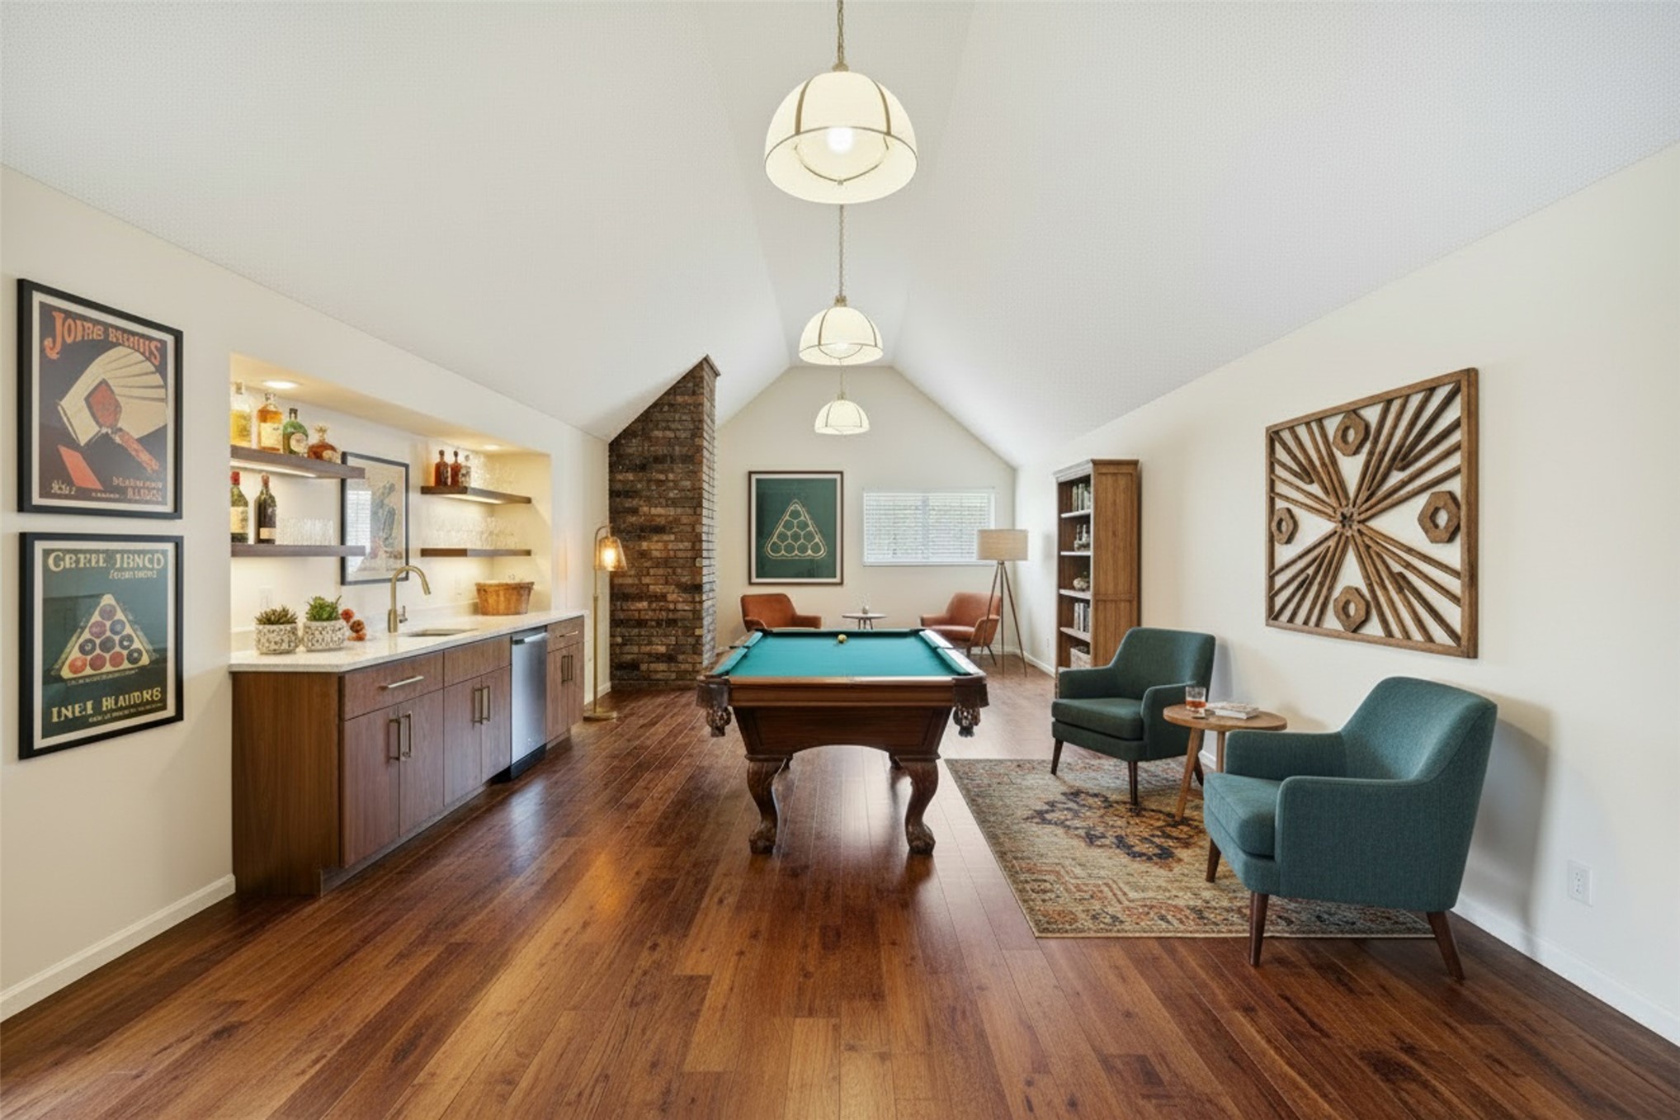
House #2 Digitally staged and updated.
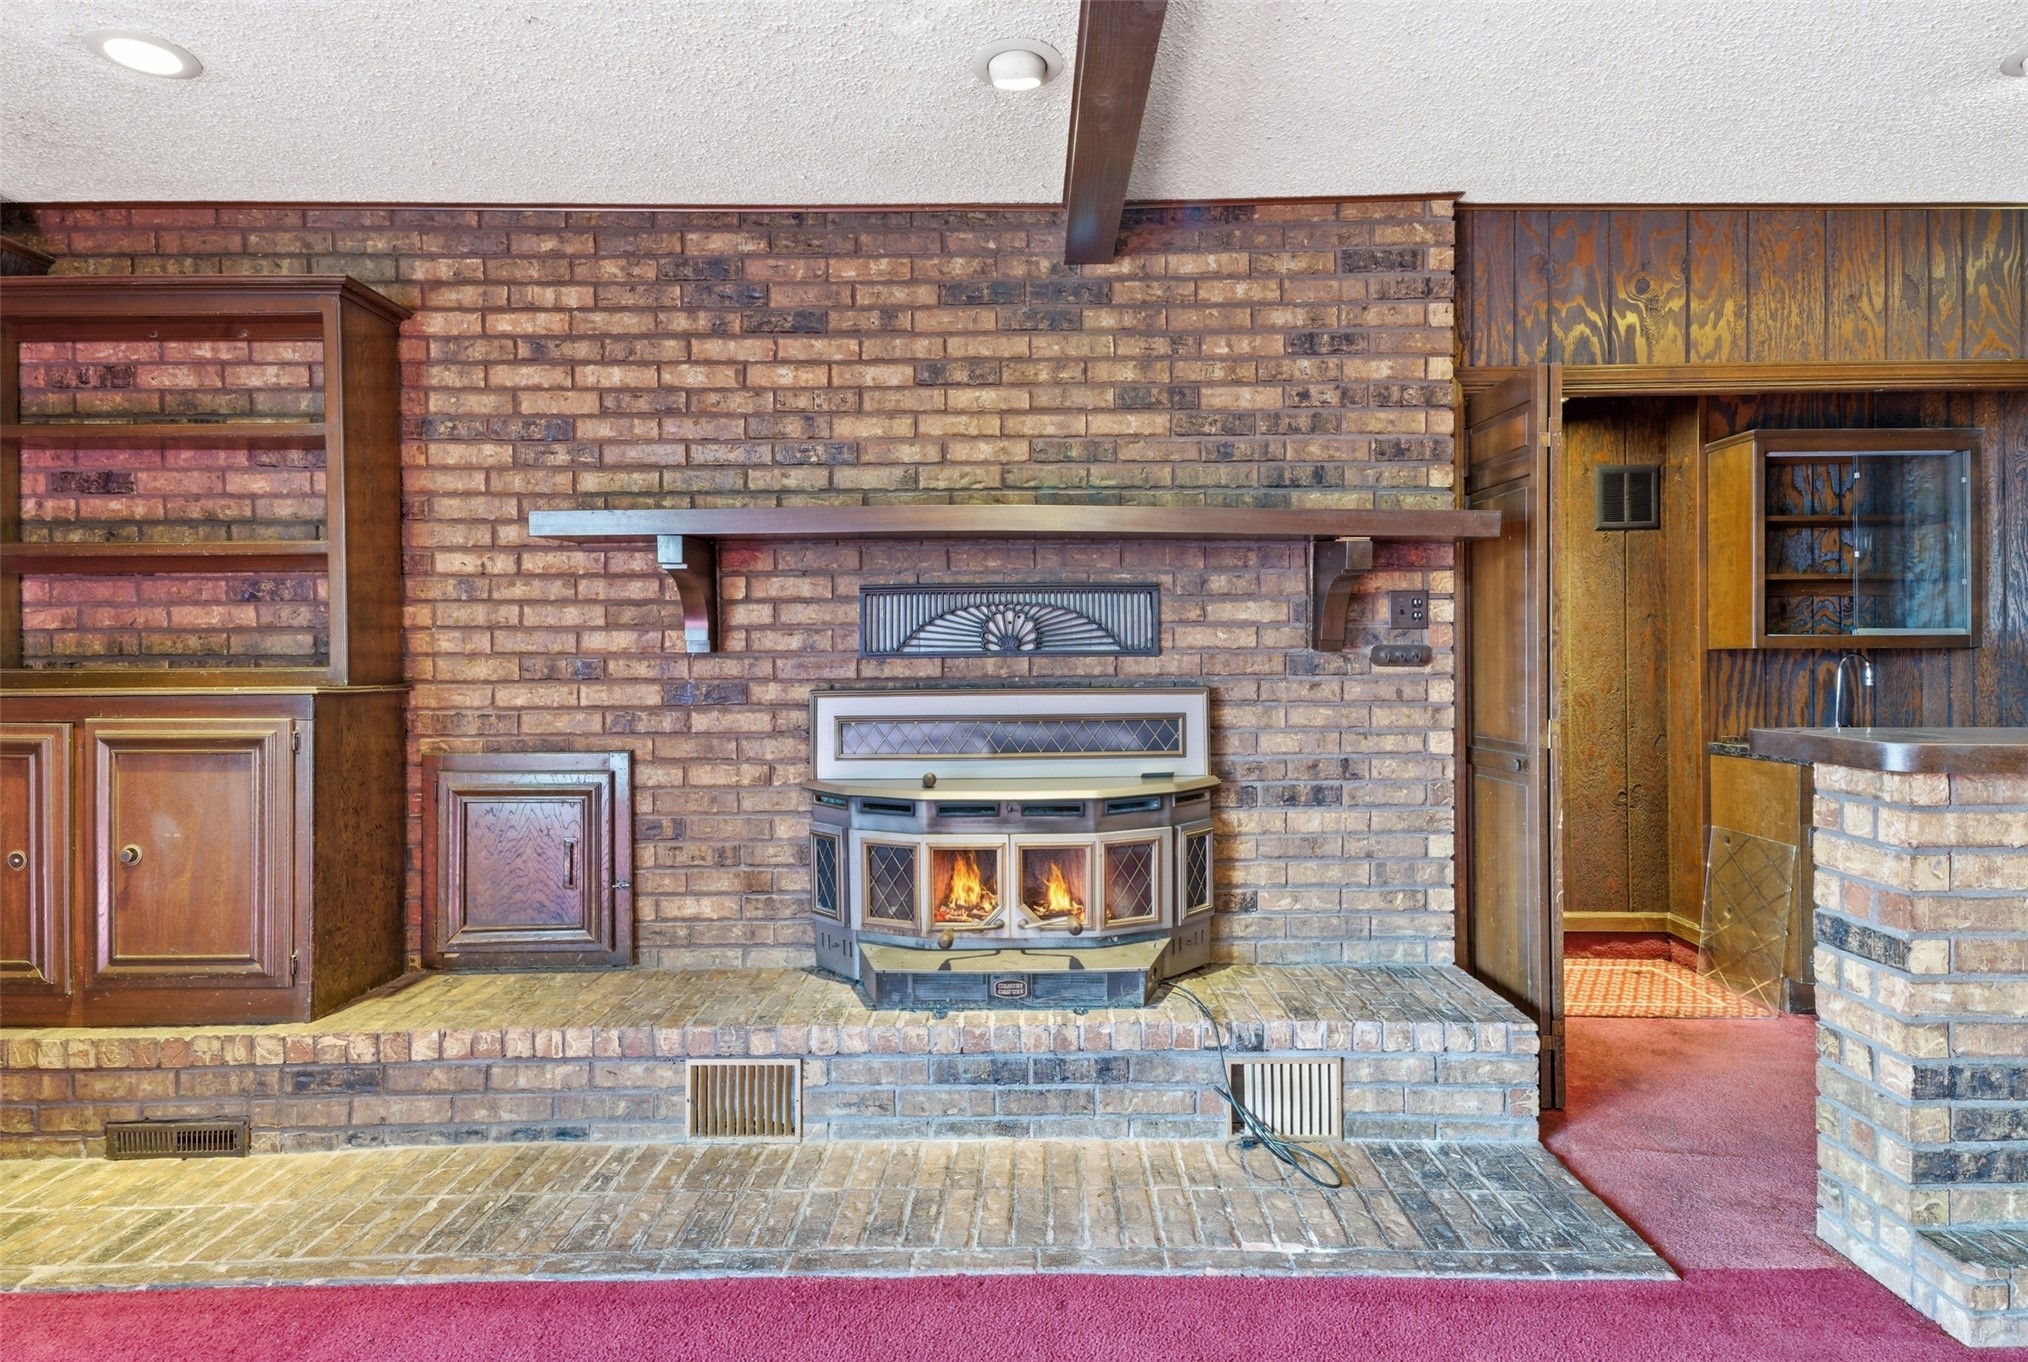
House #2 Brick accent wall featuring a central wood-burning stove, built-in cabinetry, and a wood mantle
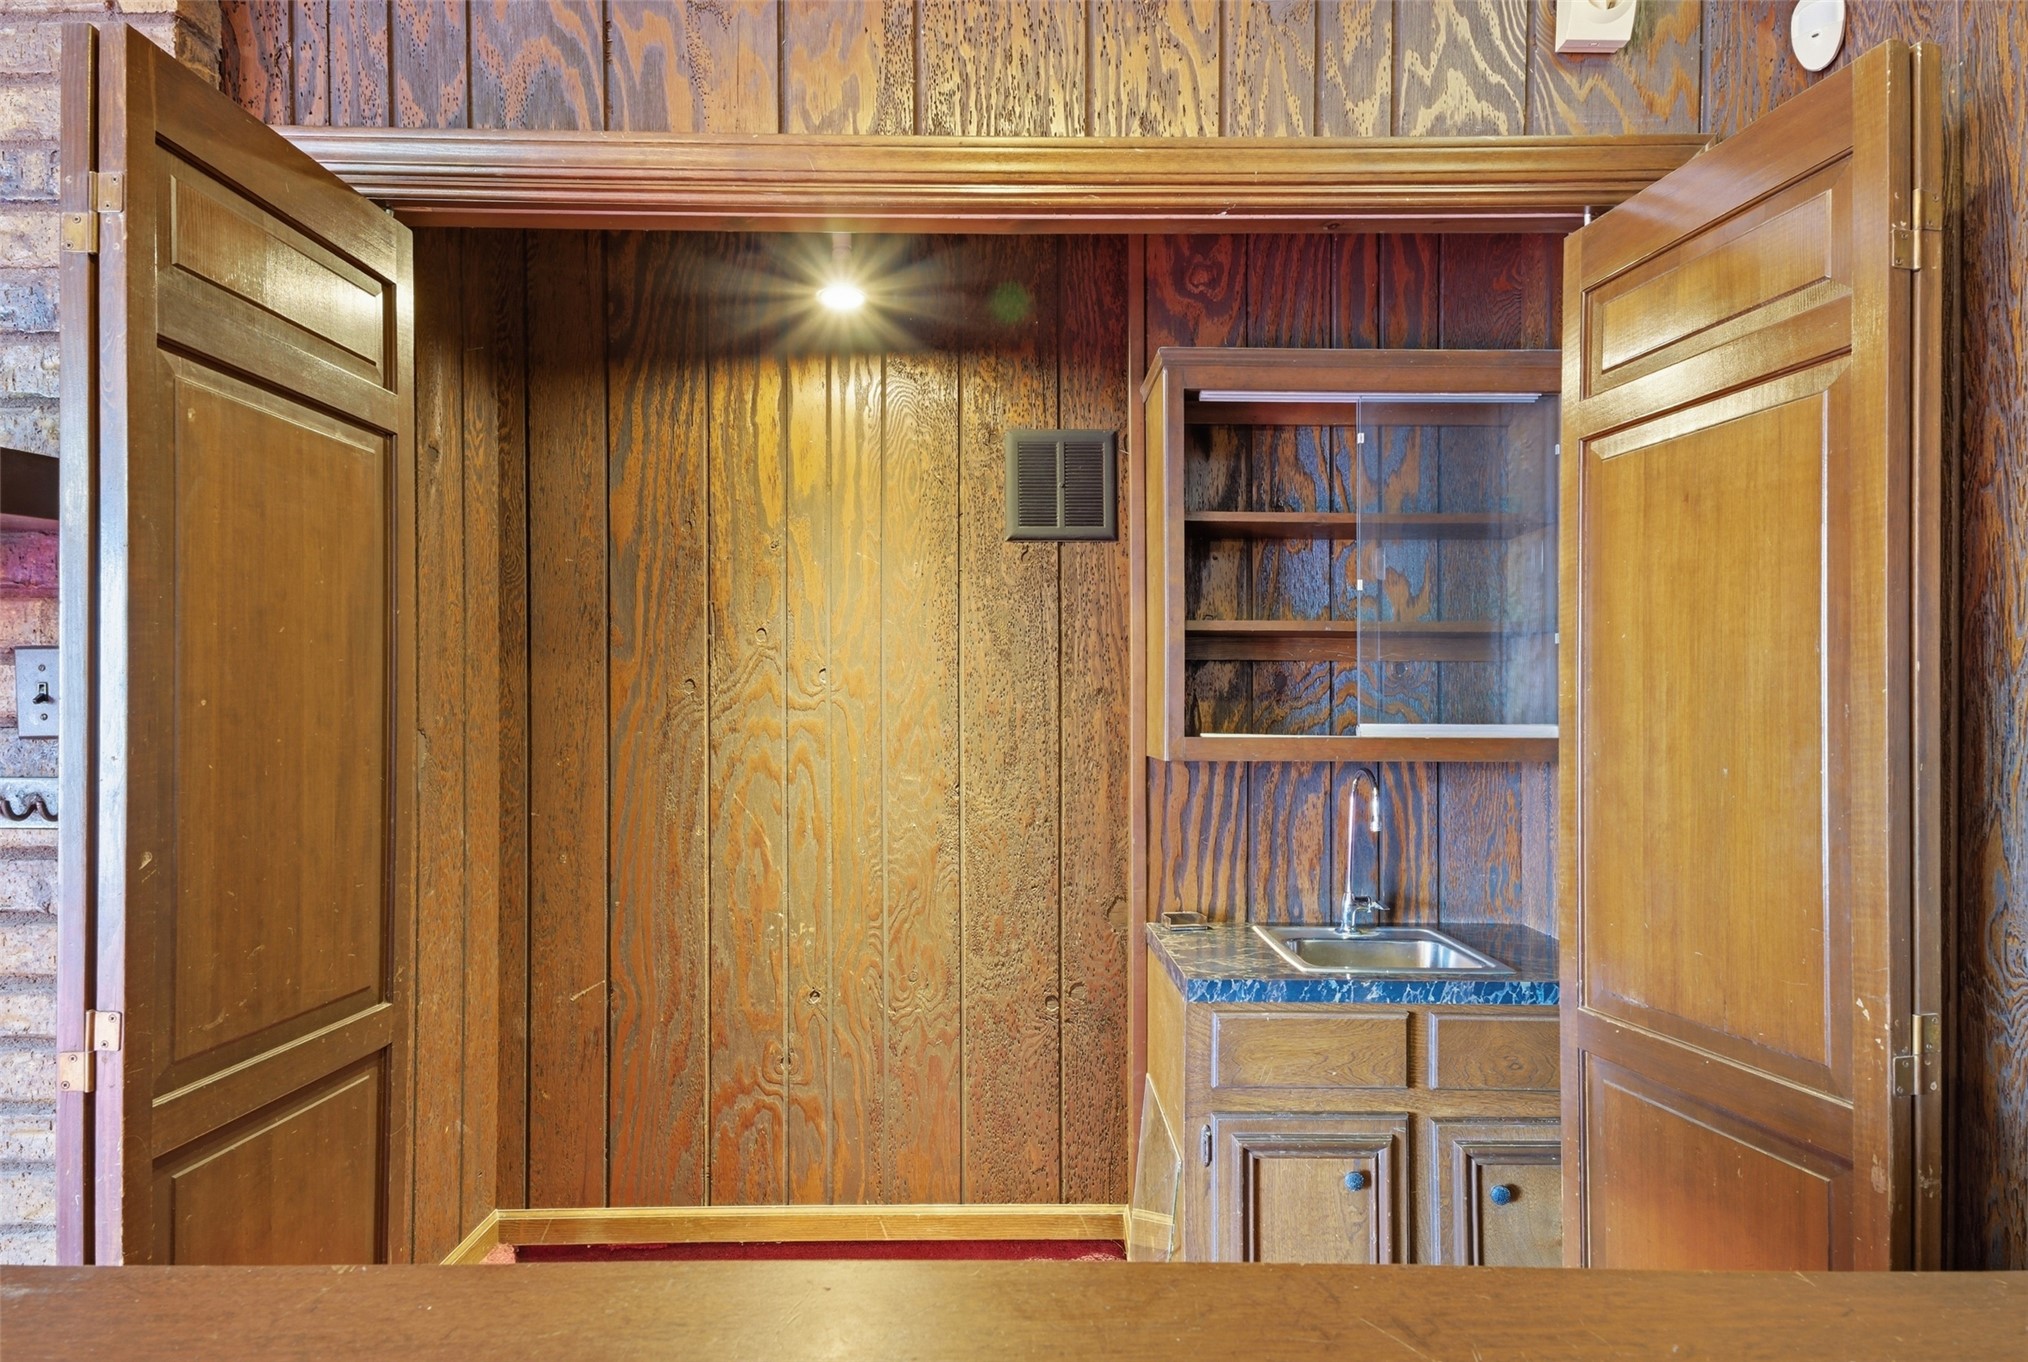
House #2 Integrated wet bar featuring wood-paneling, built-in cabinetry, under-cabinet lighting, and a countertop with an inset sink
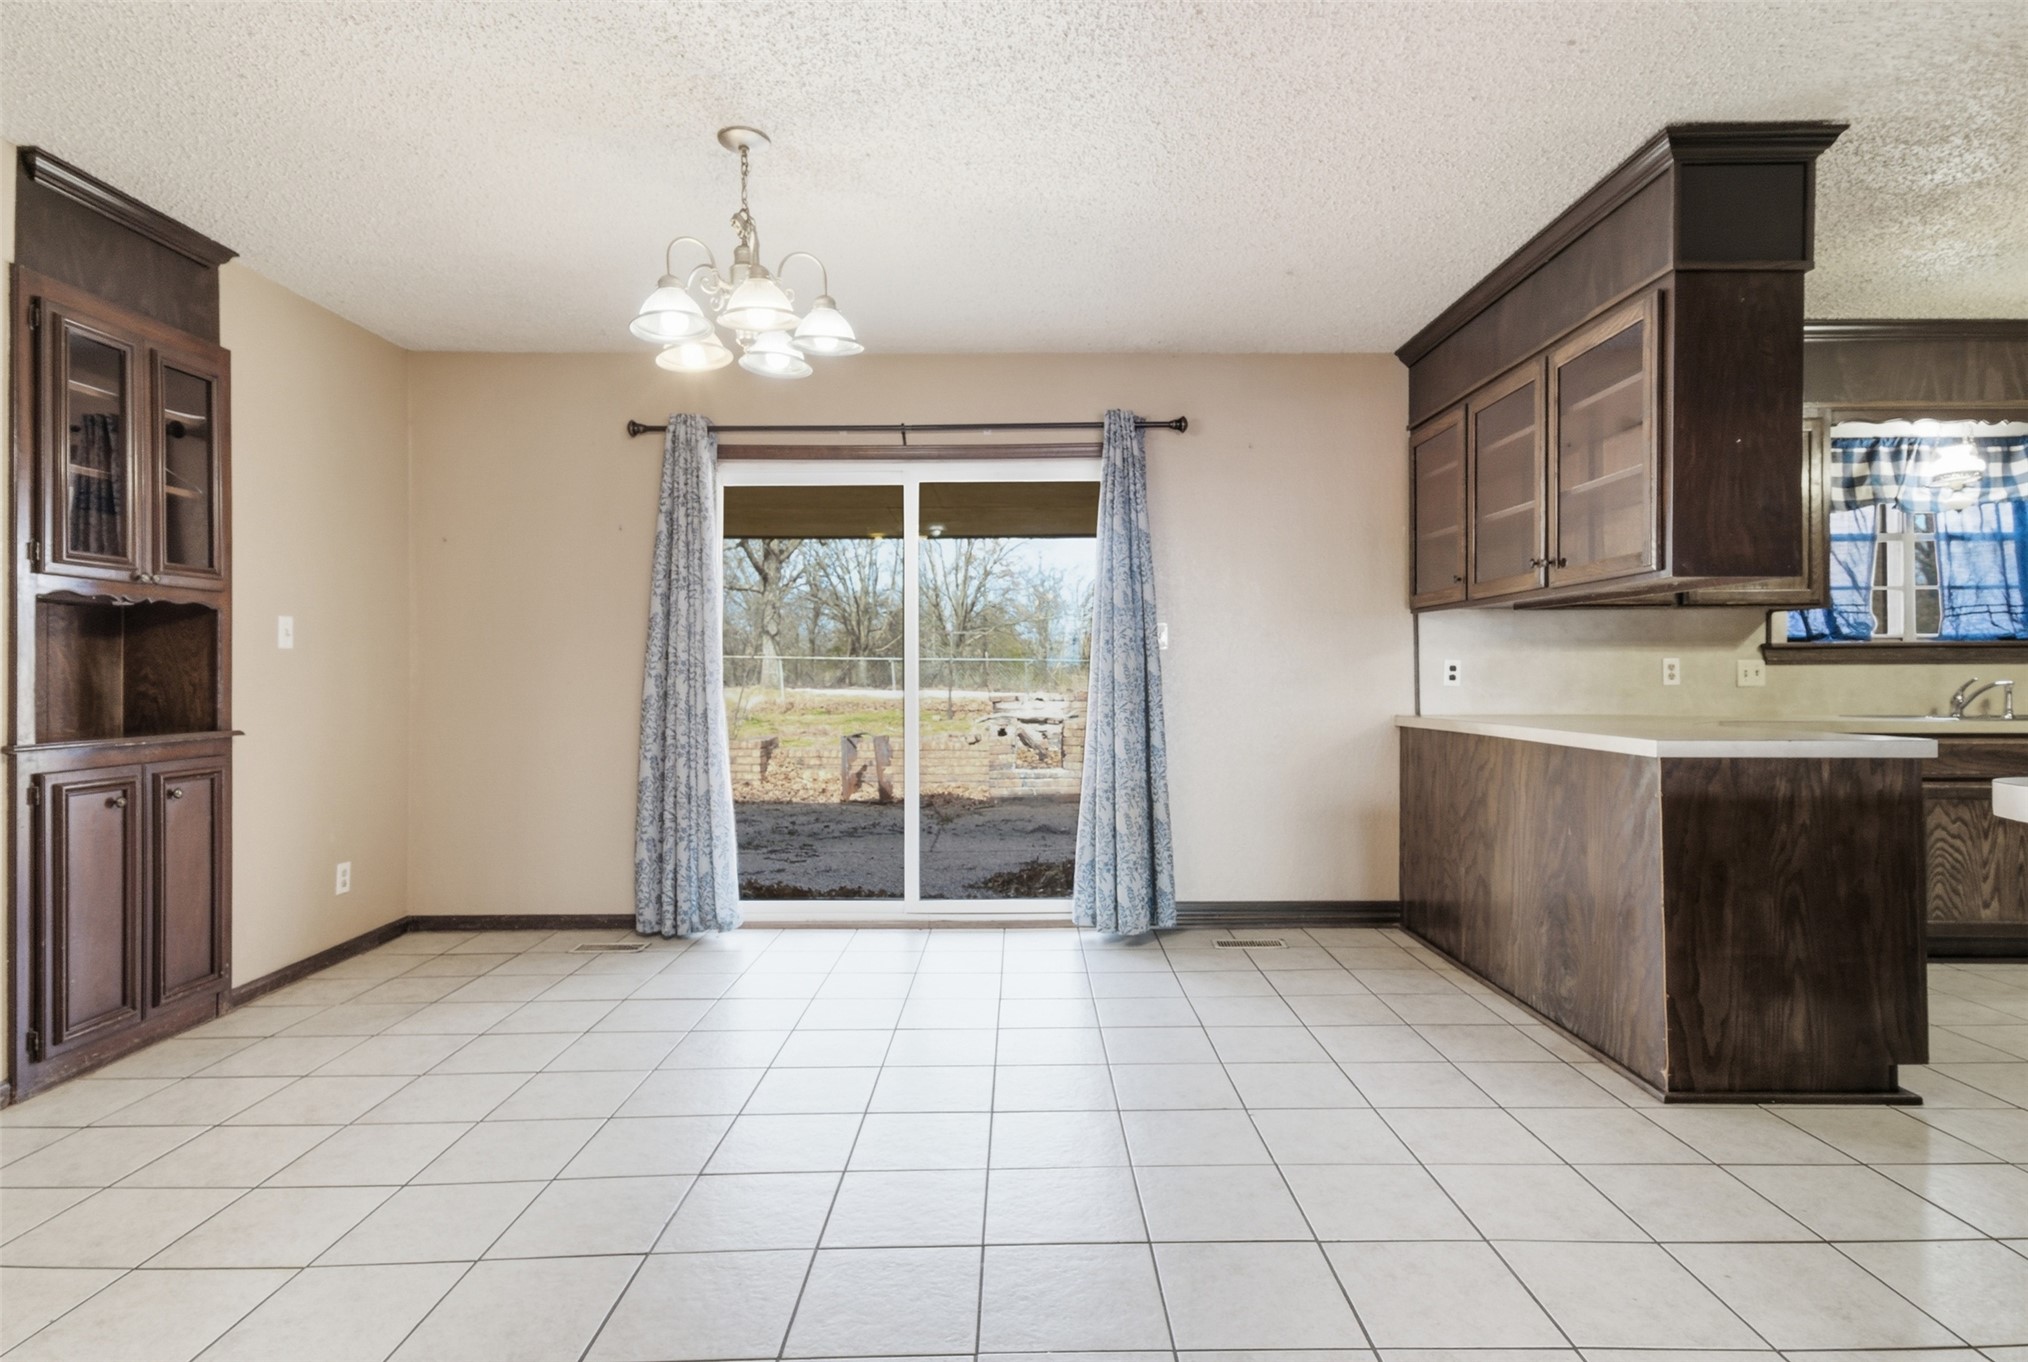
House #2 Tiled flooring throughout, built-in cabinetry with glass-front uppers, sliding glass door, and a built-in kitchen pass-through with upper cabinets
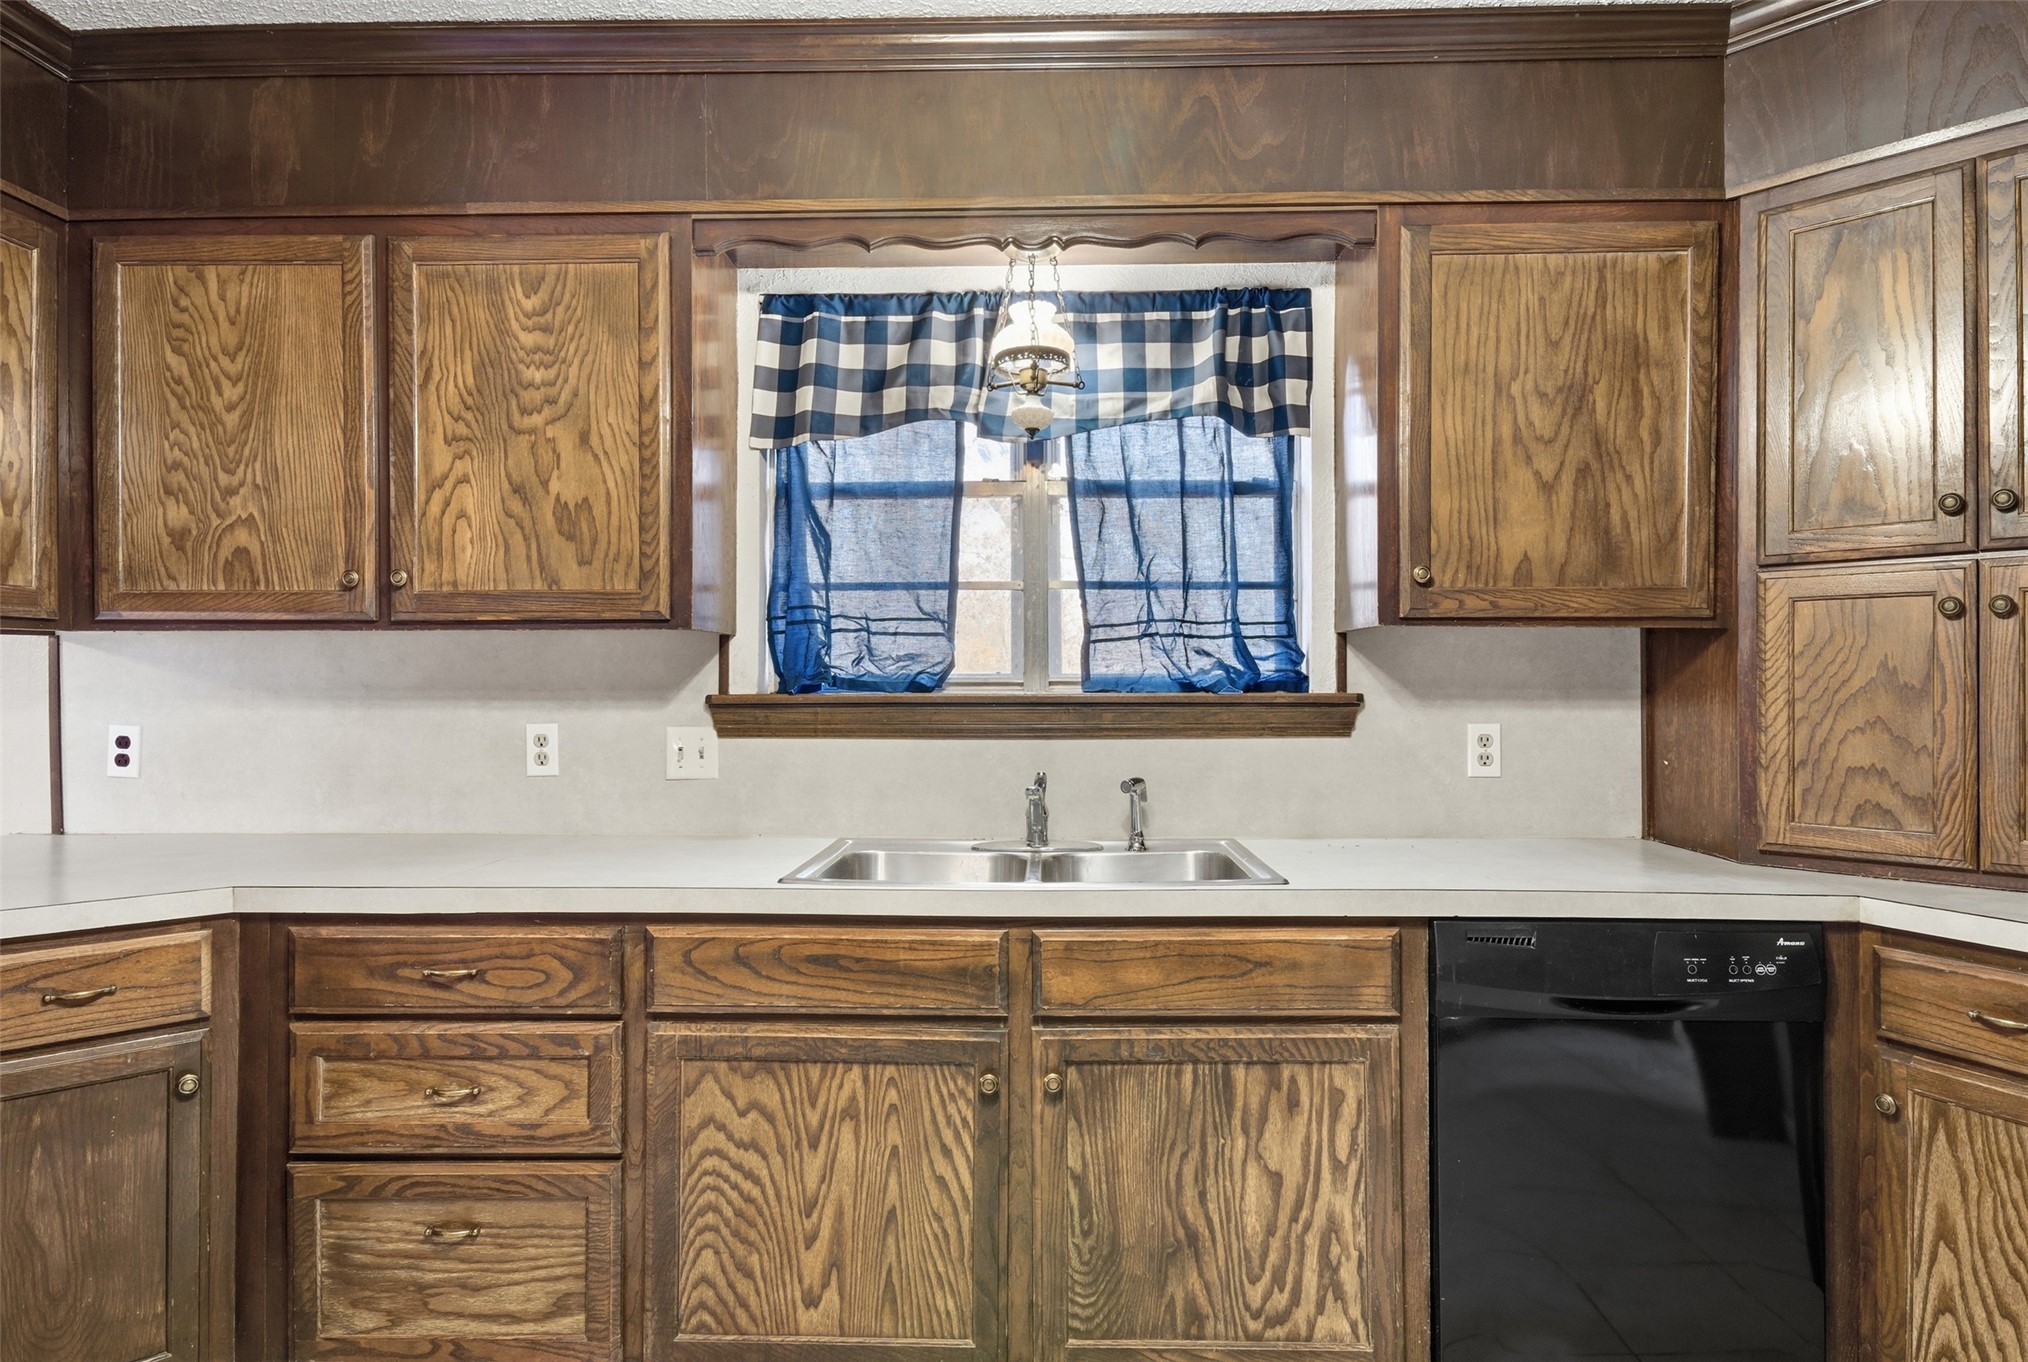
House #2 Wood cabinetry with upper and lower storage, dual basin stainless steel sink, black dishwasher, and laminate countertops
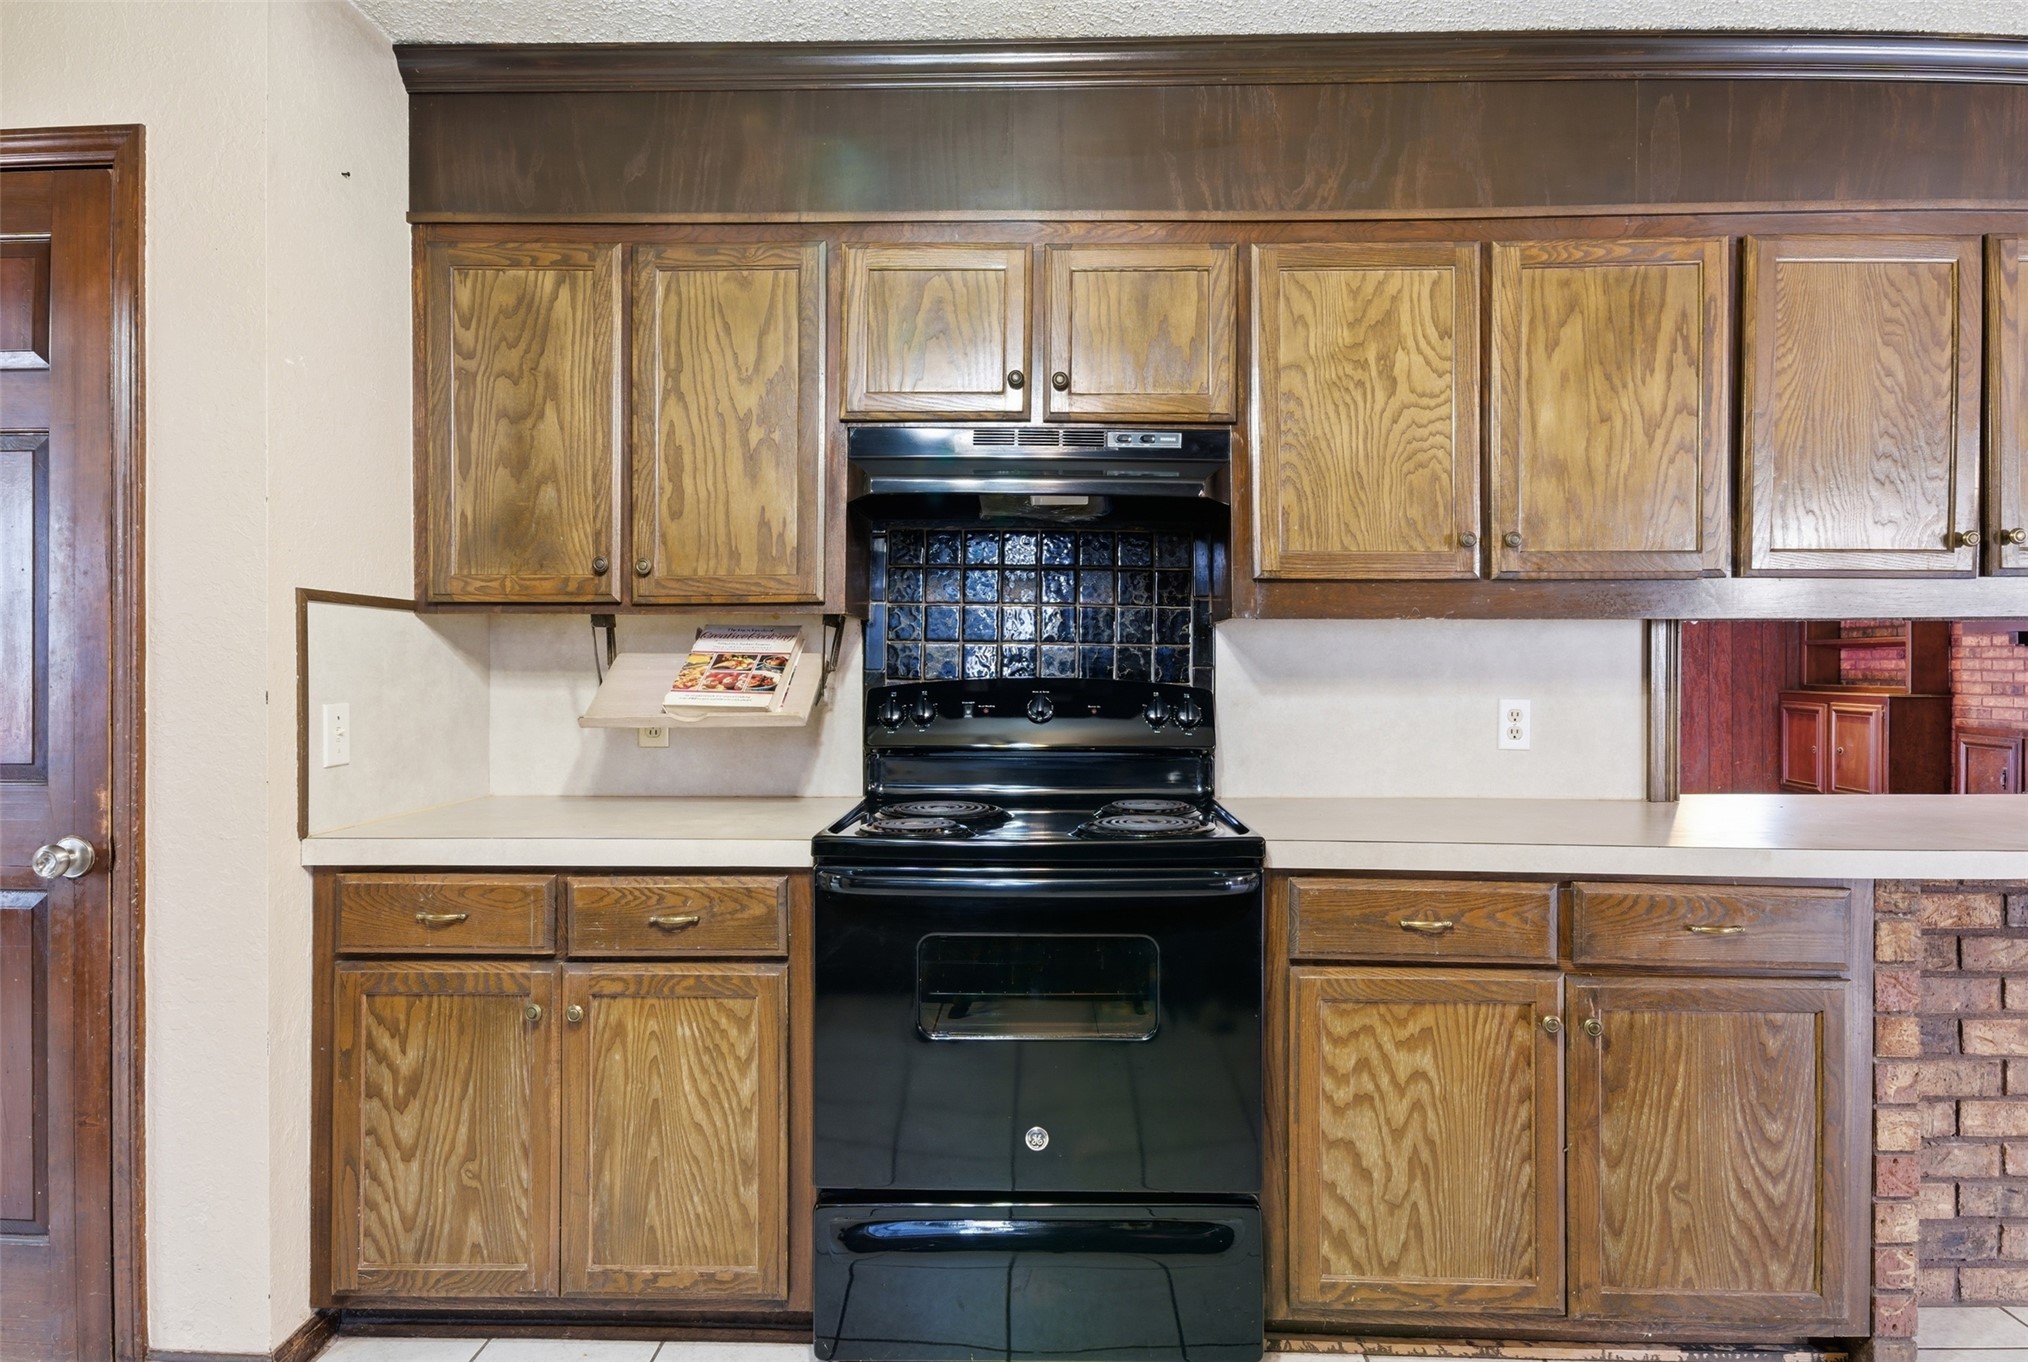
House #2 Kitchen featuring wood cabinetry, light-toned countertops, a black electric range, and a brick accent wall
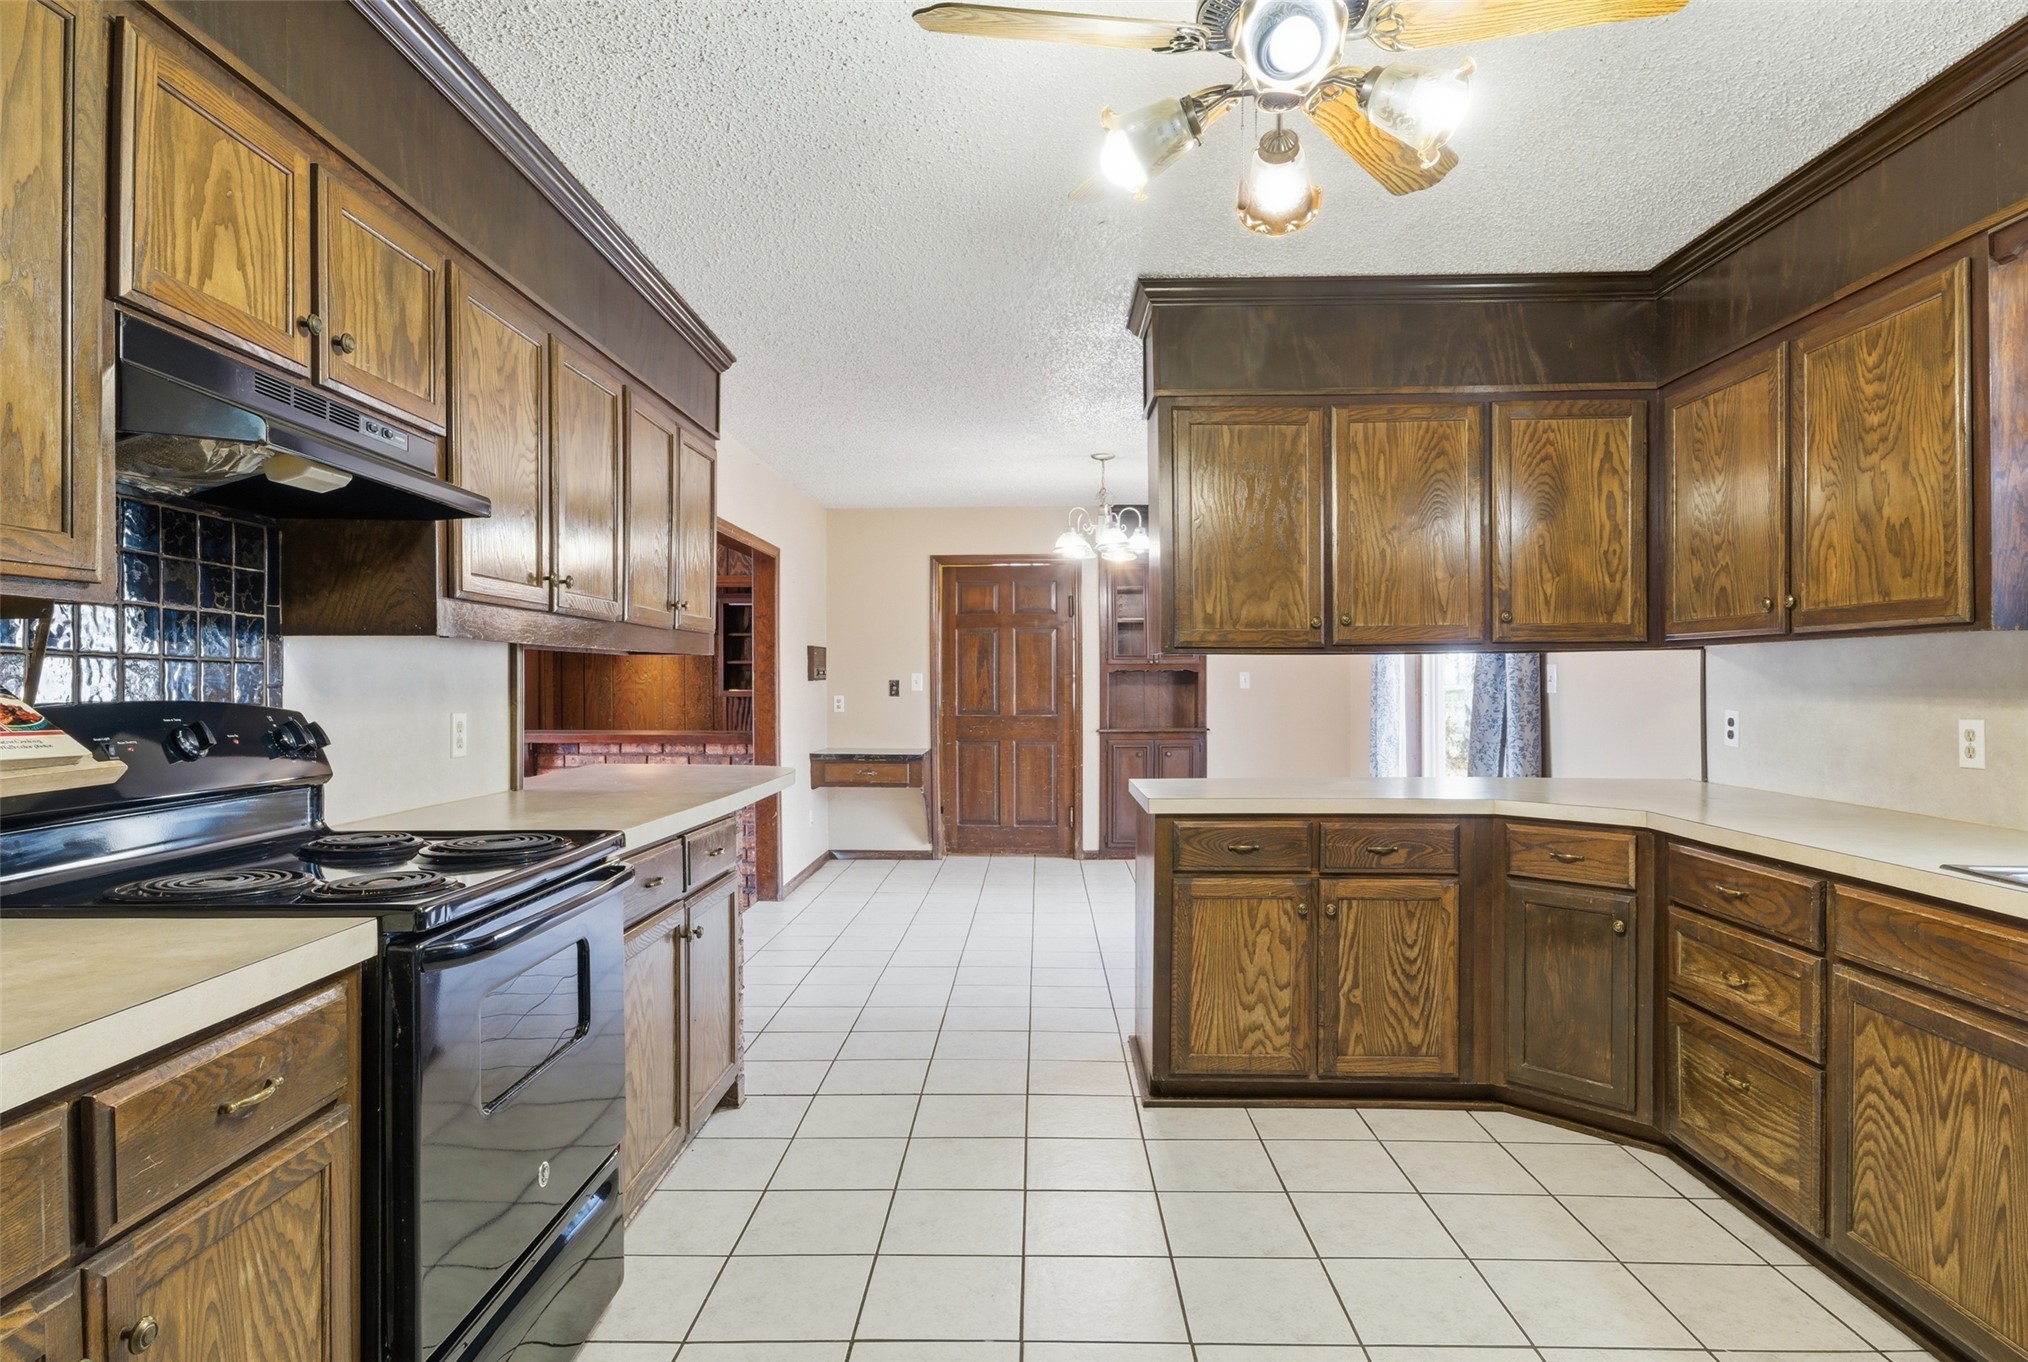
House #2 Kitchen featuring extensive wood cabinetry, light-toned countertops, integrated black range, black range hood, and white tiled flooring
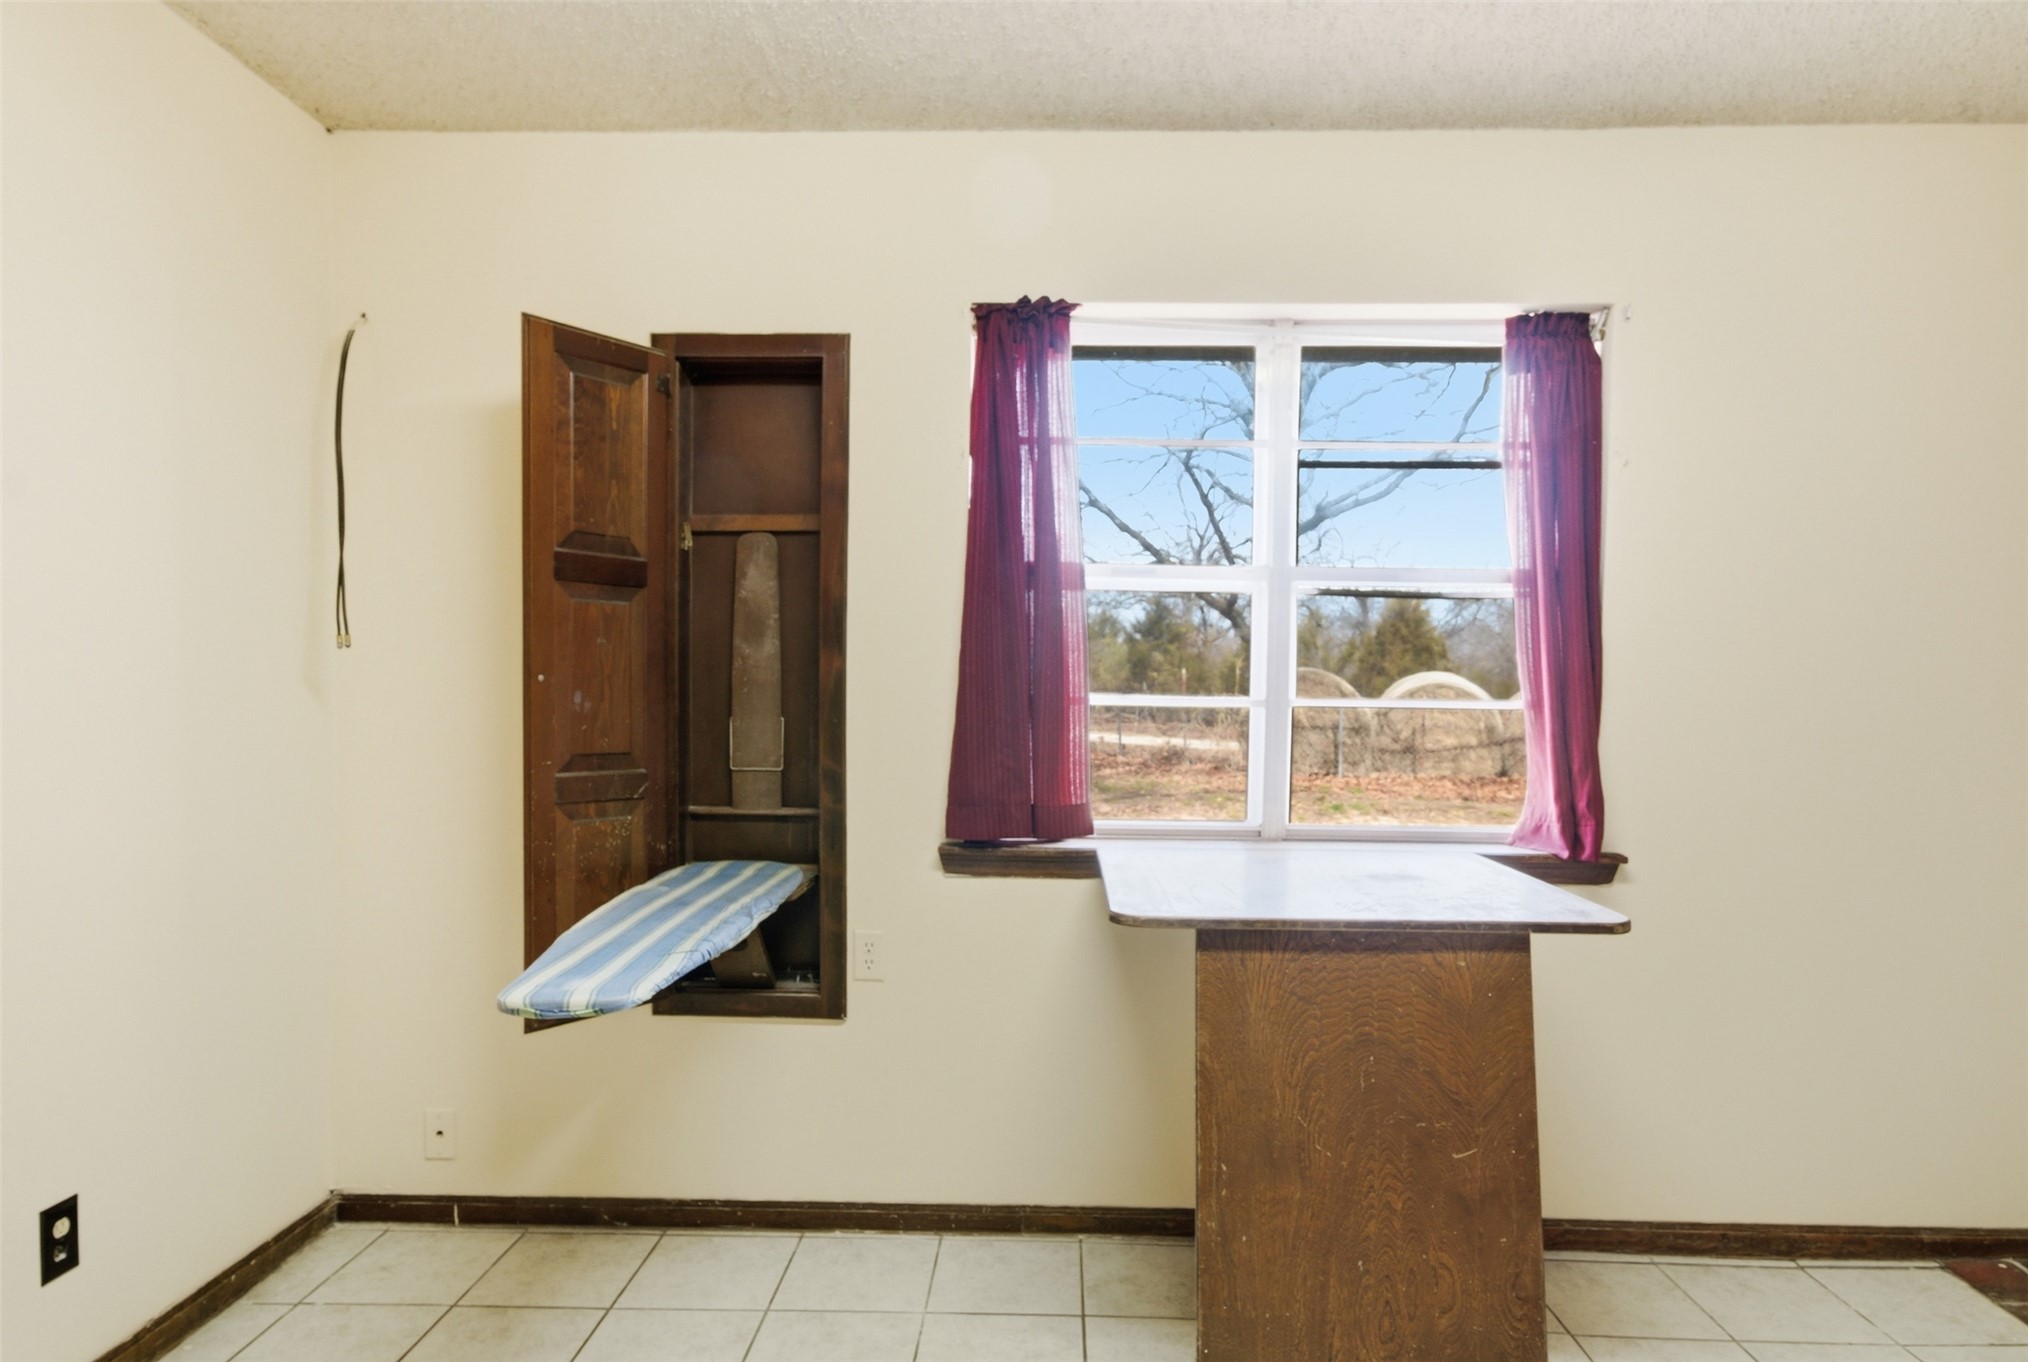
House #2 White wall paint with tile, built in iron board and folding table.
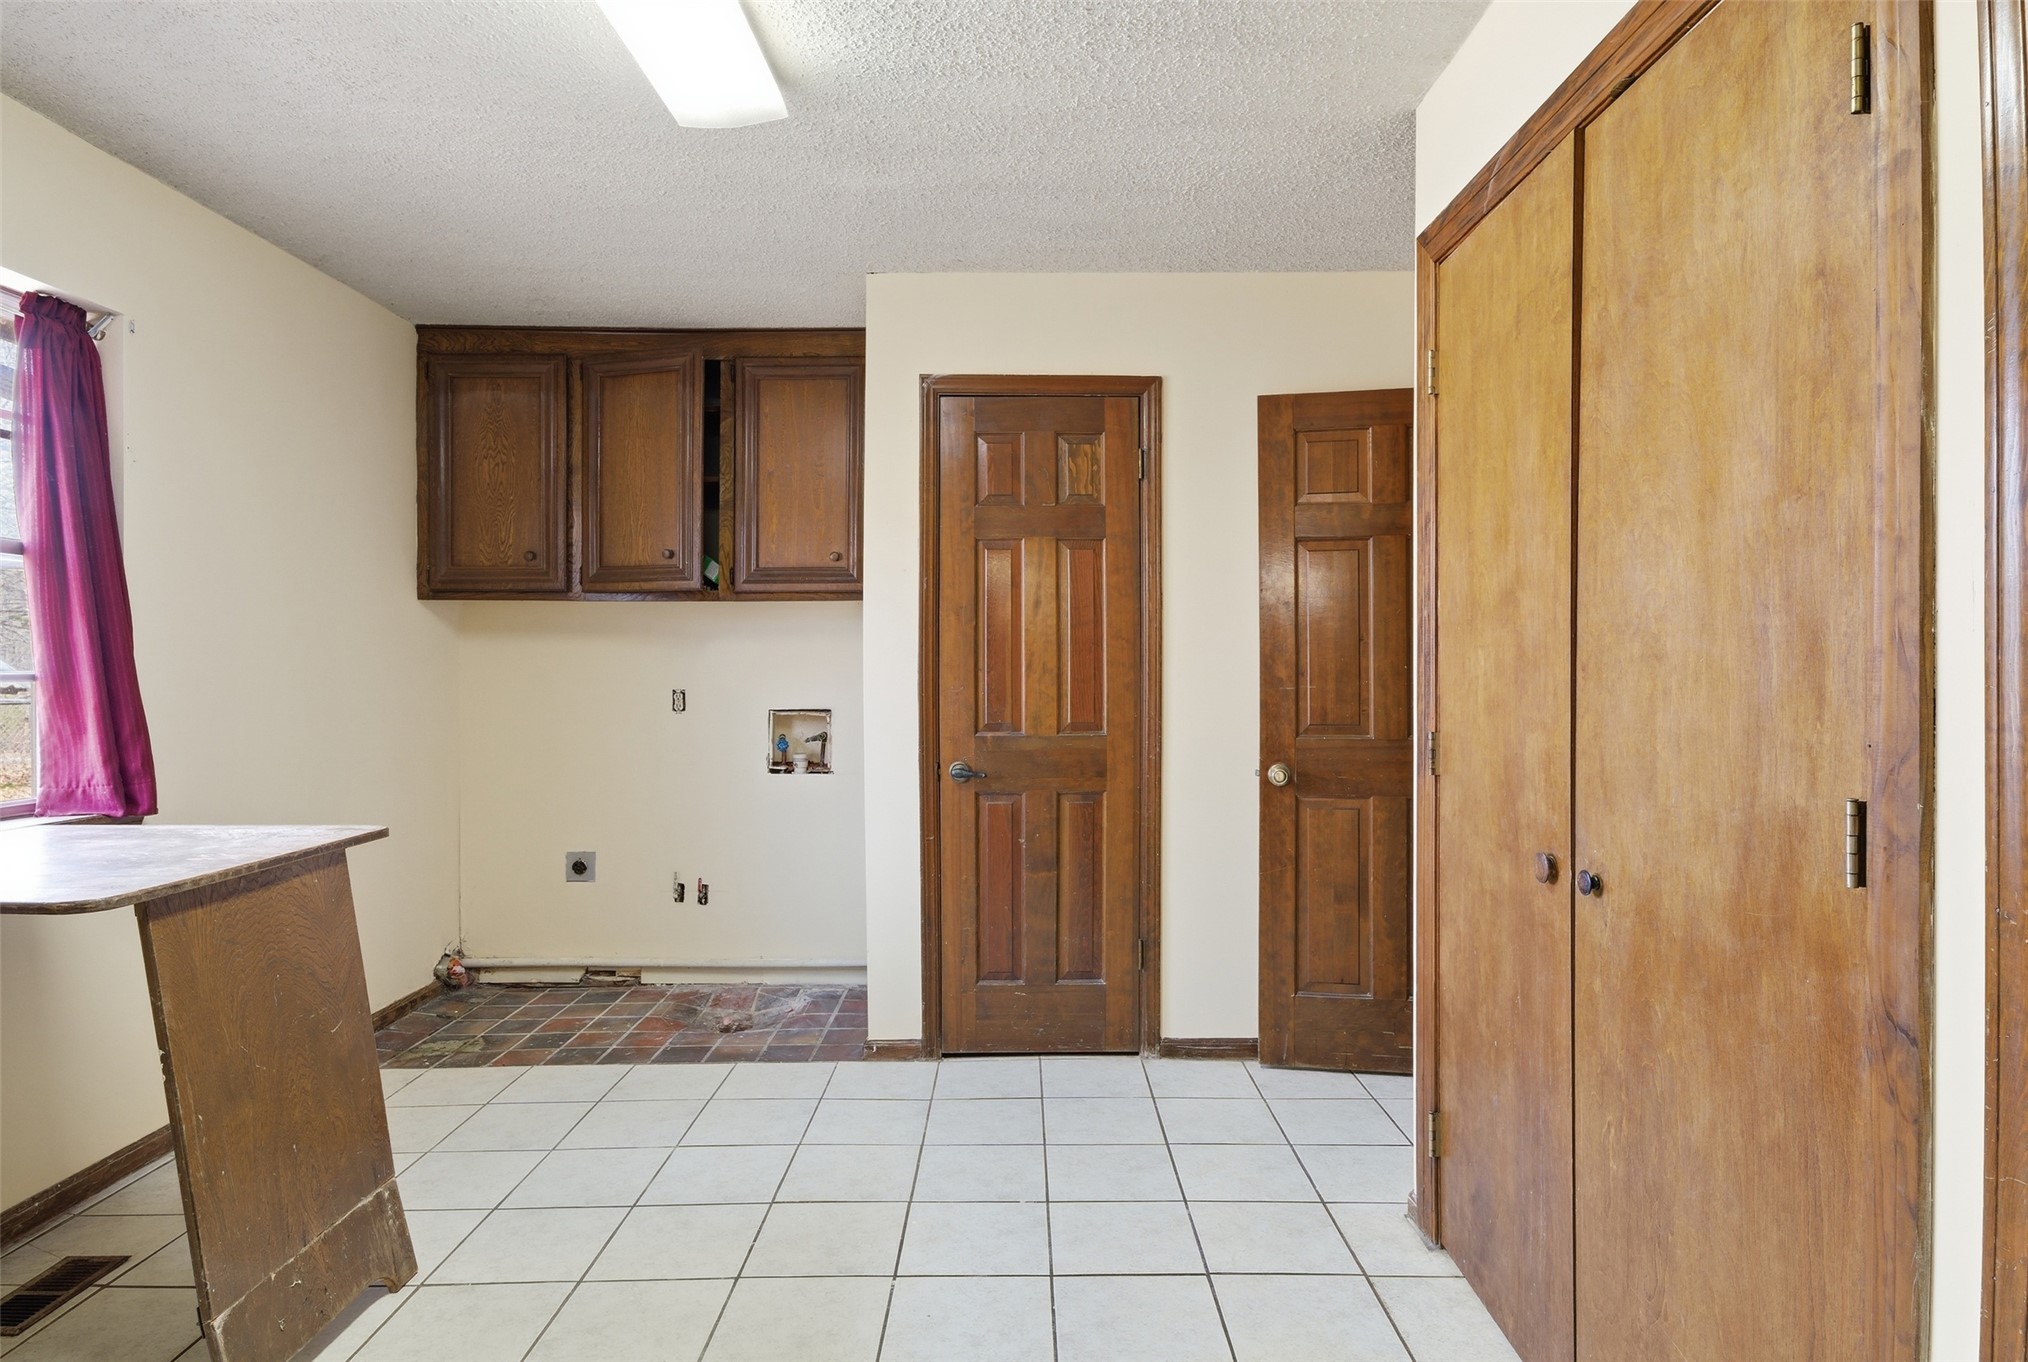
House #2 White tile flooring with a textured ceiling and two additional closets.
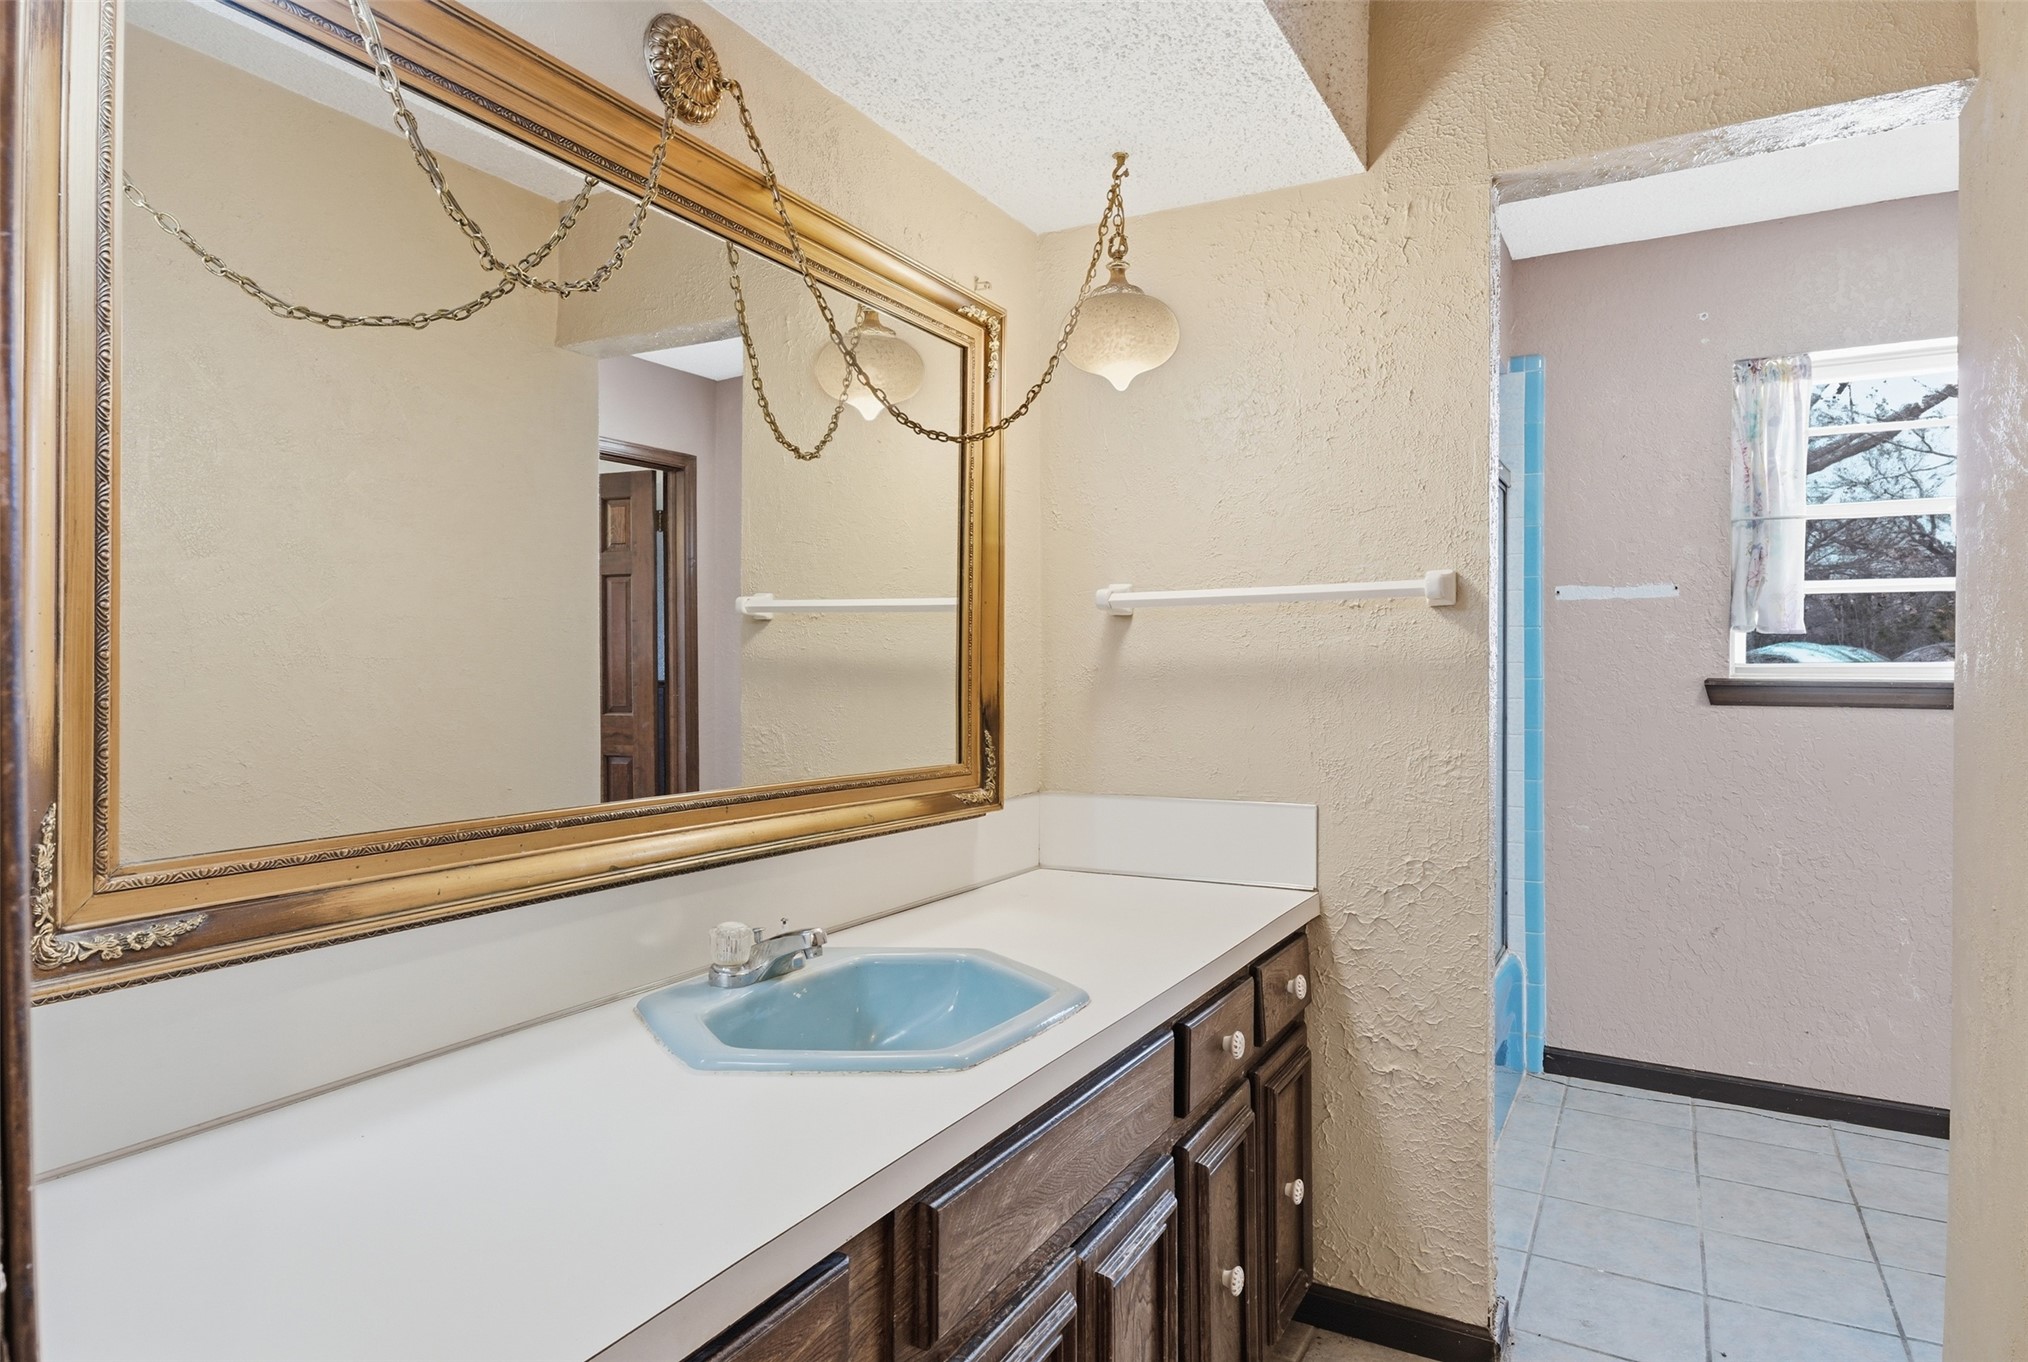
House #2 Built-in vanity with a light blue octagon basin sink, white countertop, and wood-finish cabinetry tub and shower combo
House #2 Wood-paneled wainscoting, ceiling fan with light fixture, window with exterior views, and two paneled doors
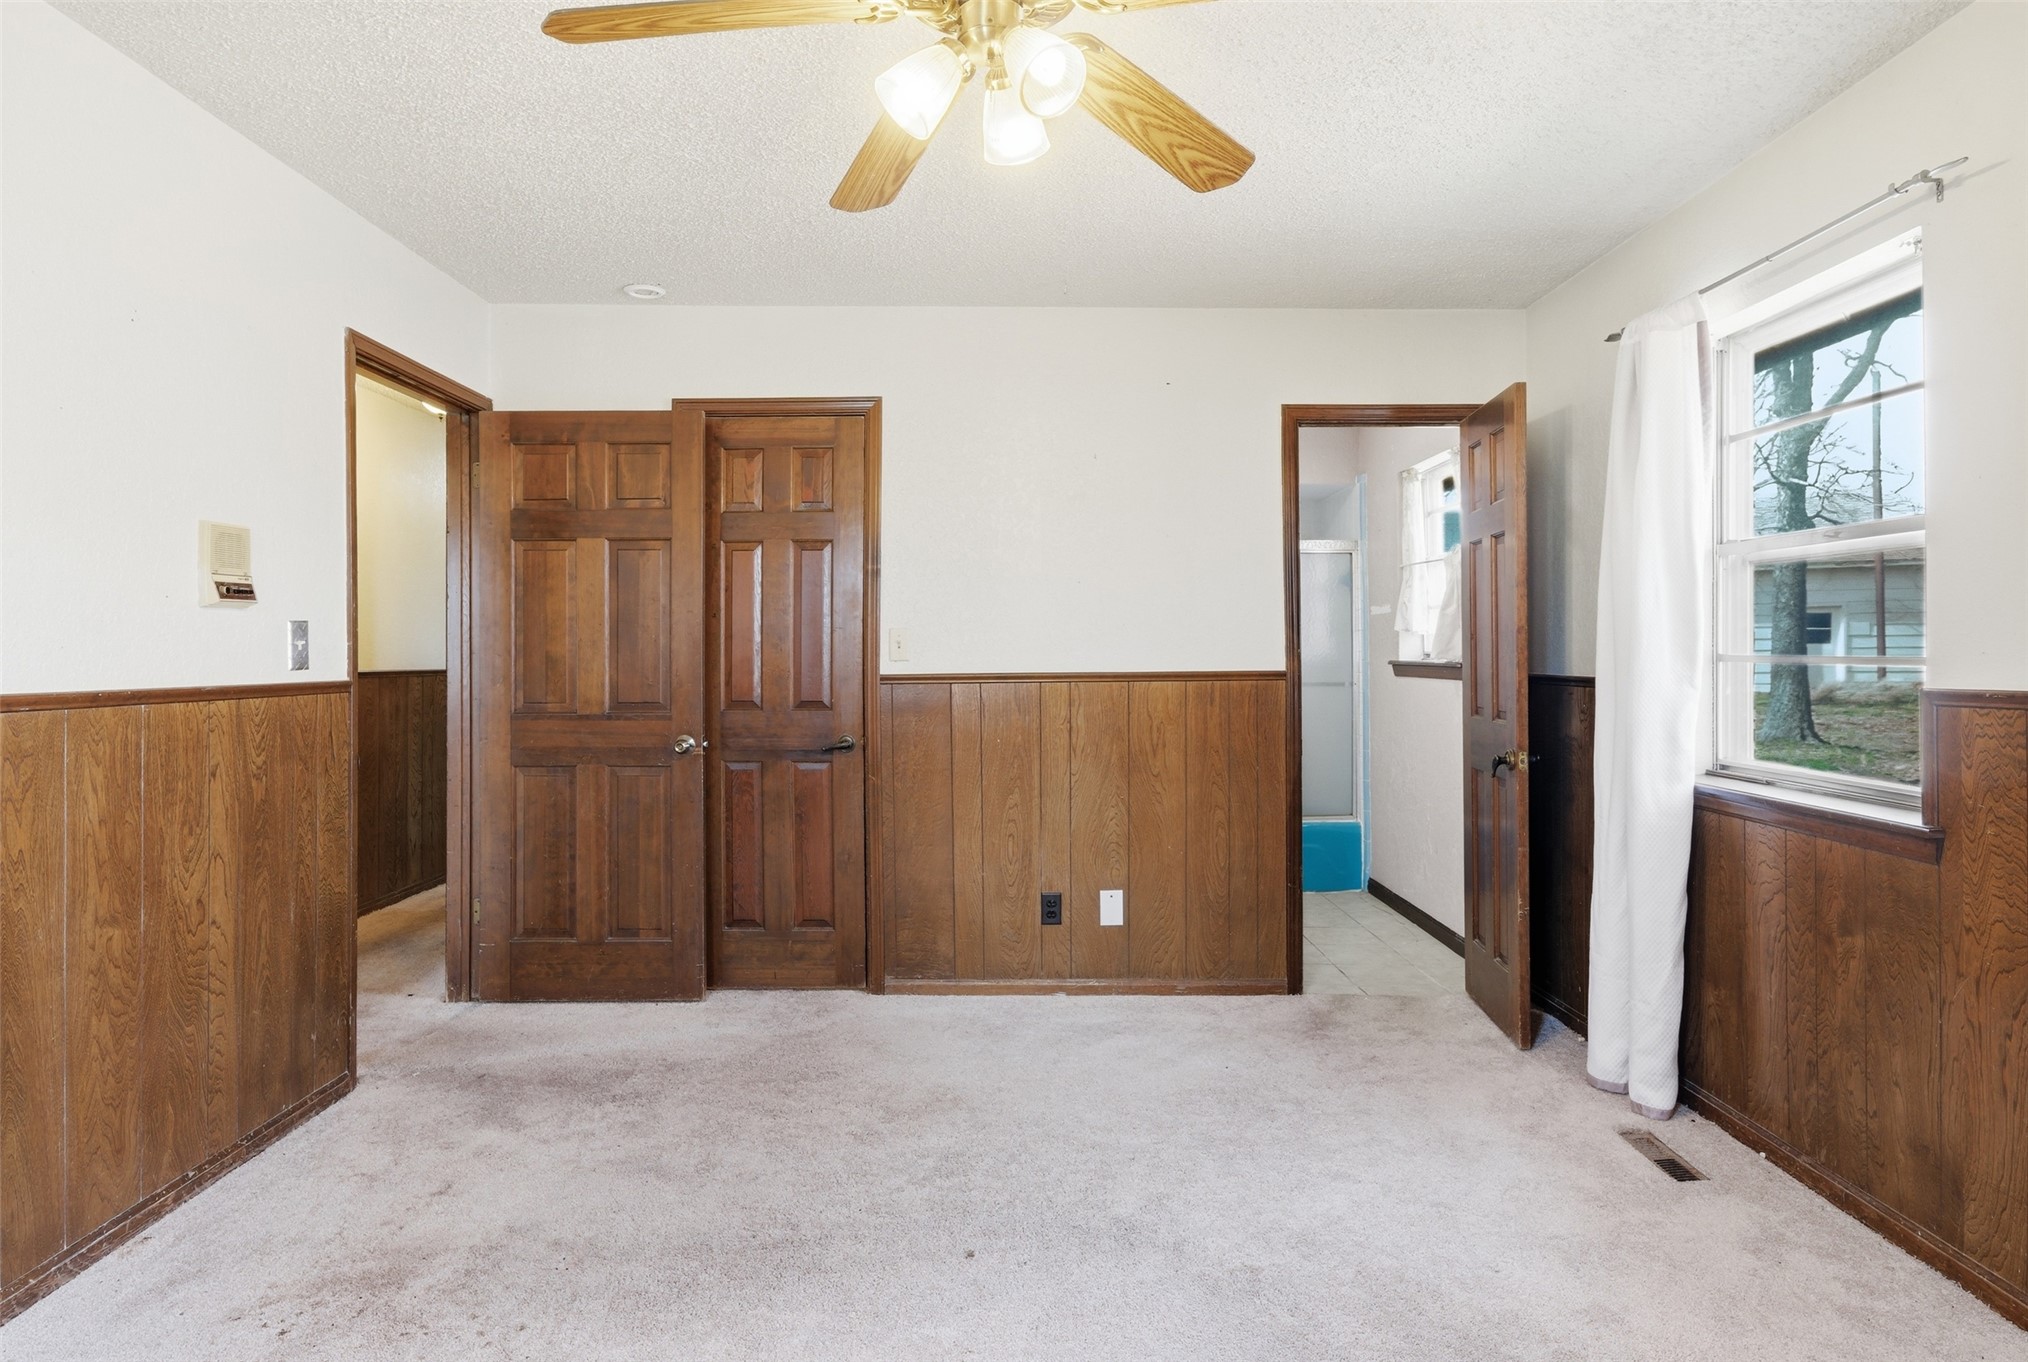
House #2 Expansive primary bedroom featuring light-toned carpeting, a textured ceiling, a large window, and double panel doors to bathroom and walk in closet.
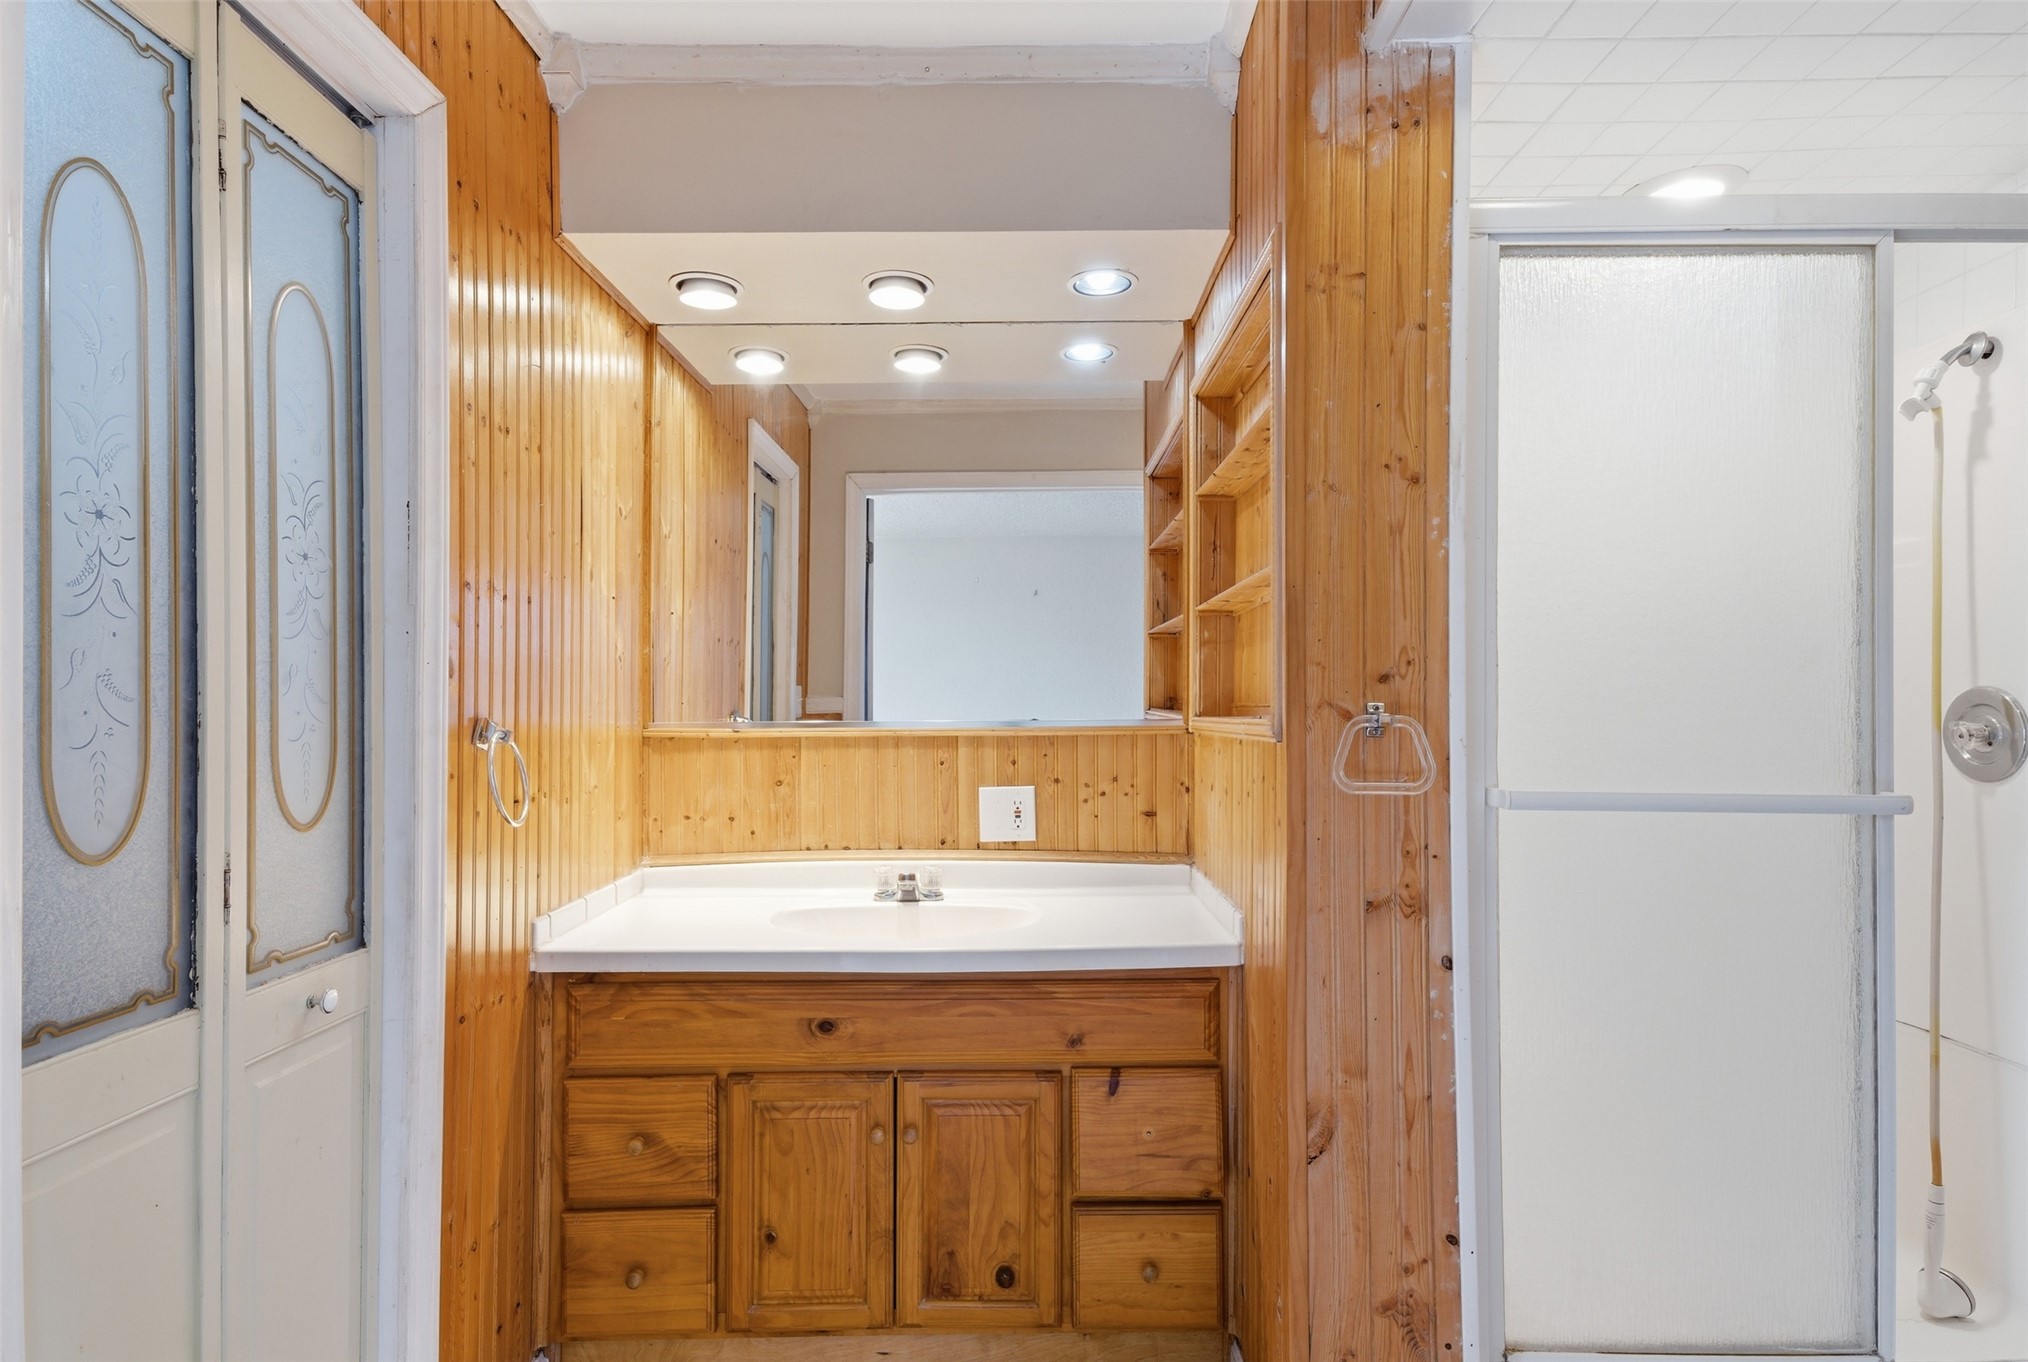
House #2 Wood-paneled walls with an integrated vanity featuring a white countertop and a single basin sink walk in shower and walk in closet.
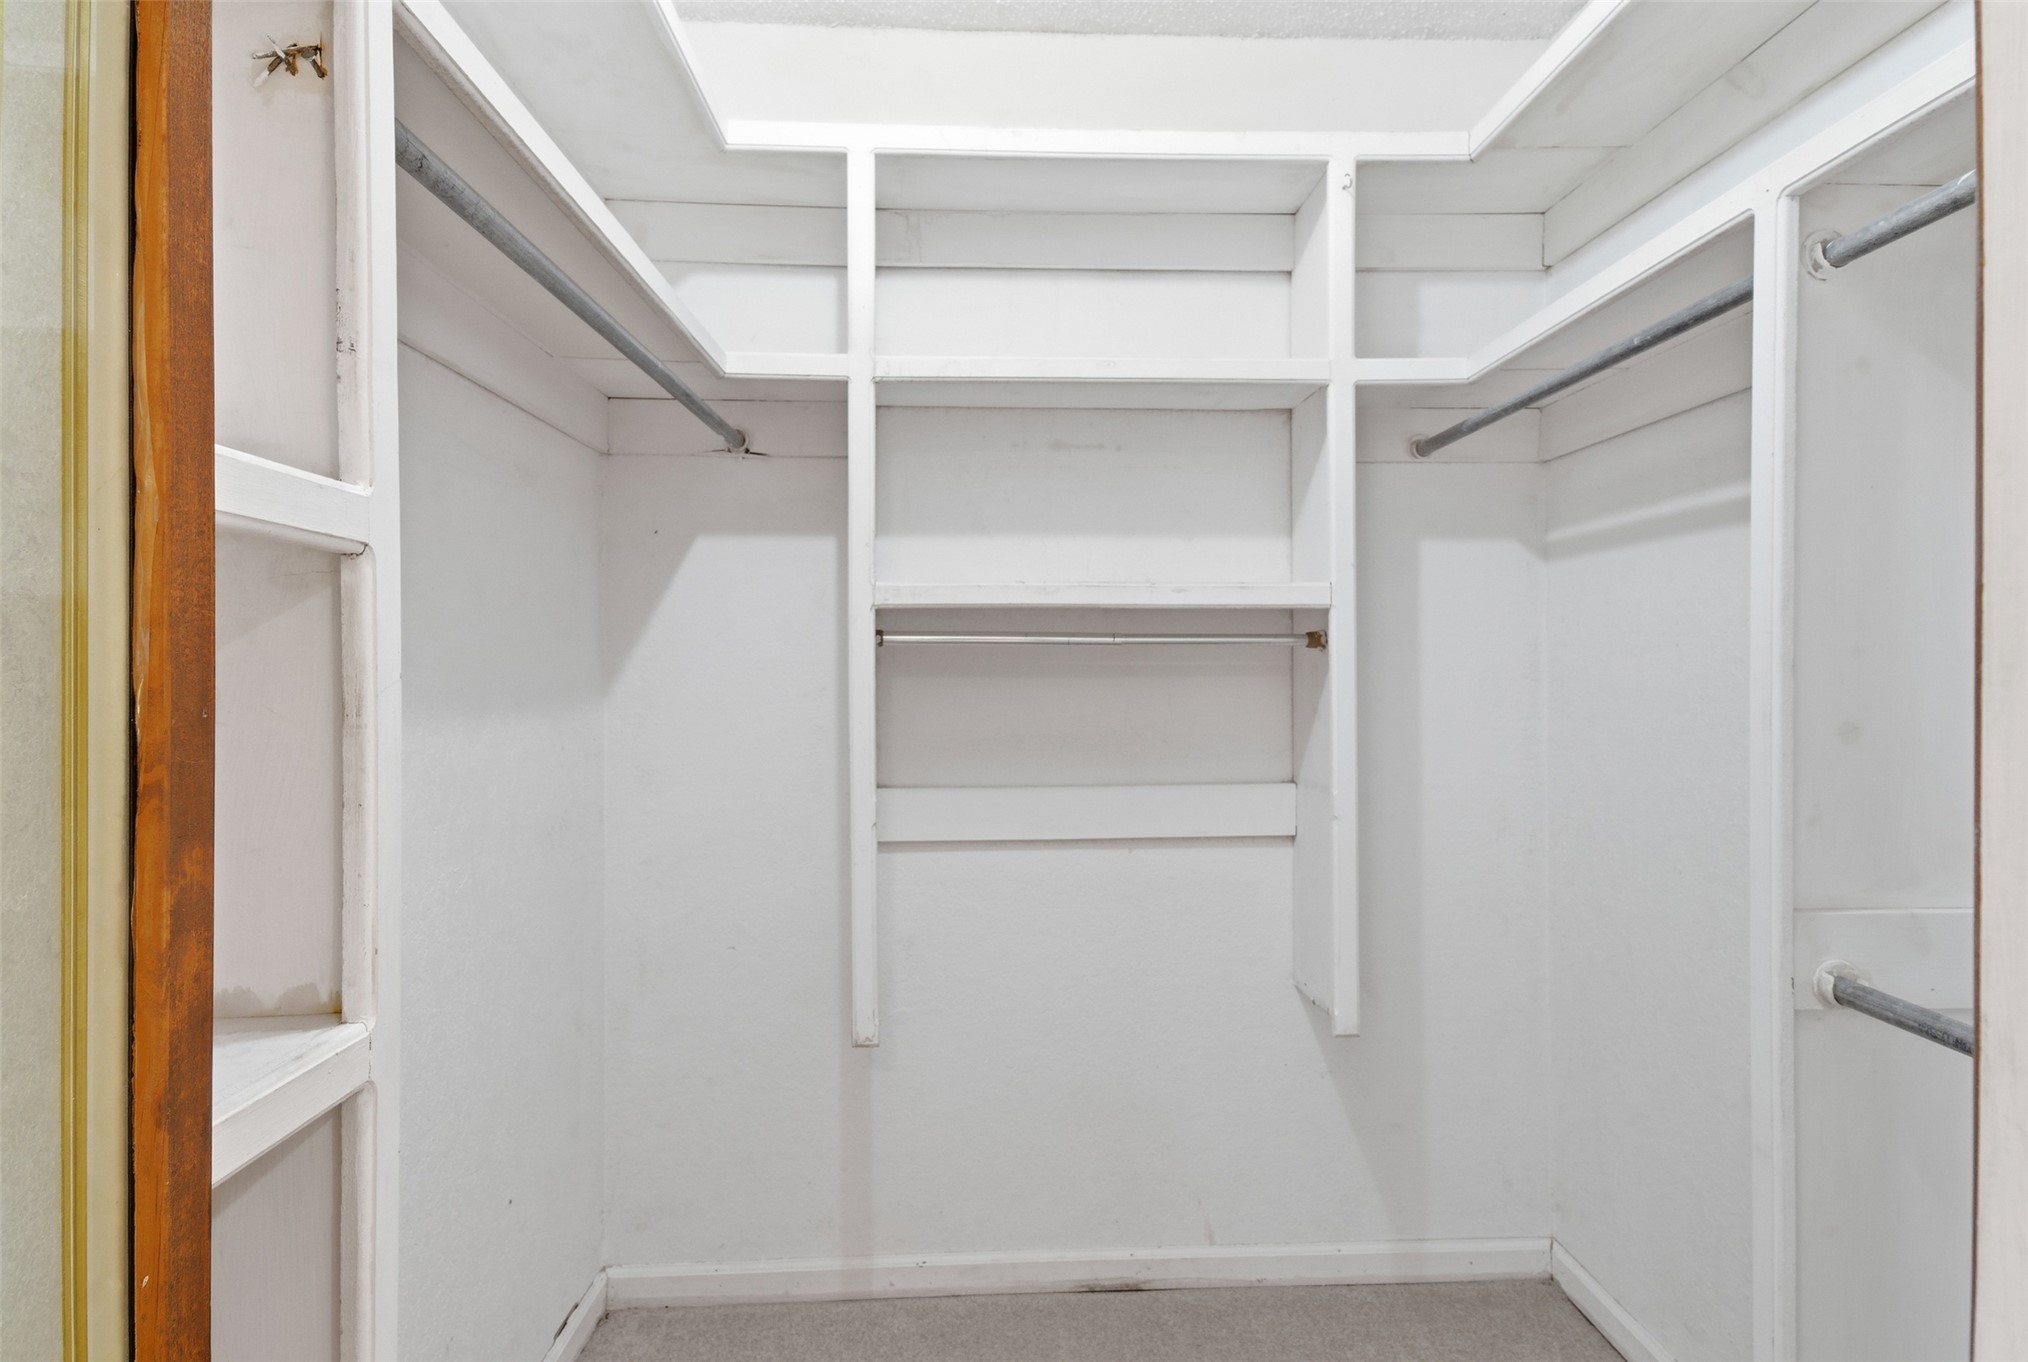
Walk-in closet featuring white built-in shelving, multiple hanging rods, and carpet flooring
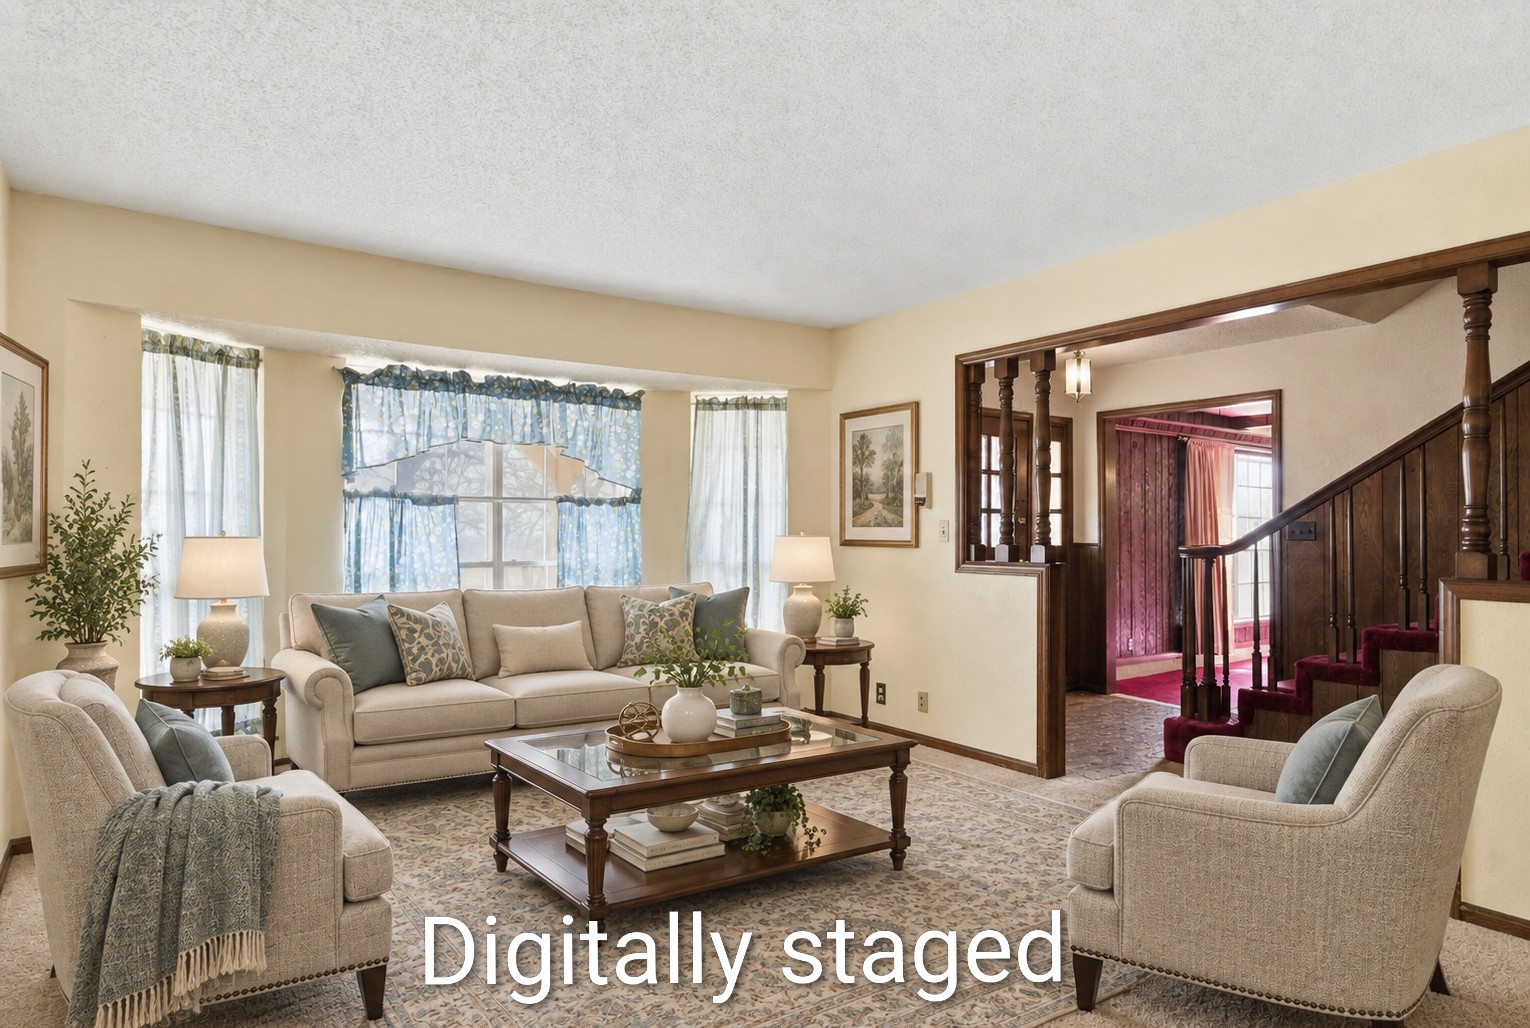
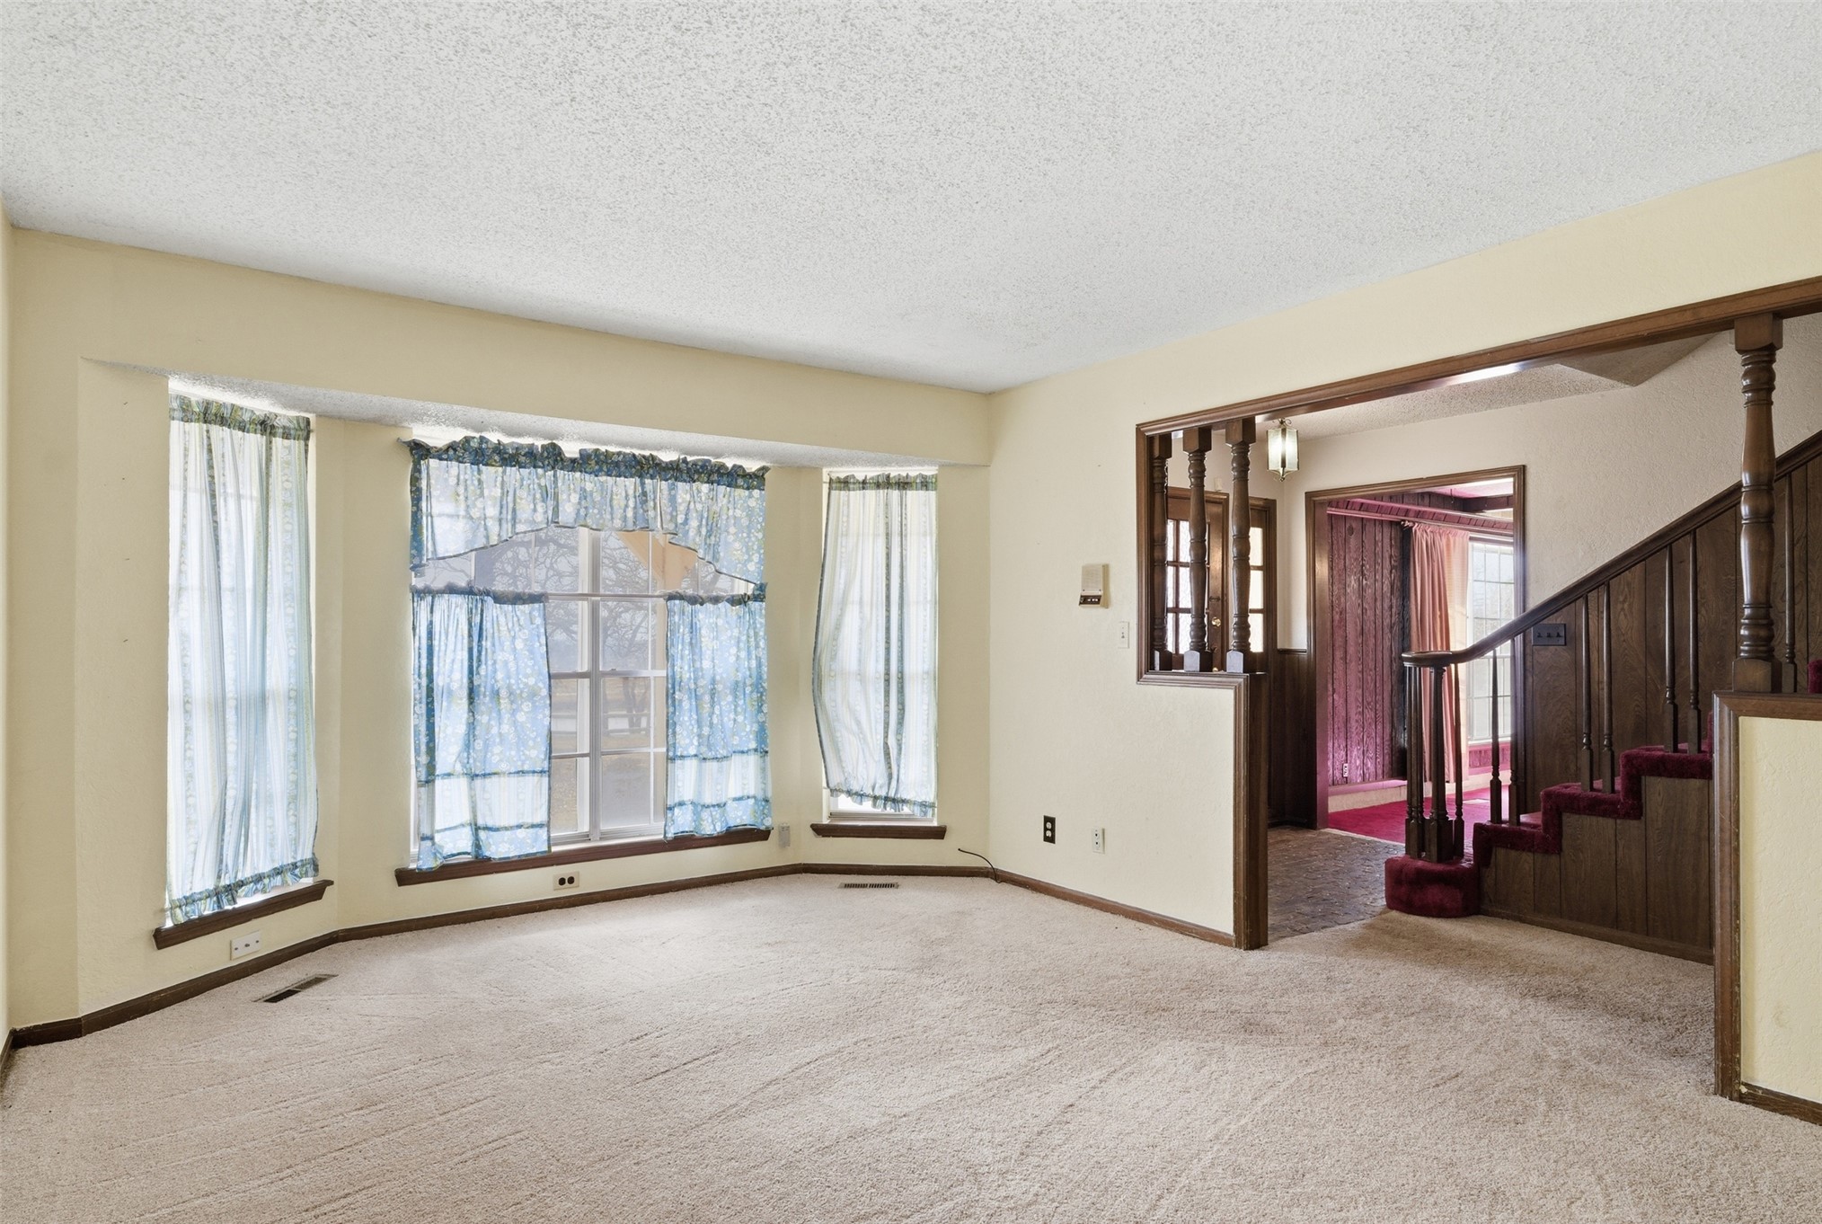
Bay window, wood-paneled staircase, wood spindle room divider, and carpeted flooring
House #2 Bay window with three panes, wood trim, and a carpeted floor
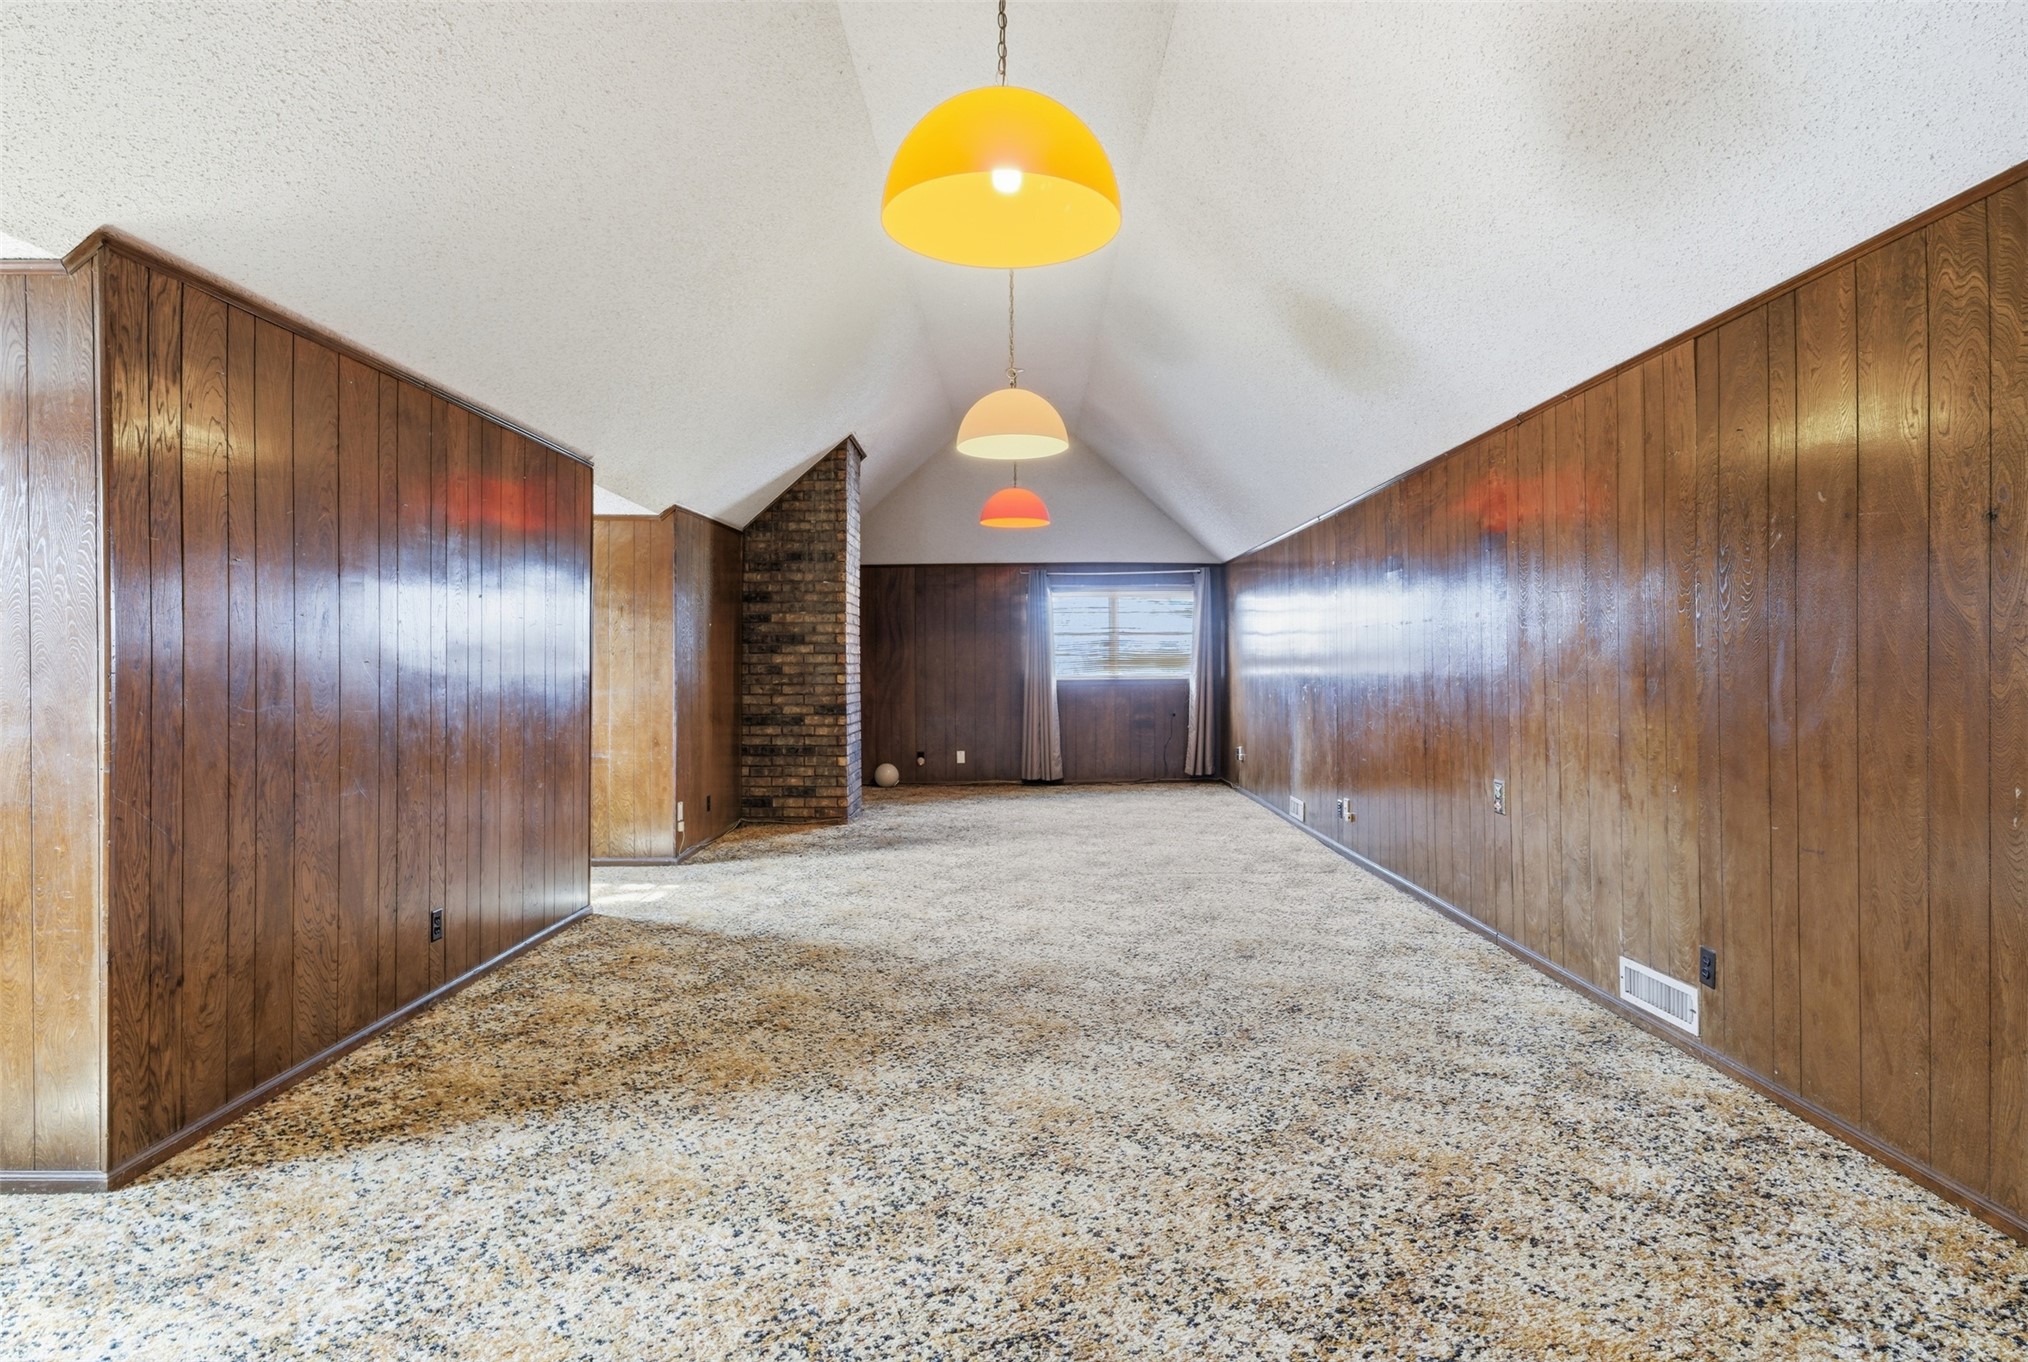
House #2 Vaulted ceiling with recessed window, wood-finish paneling, and three pendant light fixtures
Digitally staged and updated
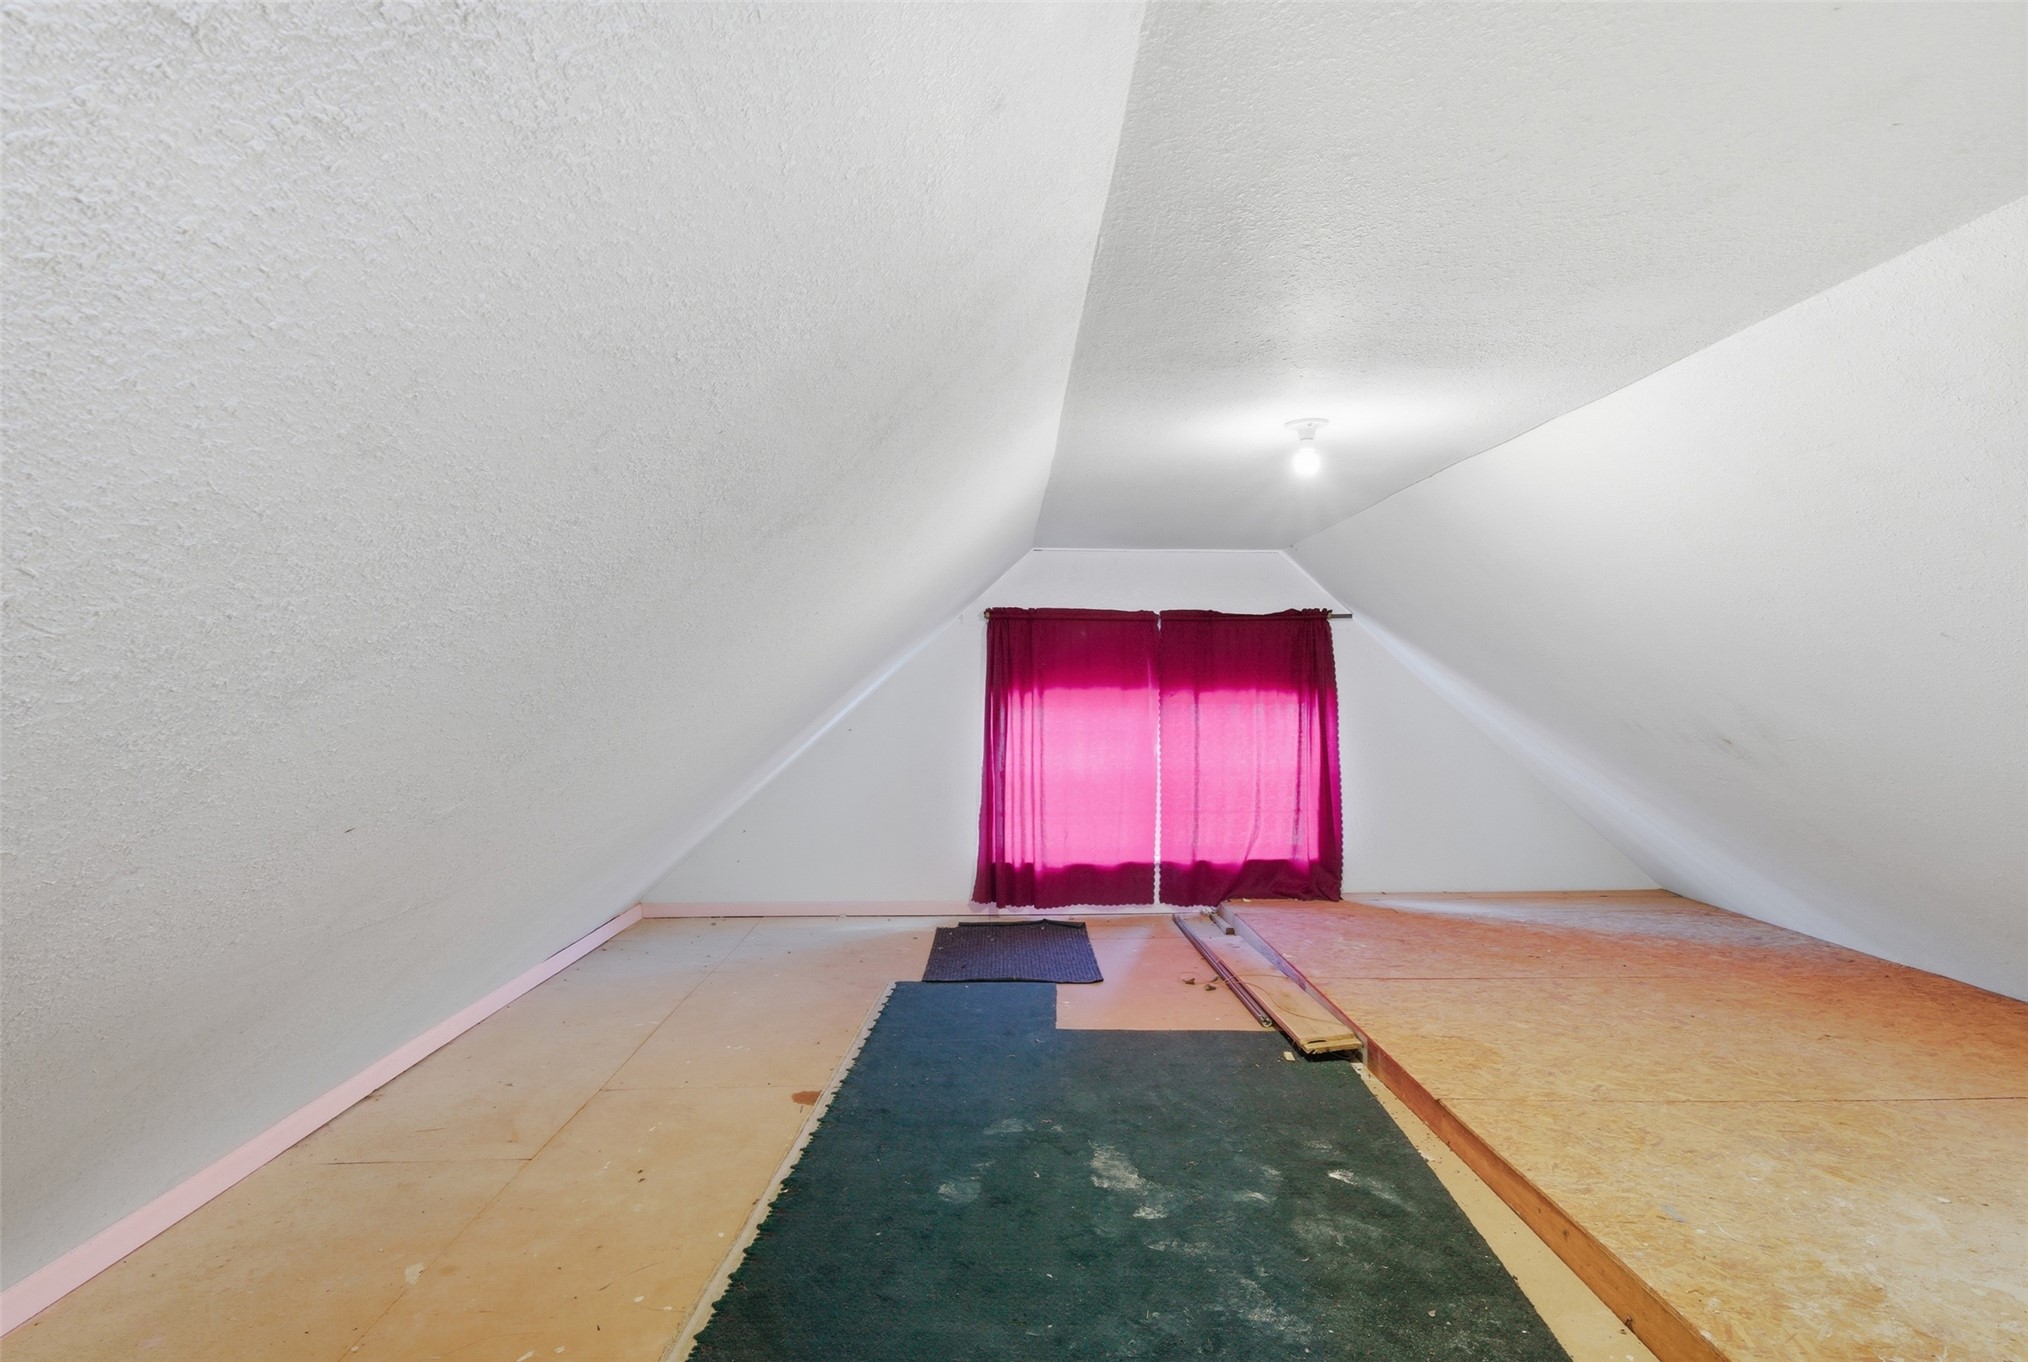
Attic space with sloped ceilings and exposed wood subflooring
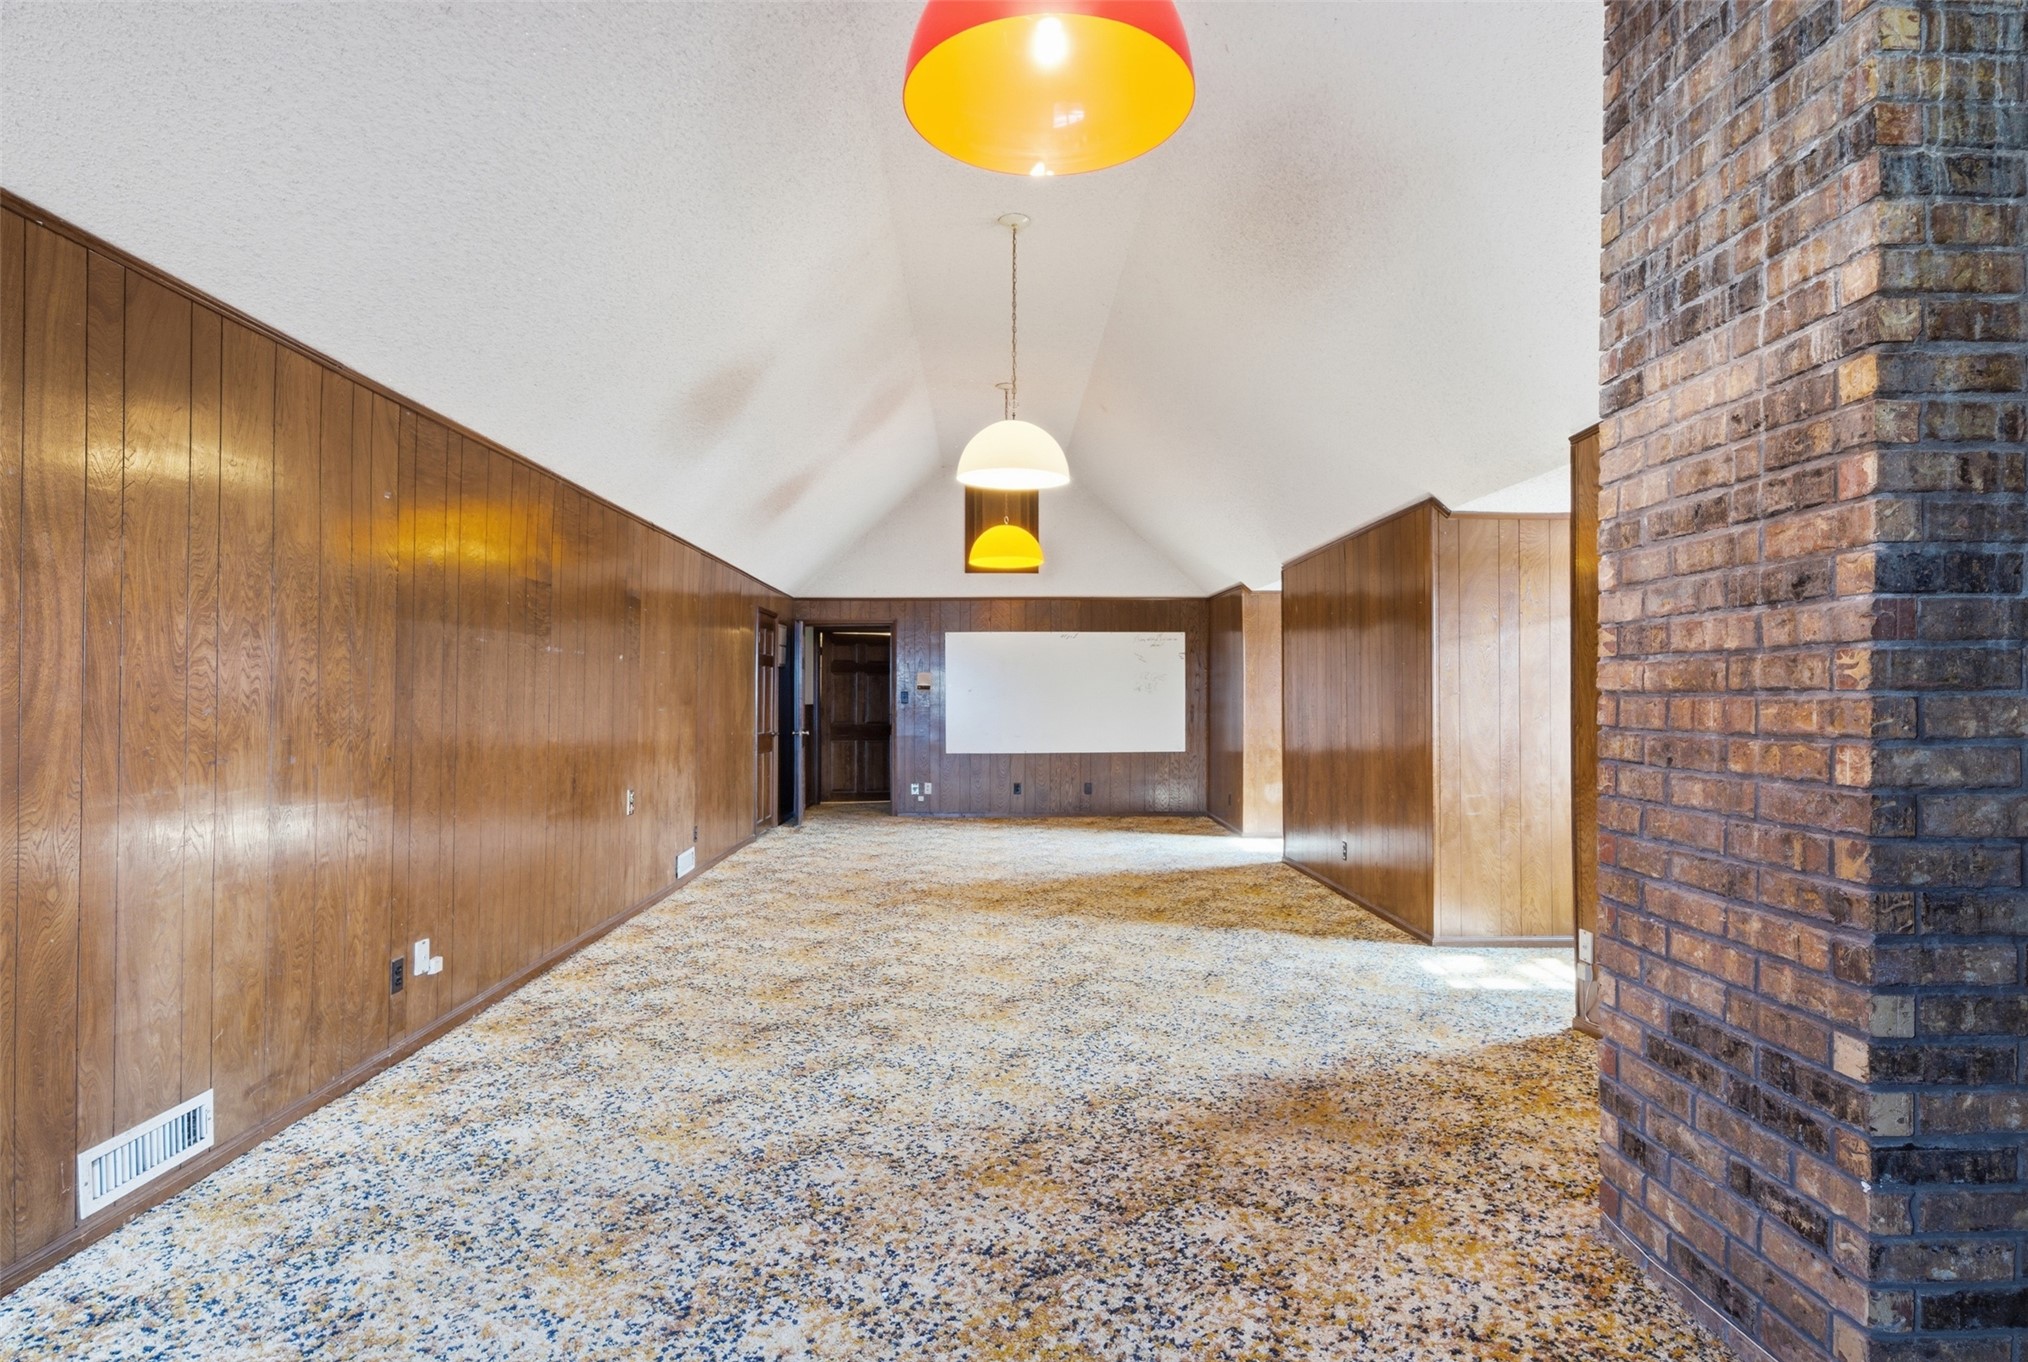
Vaulted ceiling, exposed brick column, wood paneling, recessed lighting, and patterned carpeting
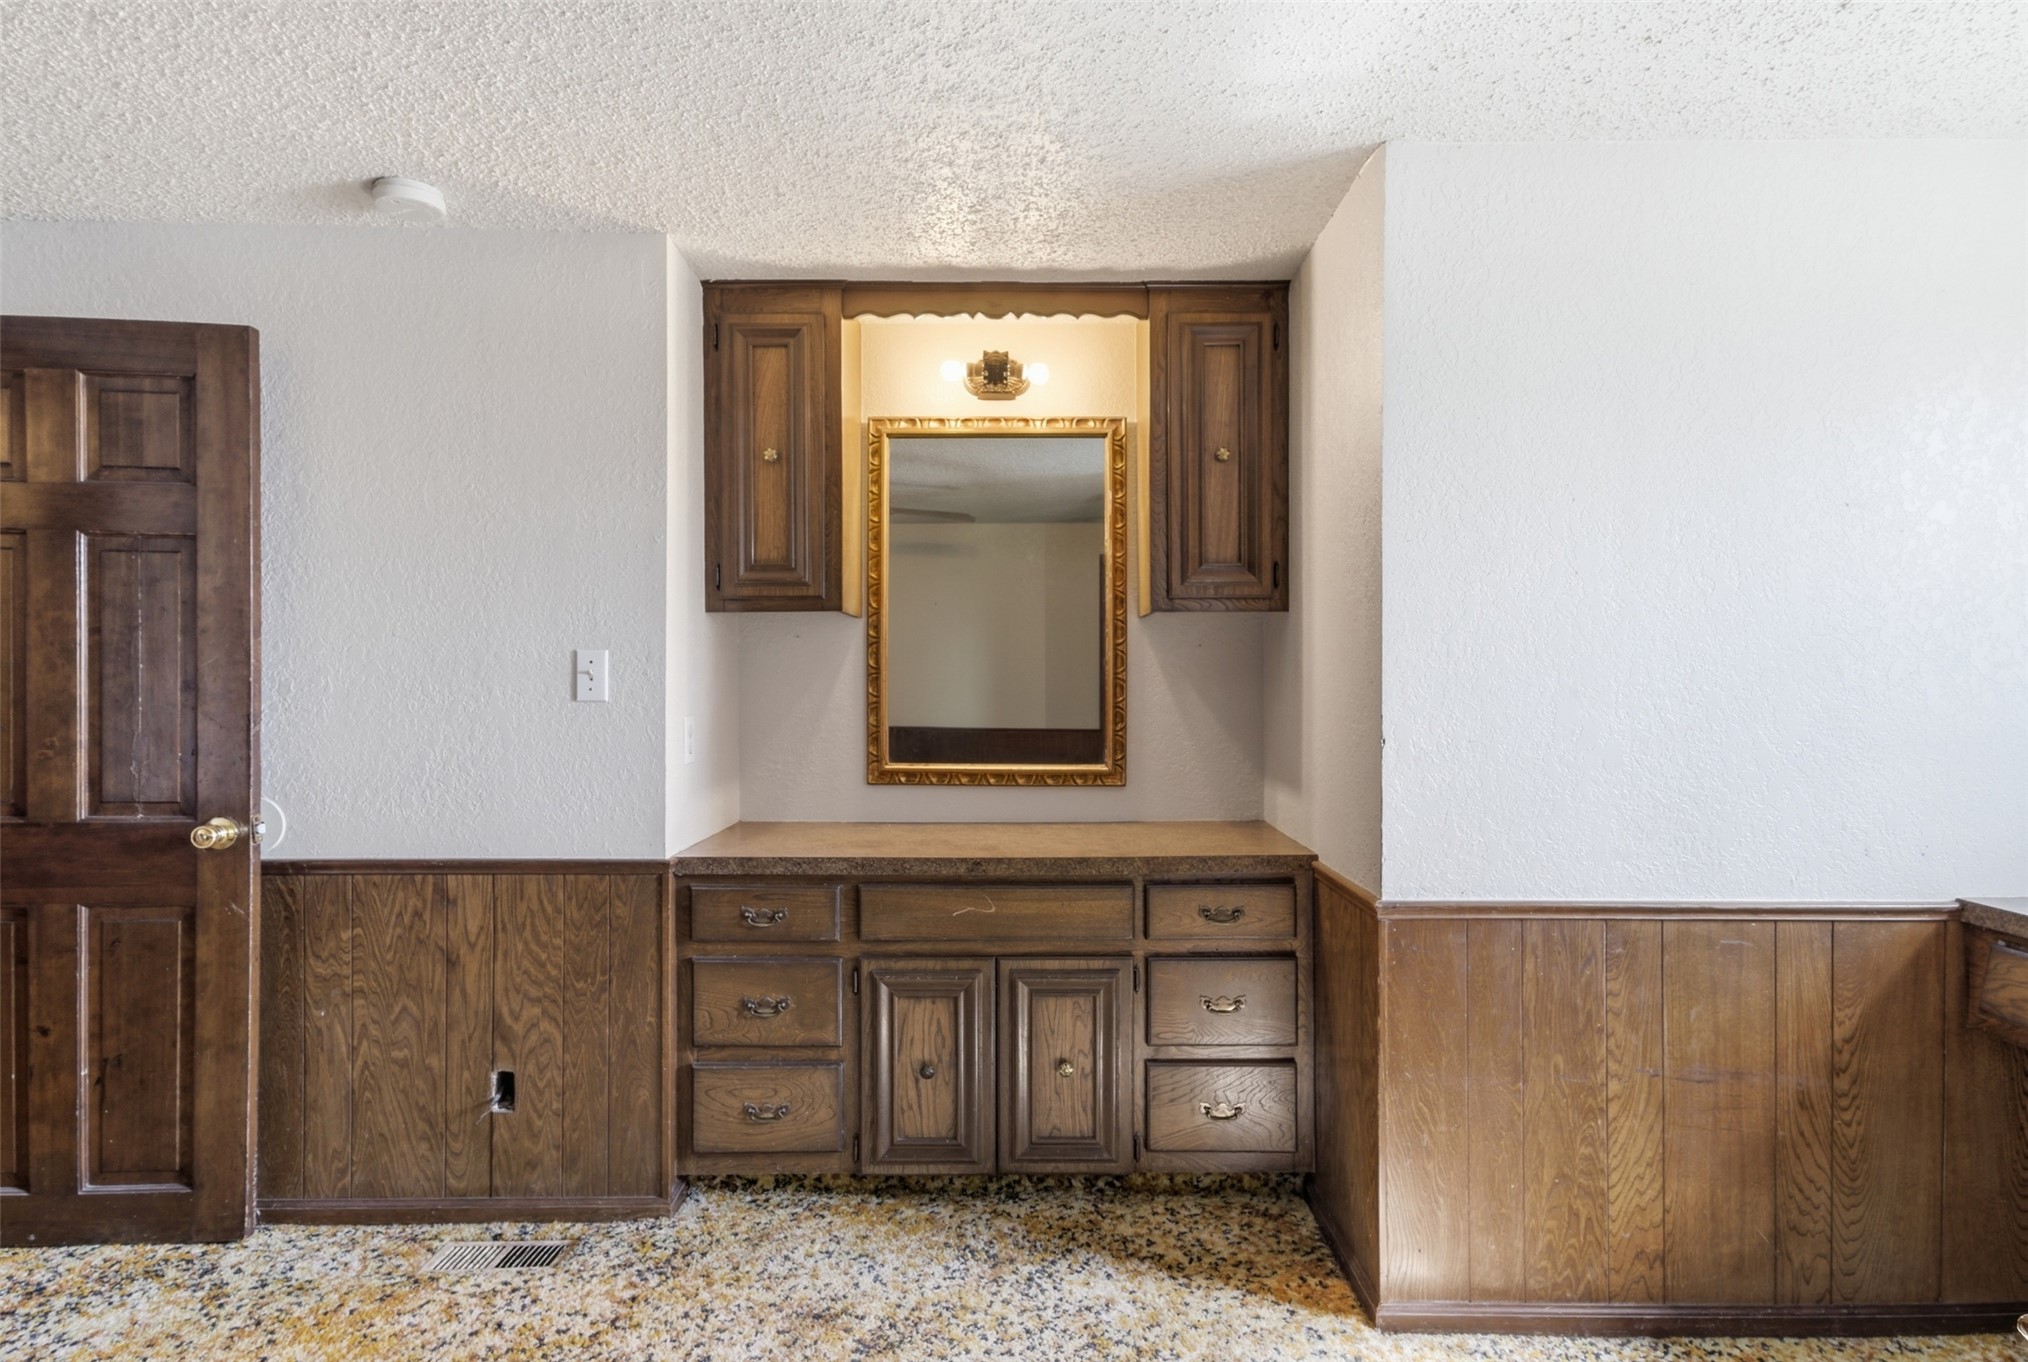
Built-in vanity with cabinetry and drawers, framed mirror, and integrated lighting
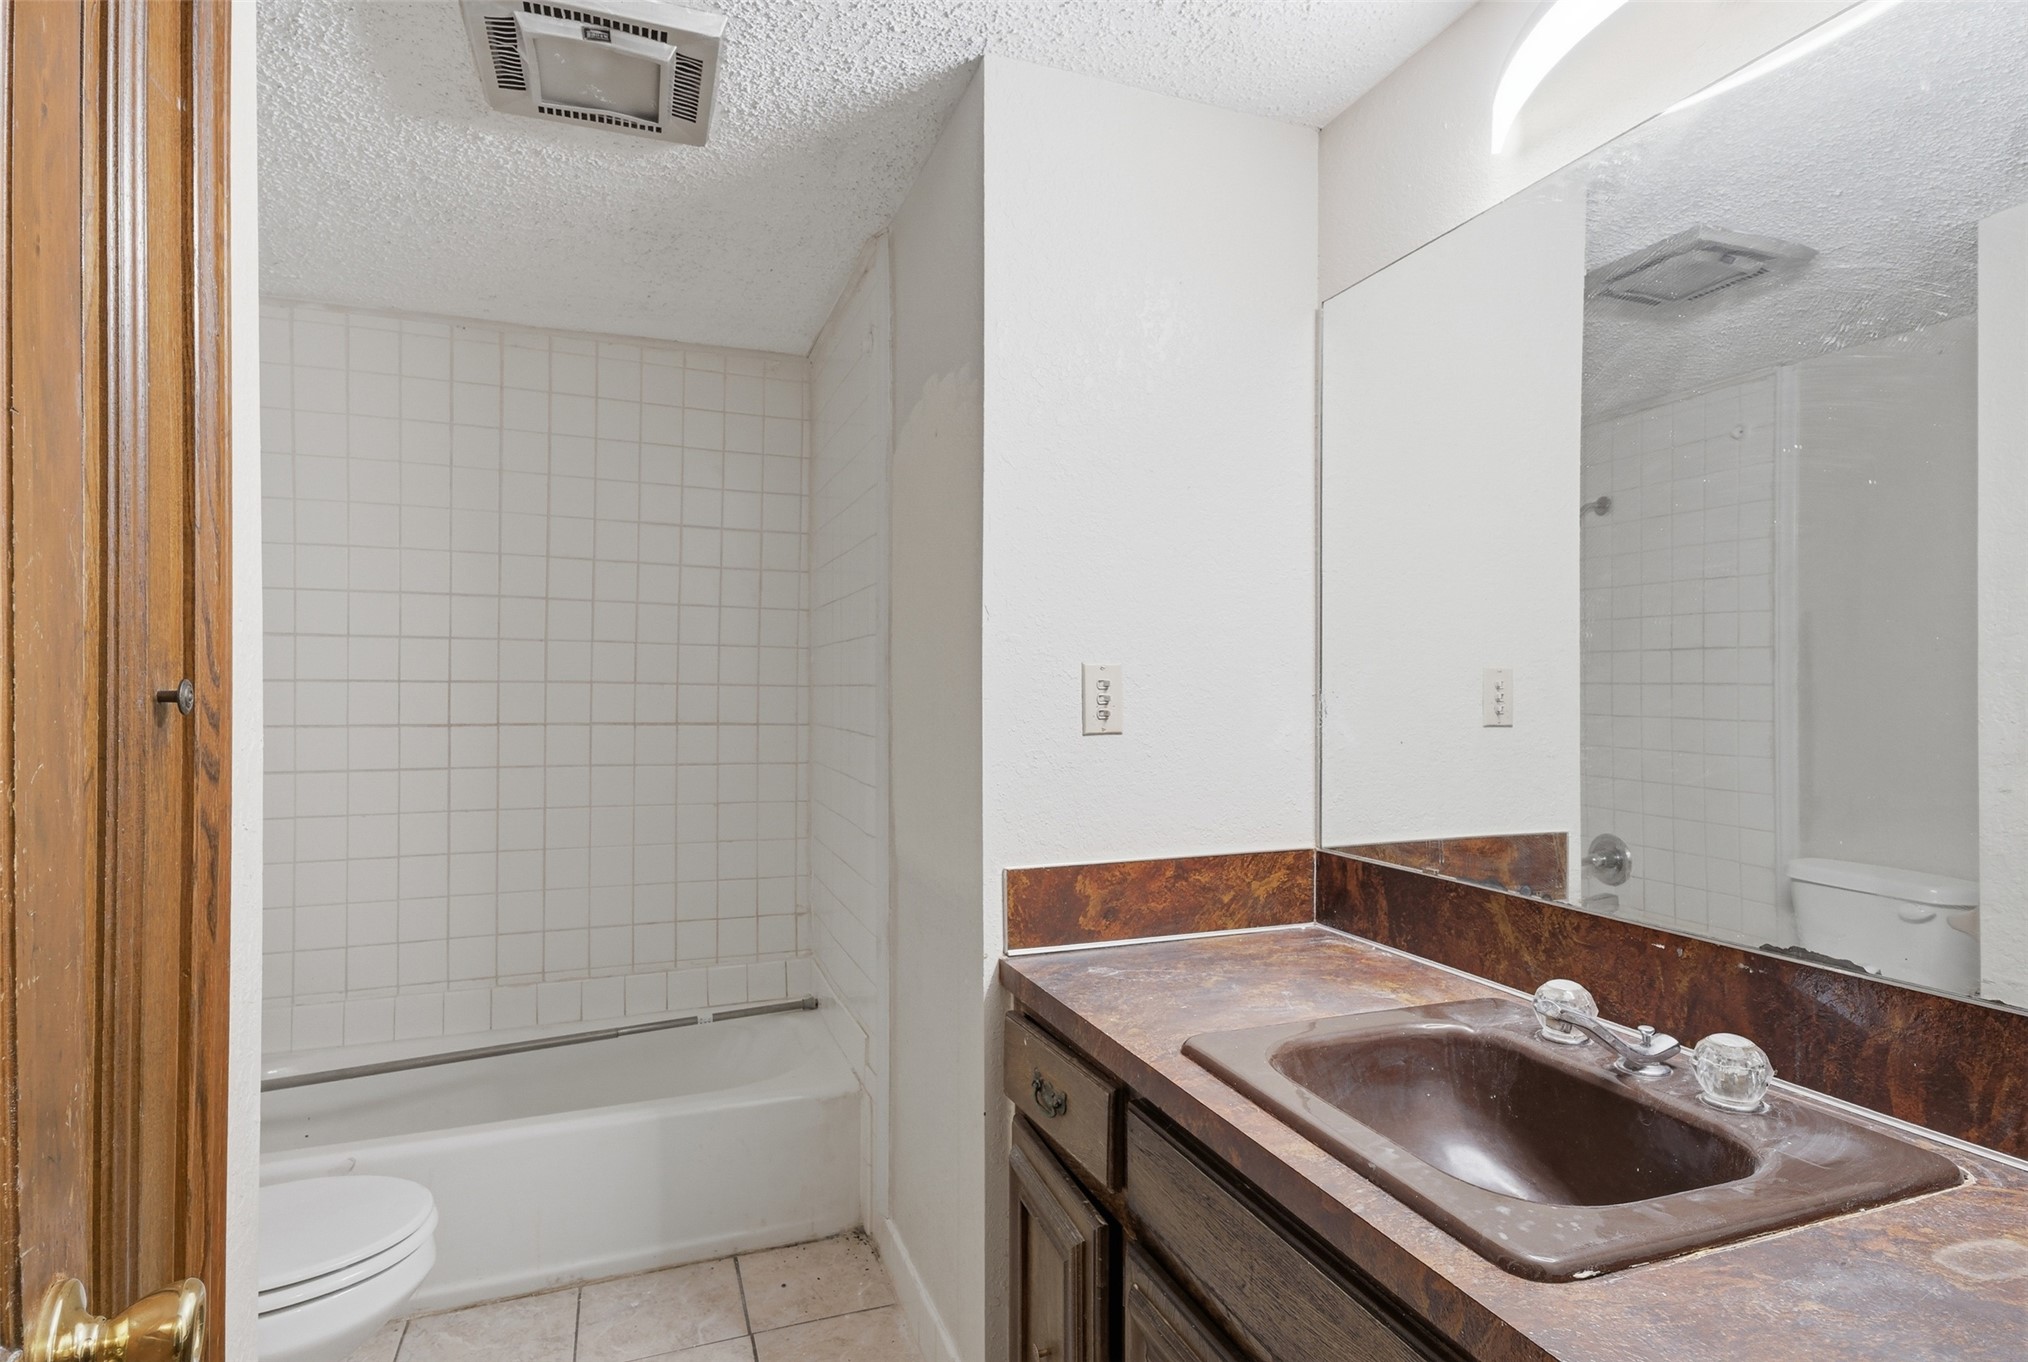
Bathroom featuring a full vanity with an integrated sink, wall-to-wall mirror, and a tiled shower/tub combination
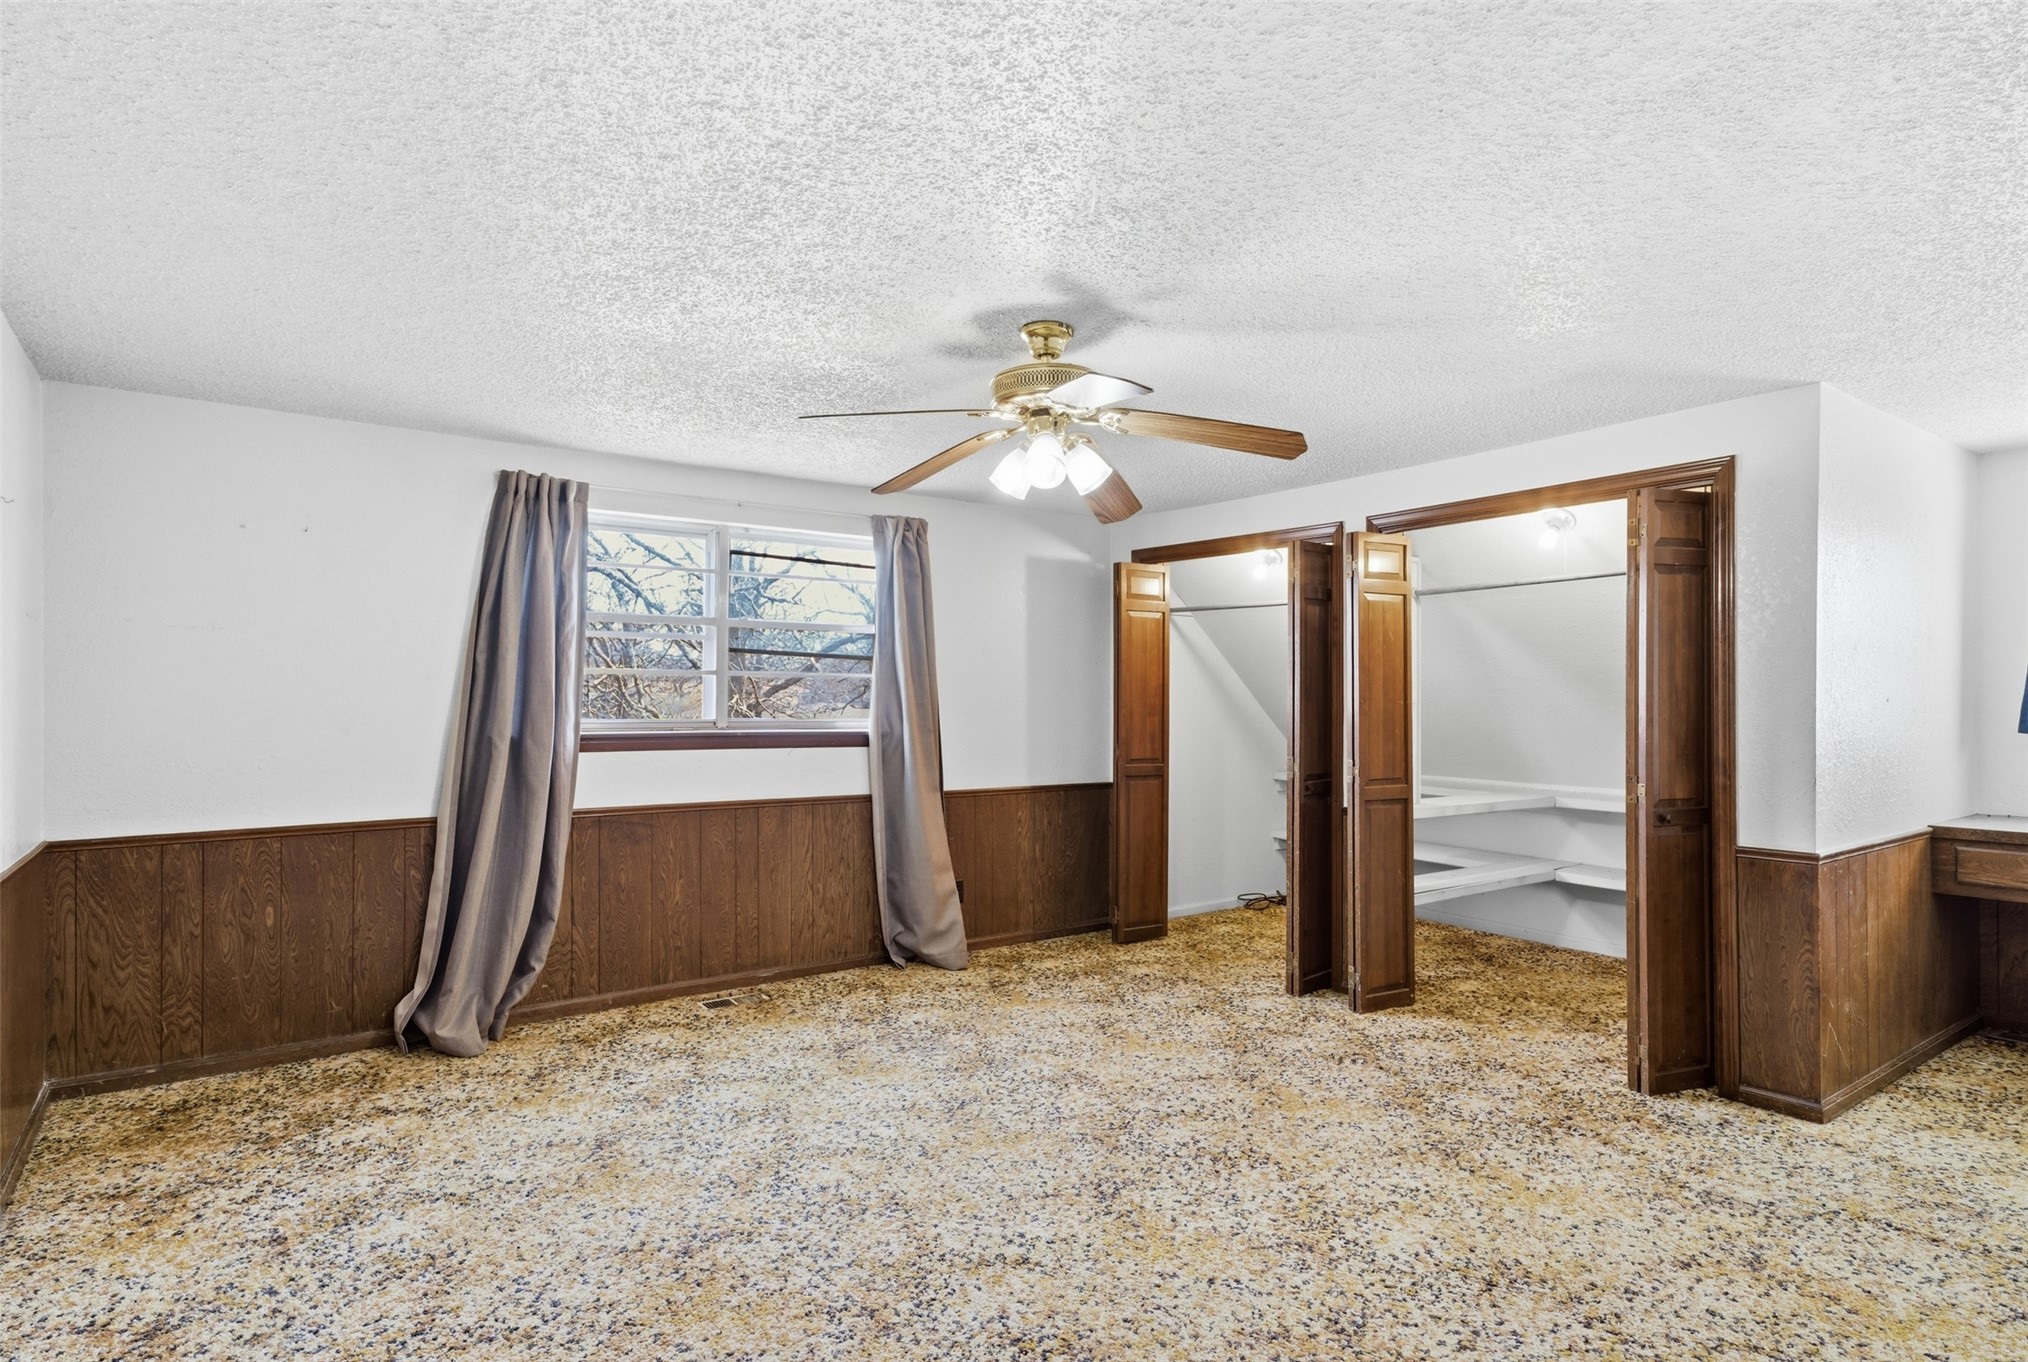
Window with natural light, wood-finish wall paneling, ceiling fan with light fixture, built-in shelving in closet, built-in desk
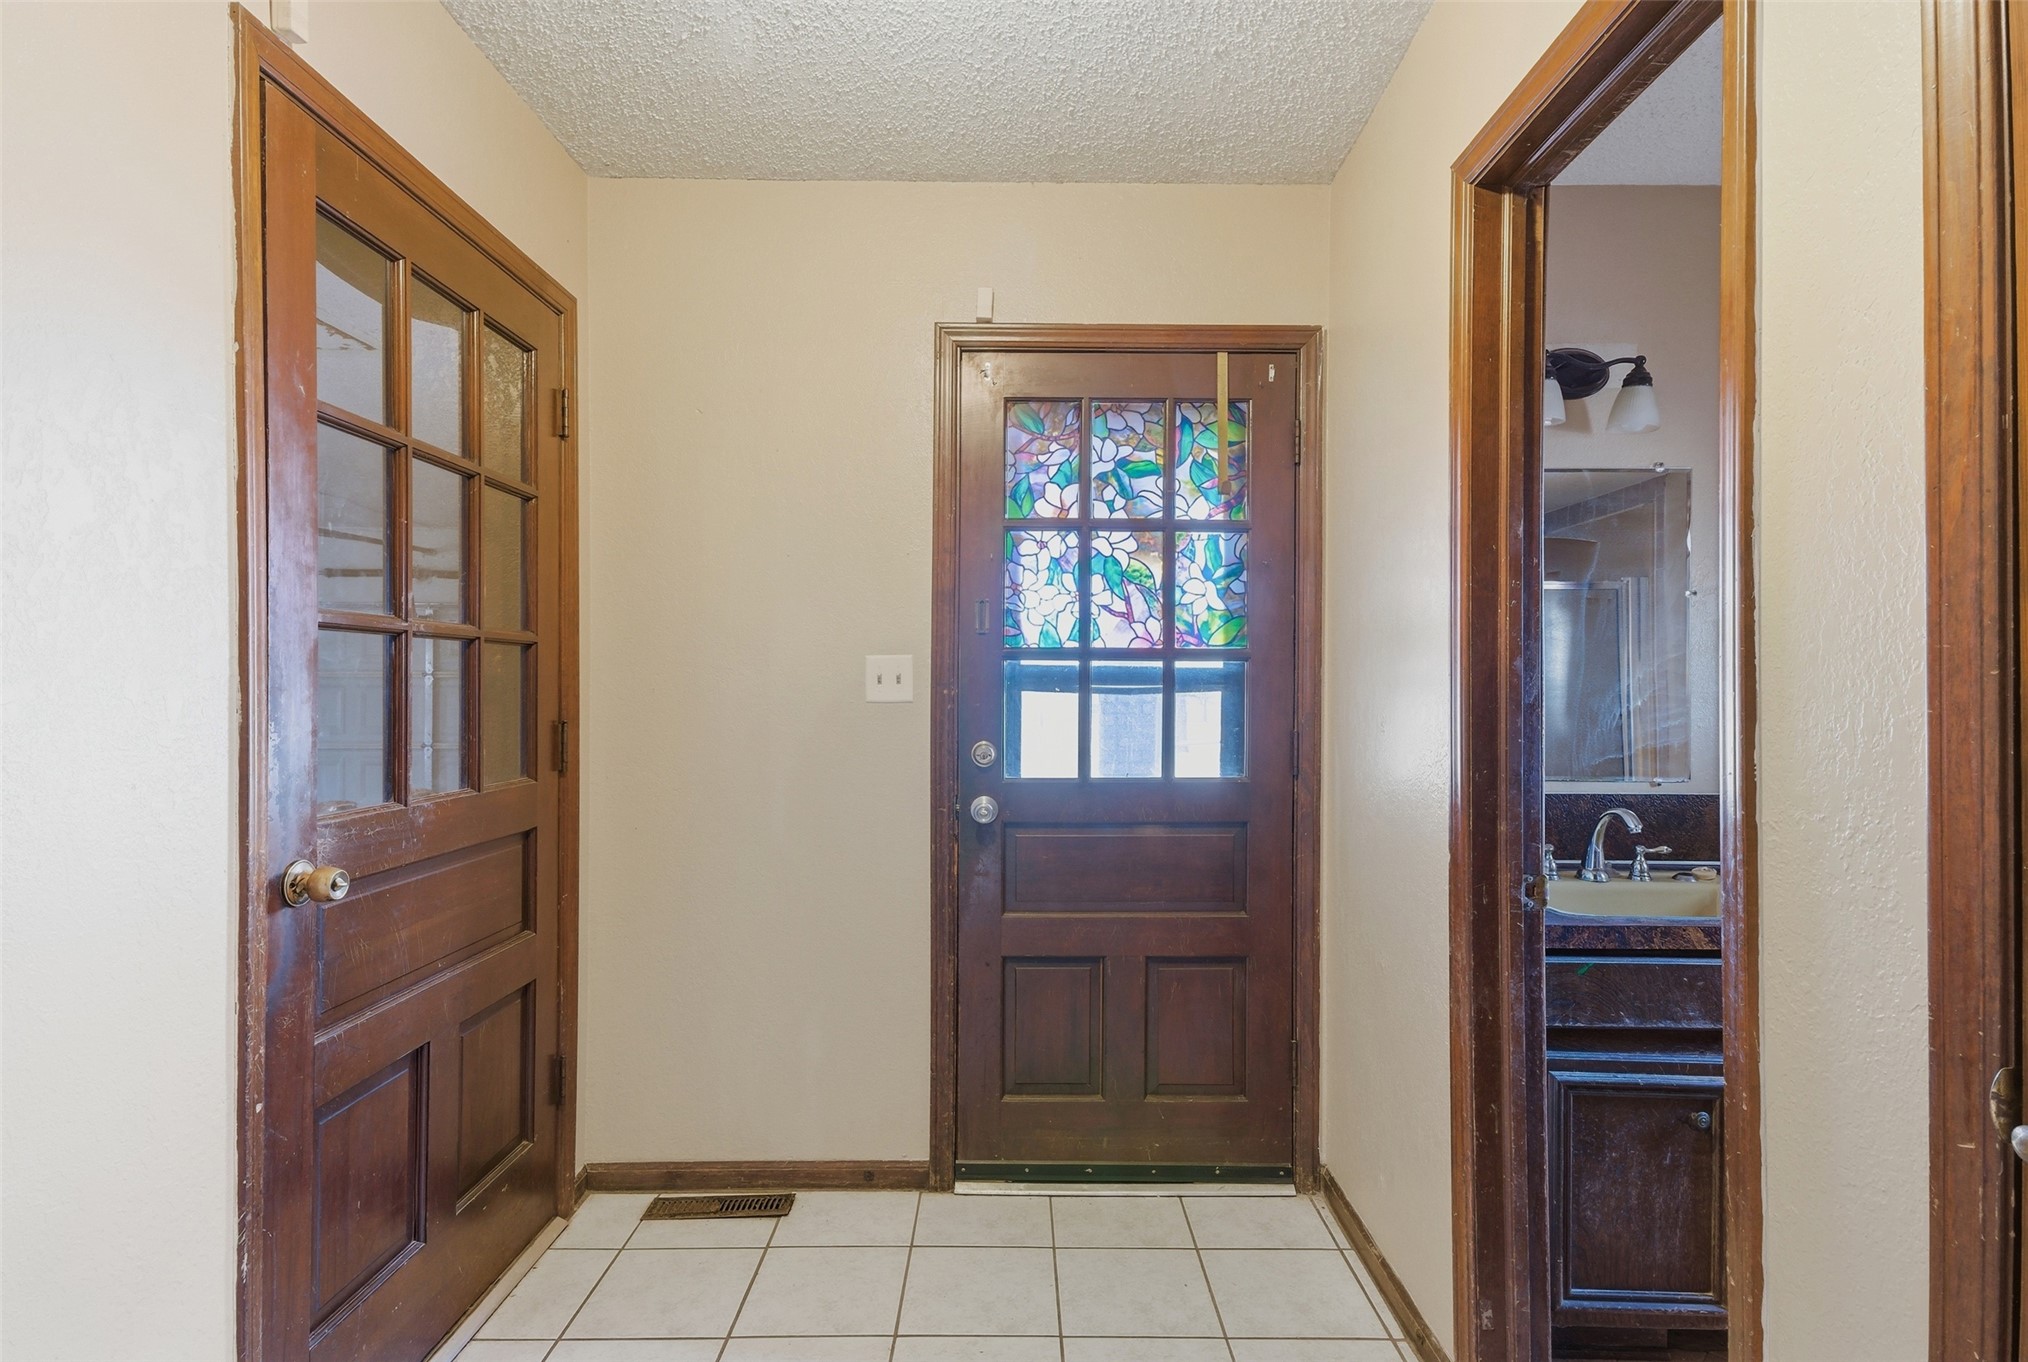
Mud room with white tile flooring access to full bathroom, garage, kitchen and enterer
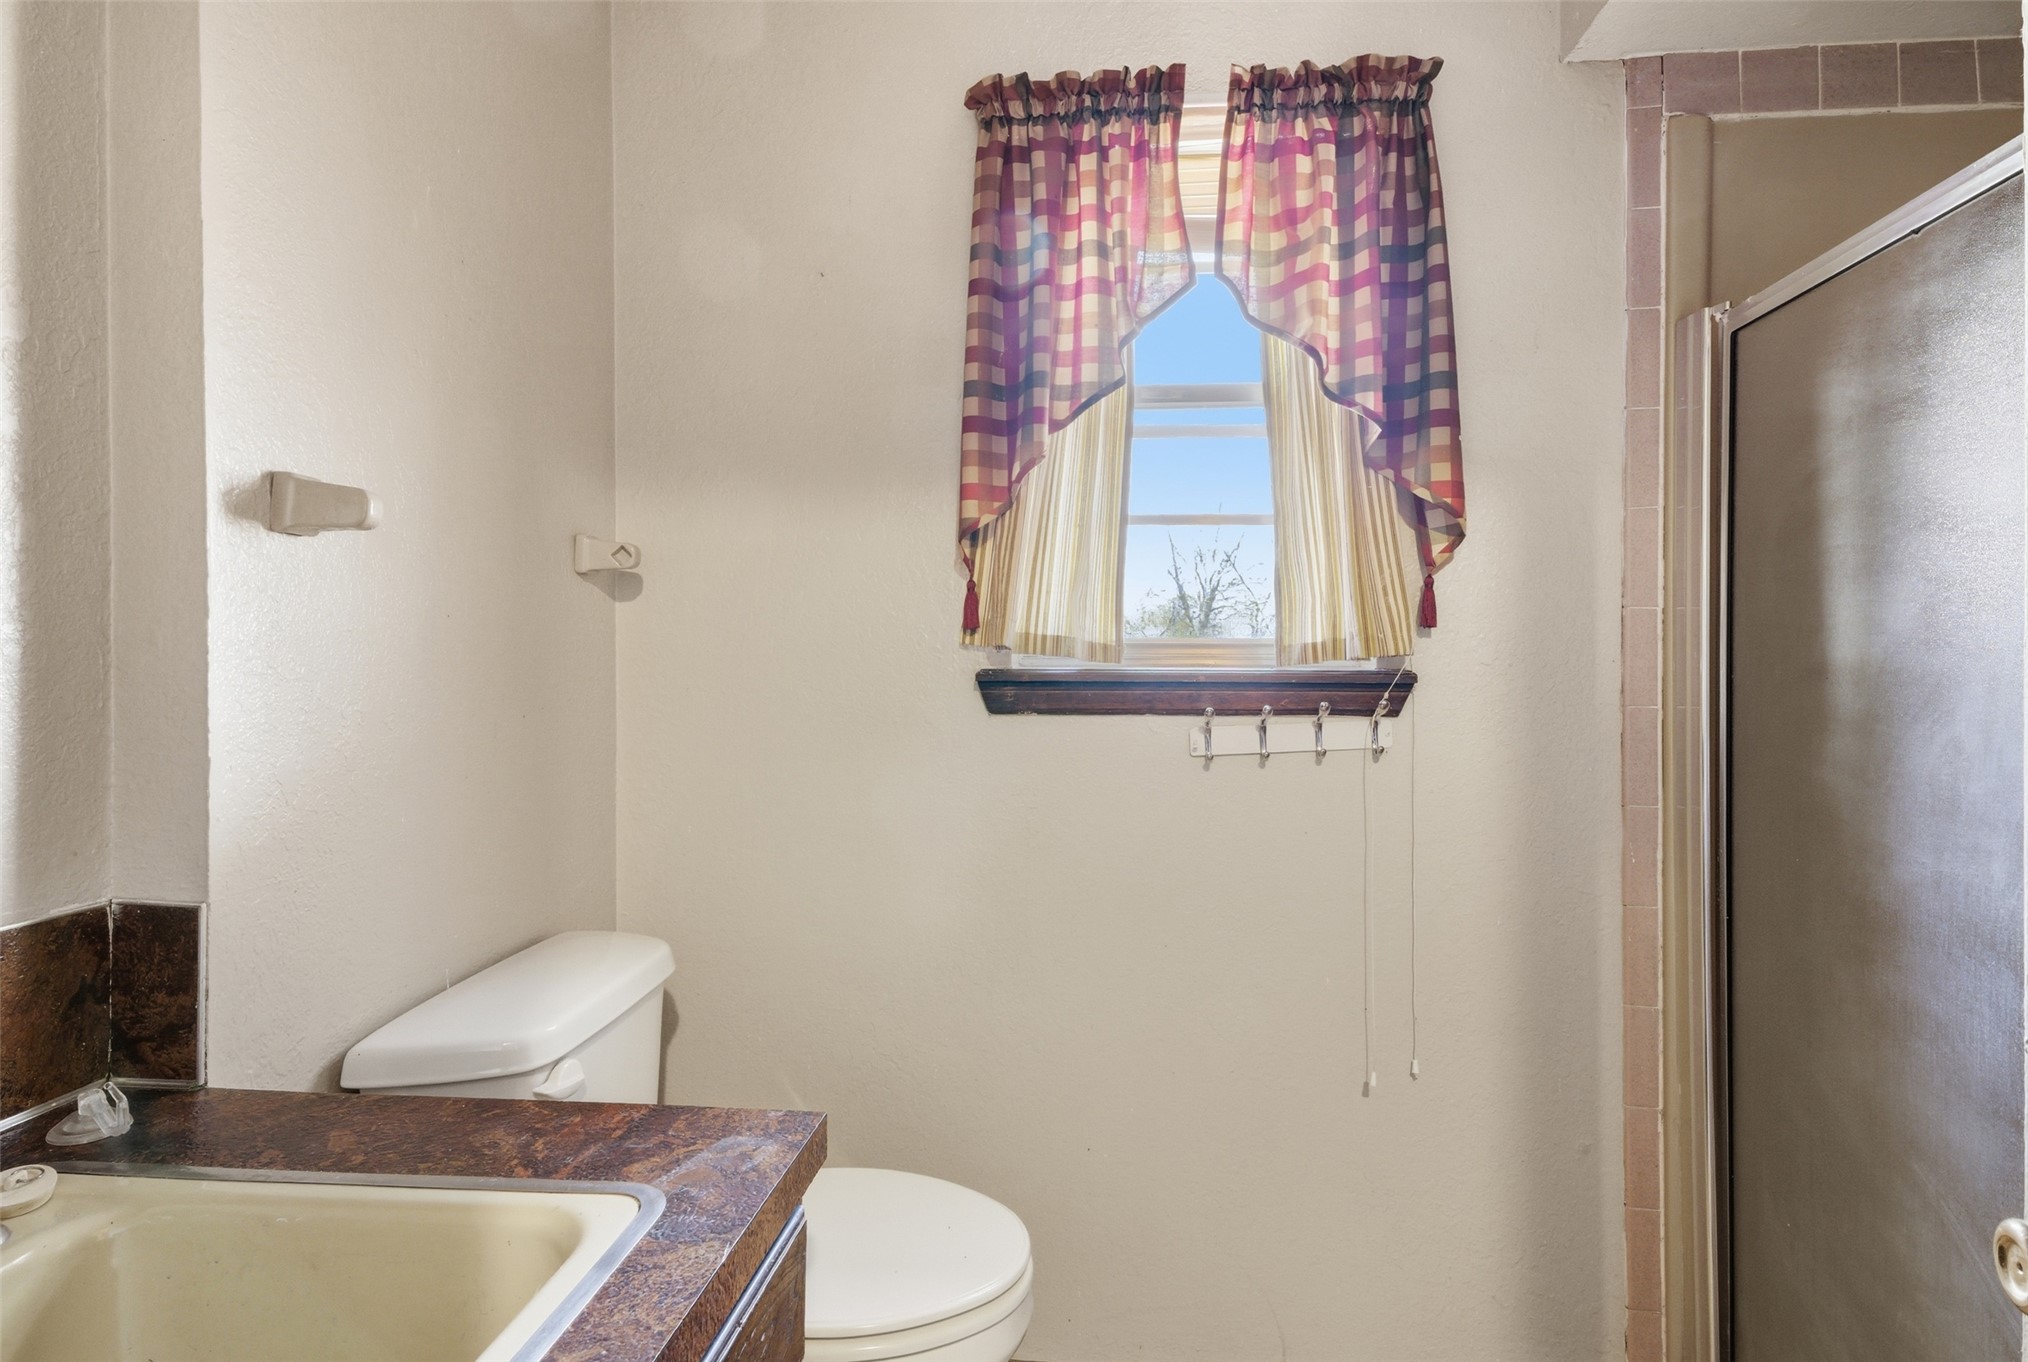
White toilet, window with wood trim, and a built-in shower enclosure just off the mud room
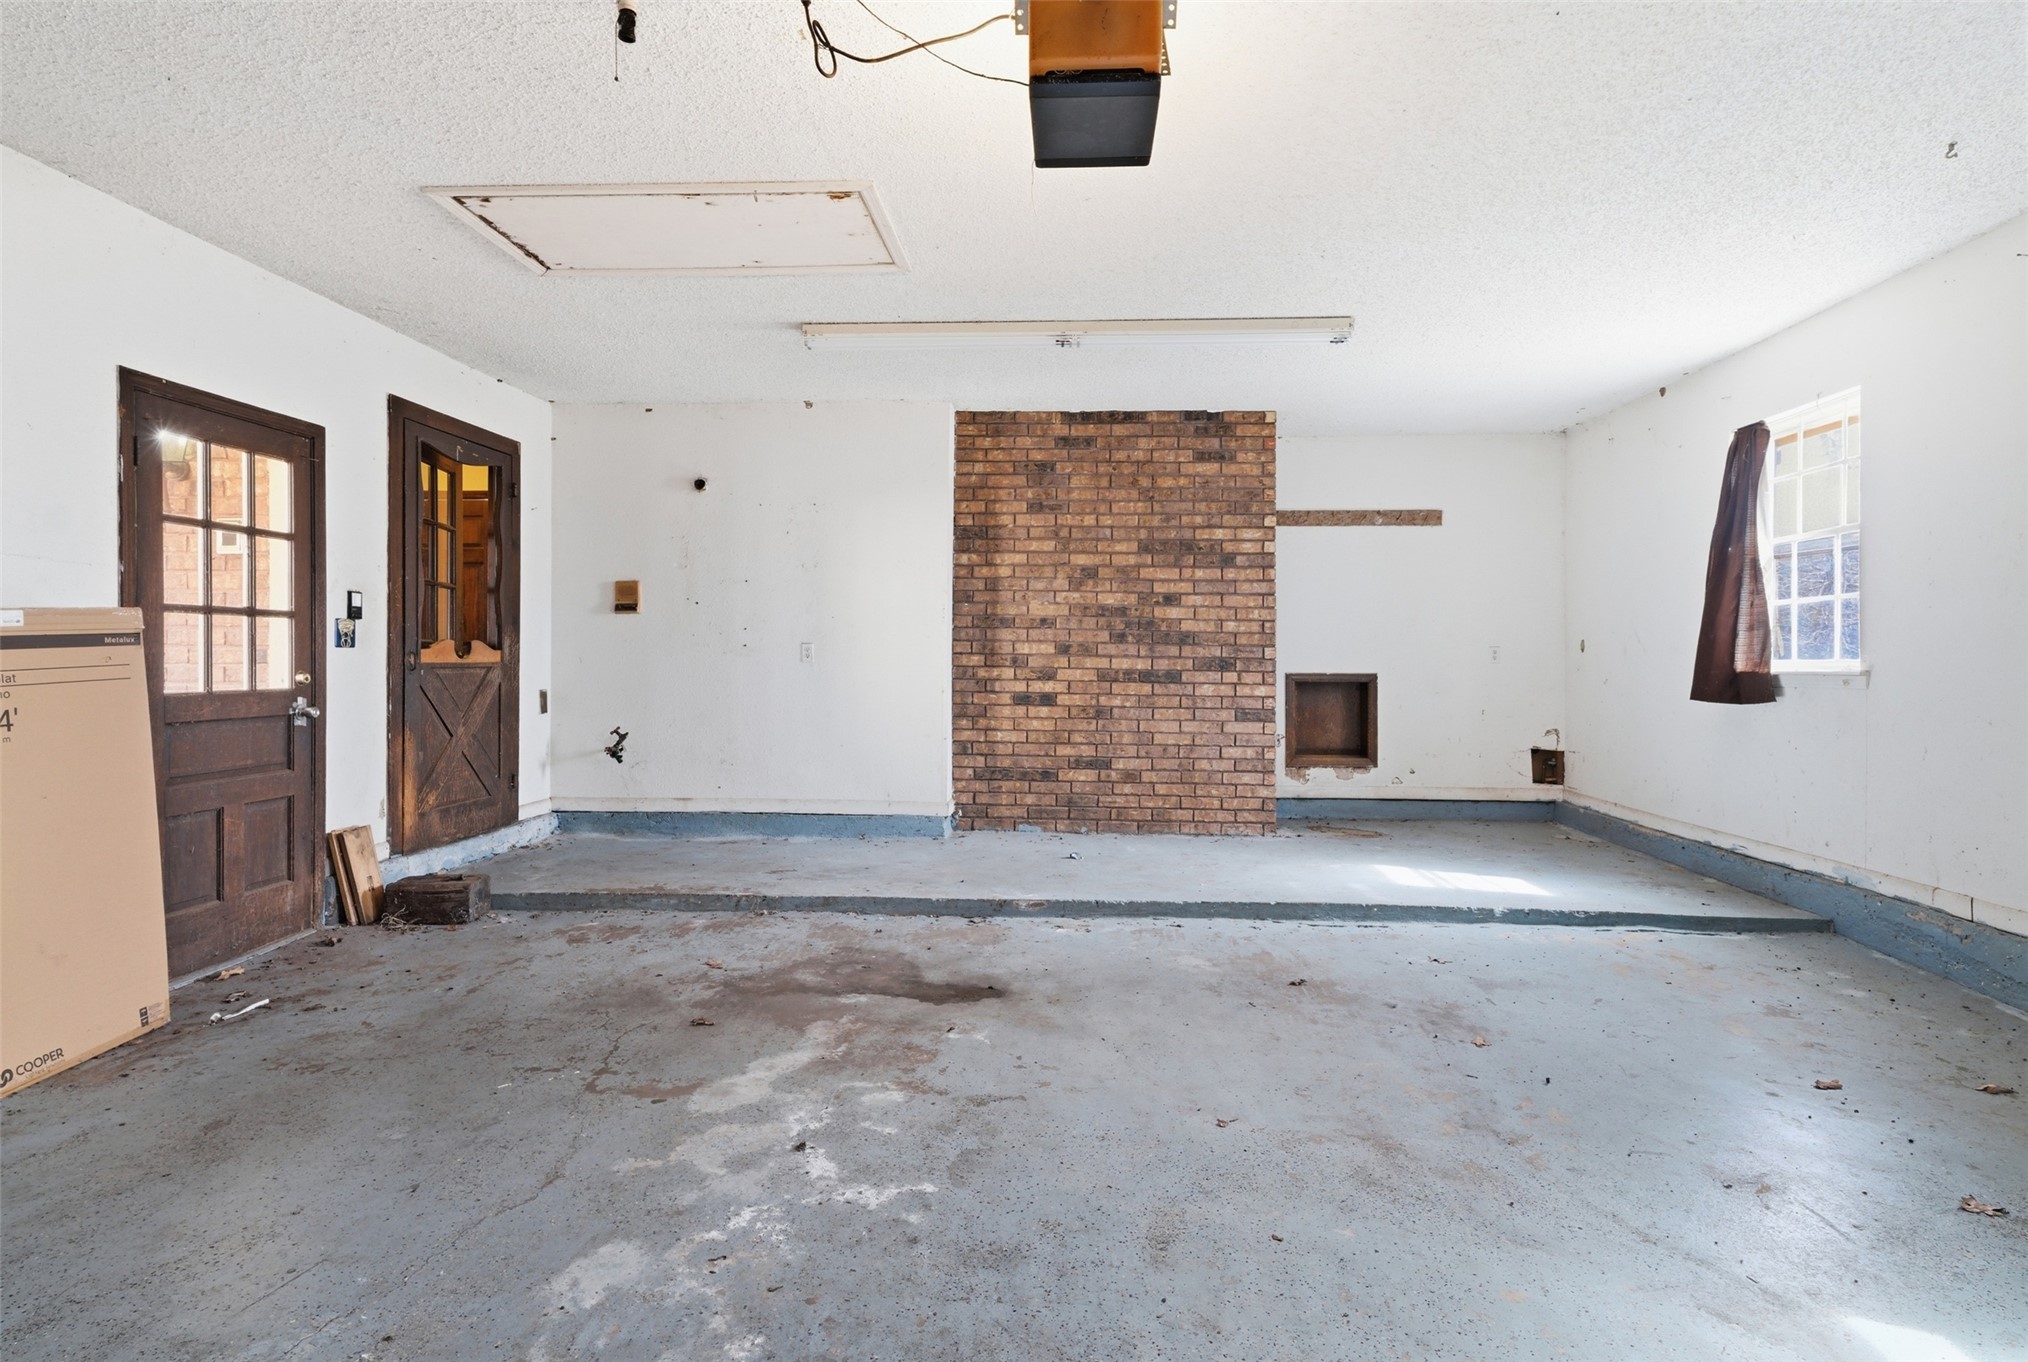
Concrete floor garage with multiple entry doors and a brick accent wall. Access door to fireplace to bring in firewood.
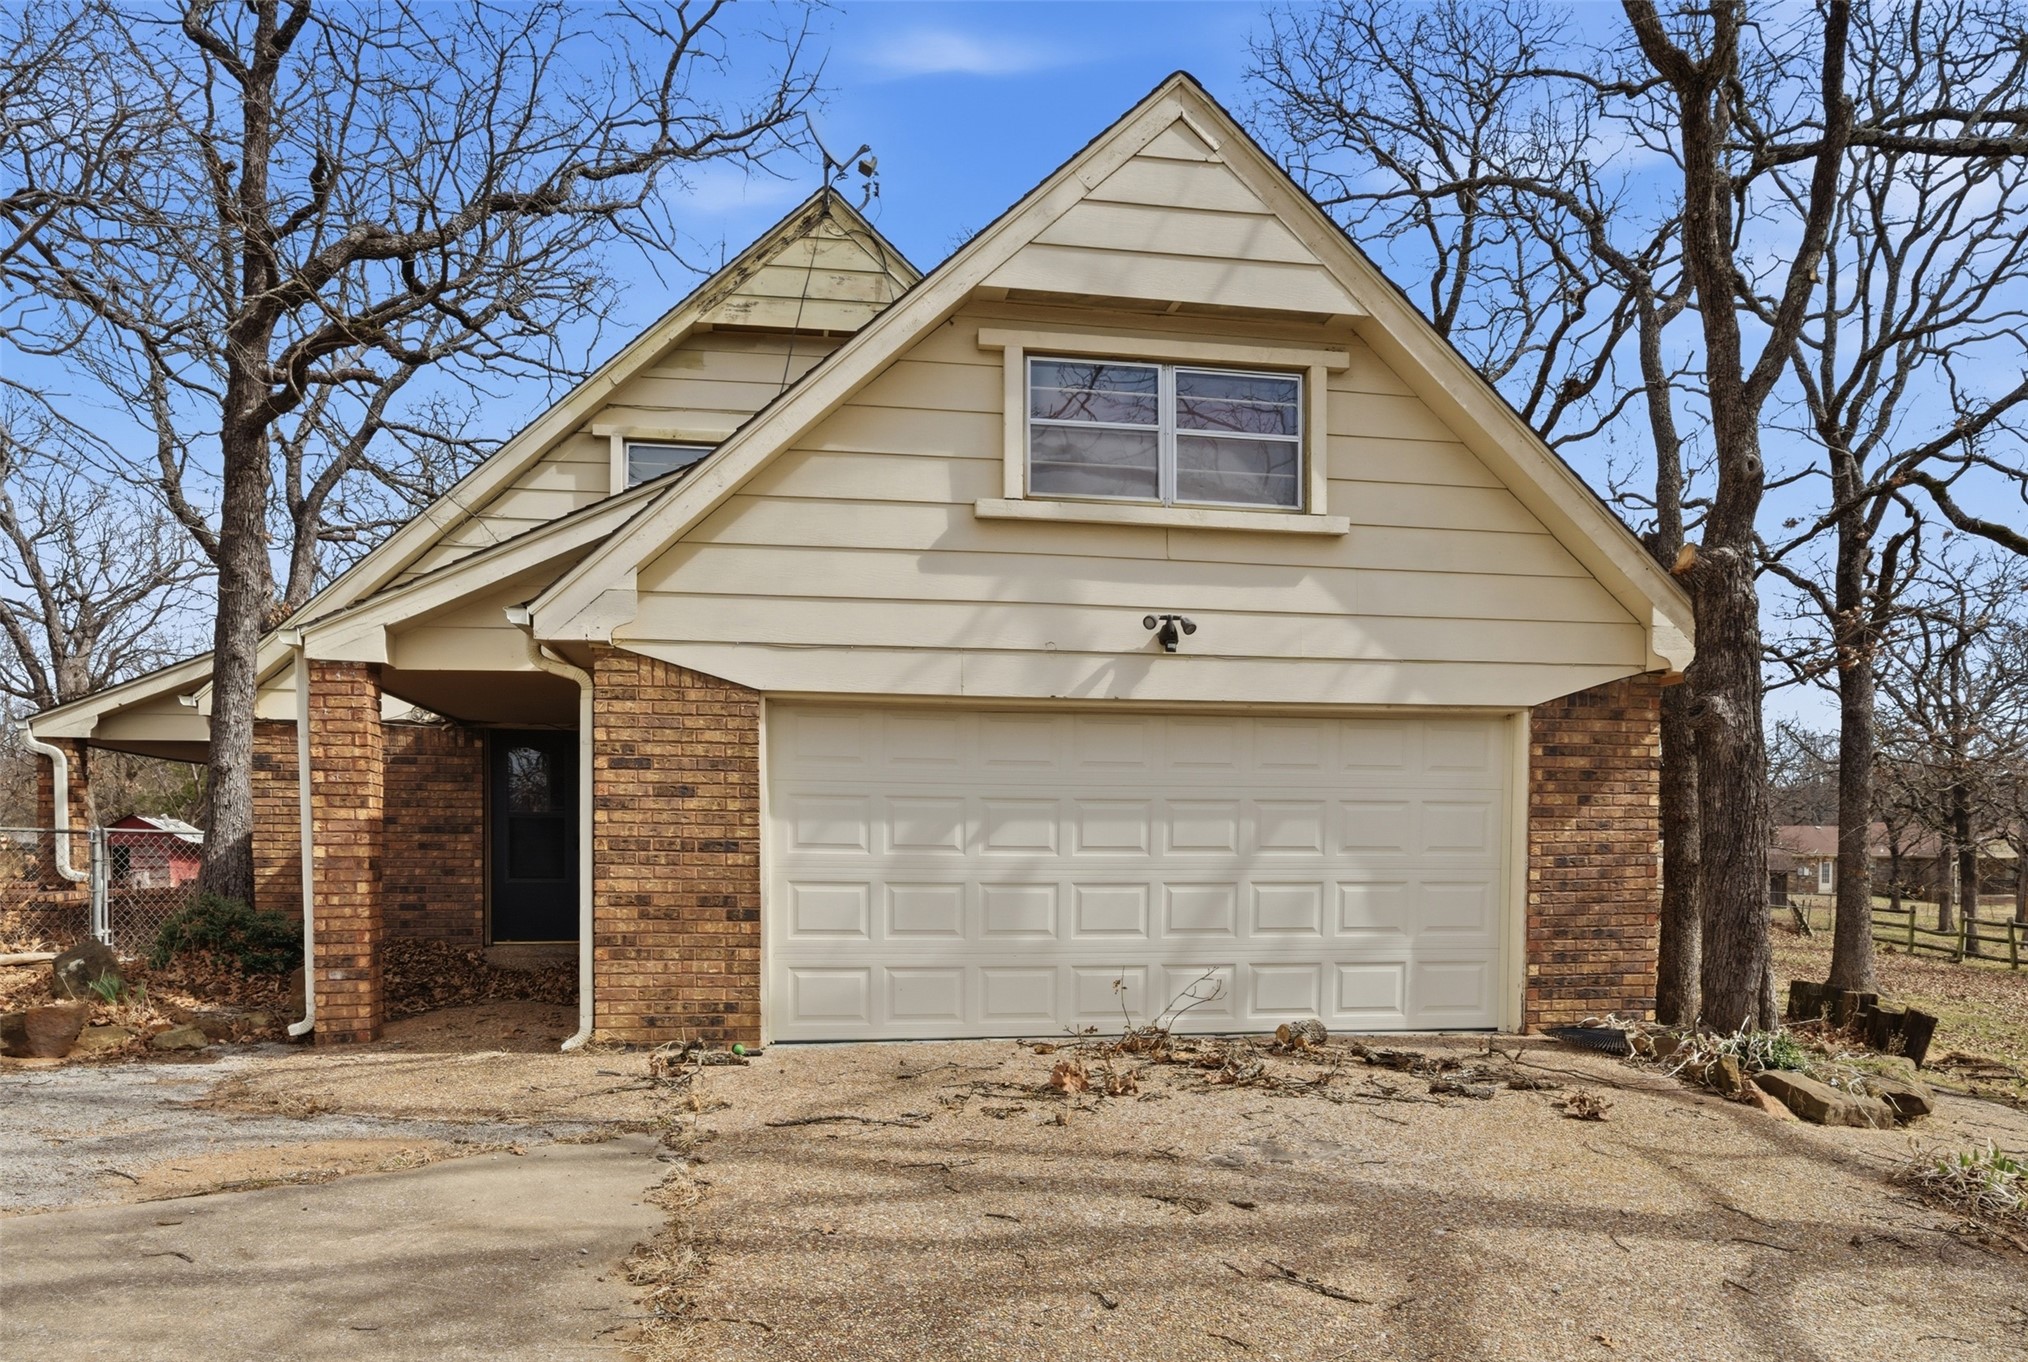
Brick and siding exterior with an attached garage, covered entryway, and gabled roofline
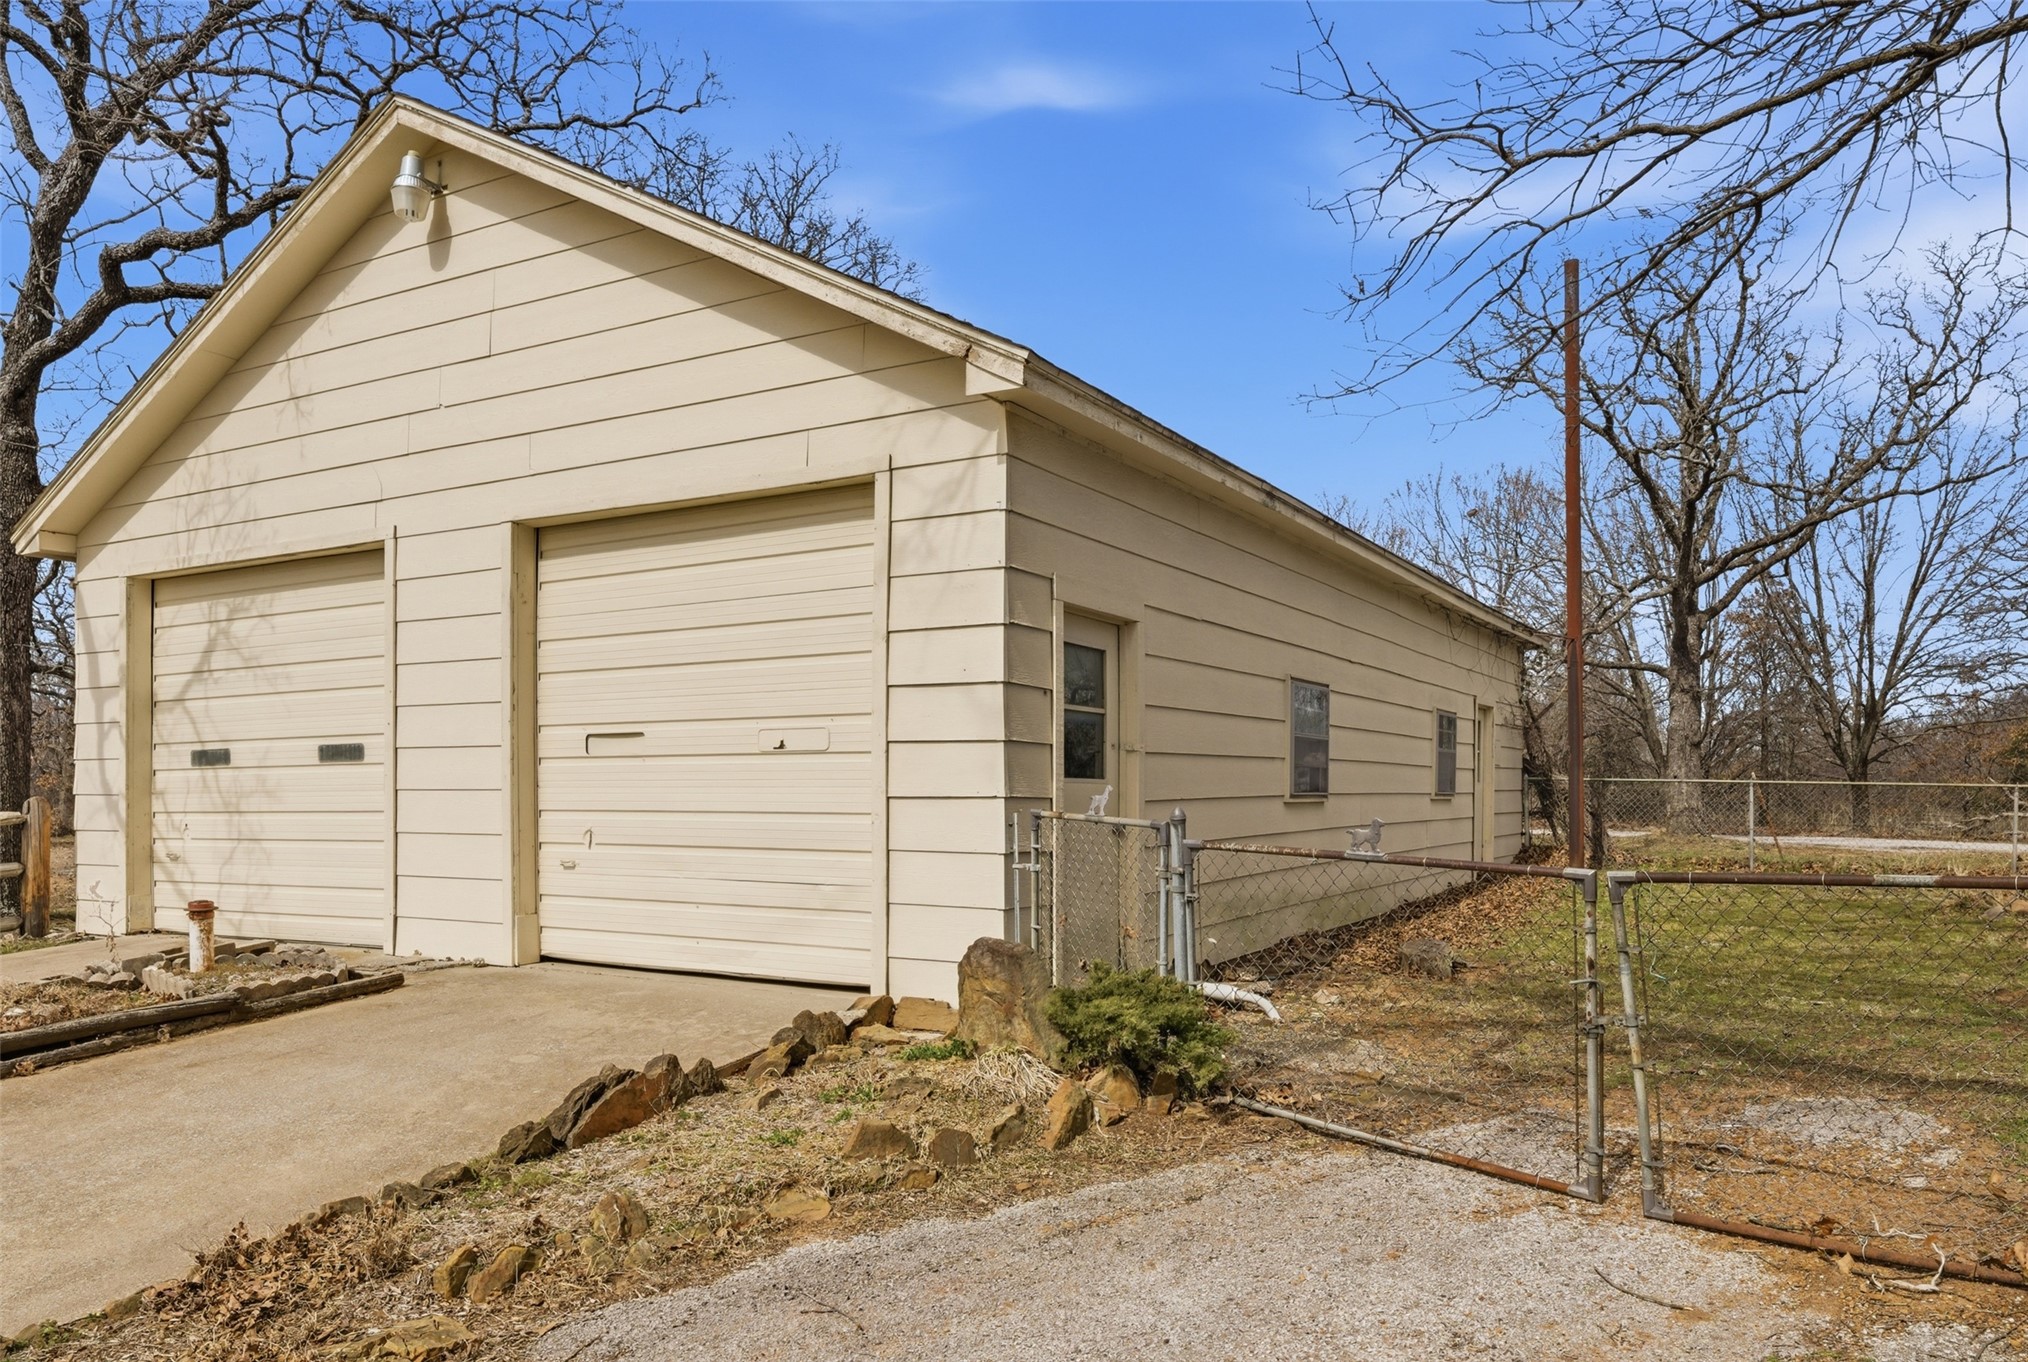
Workshop with horizontal siding, a gable roof, and a concrete driveway
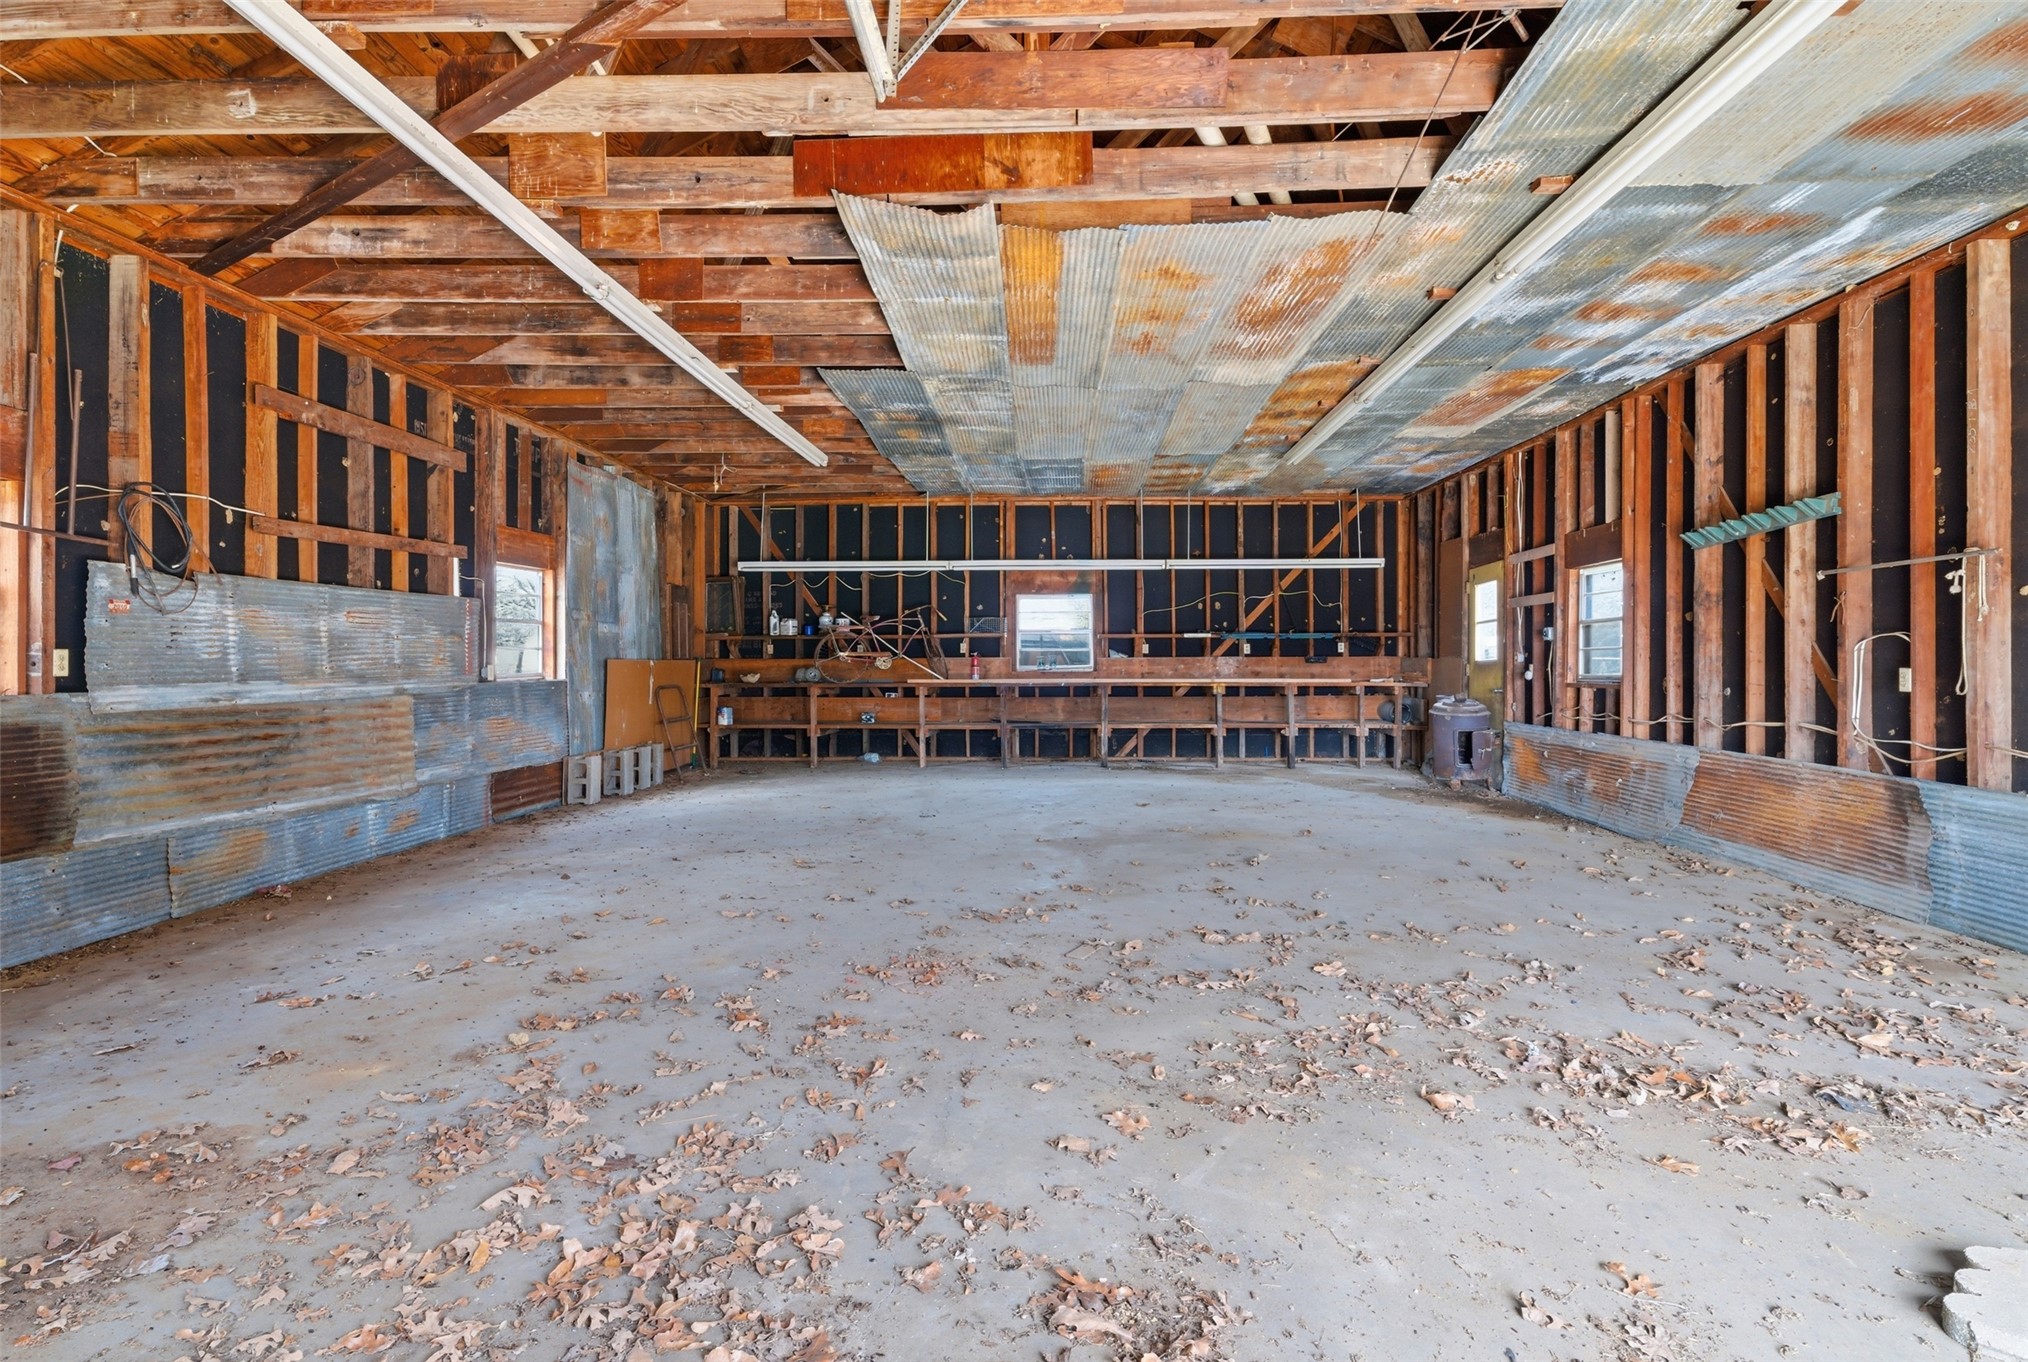
Concrete flooring and exposed wooden beam ceiling
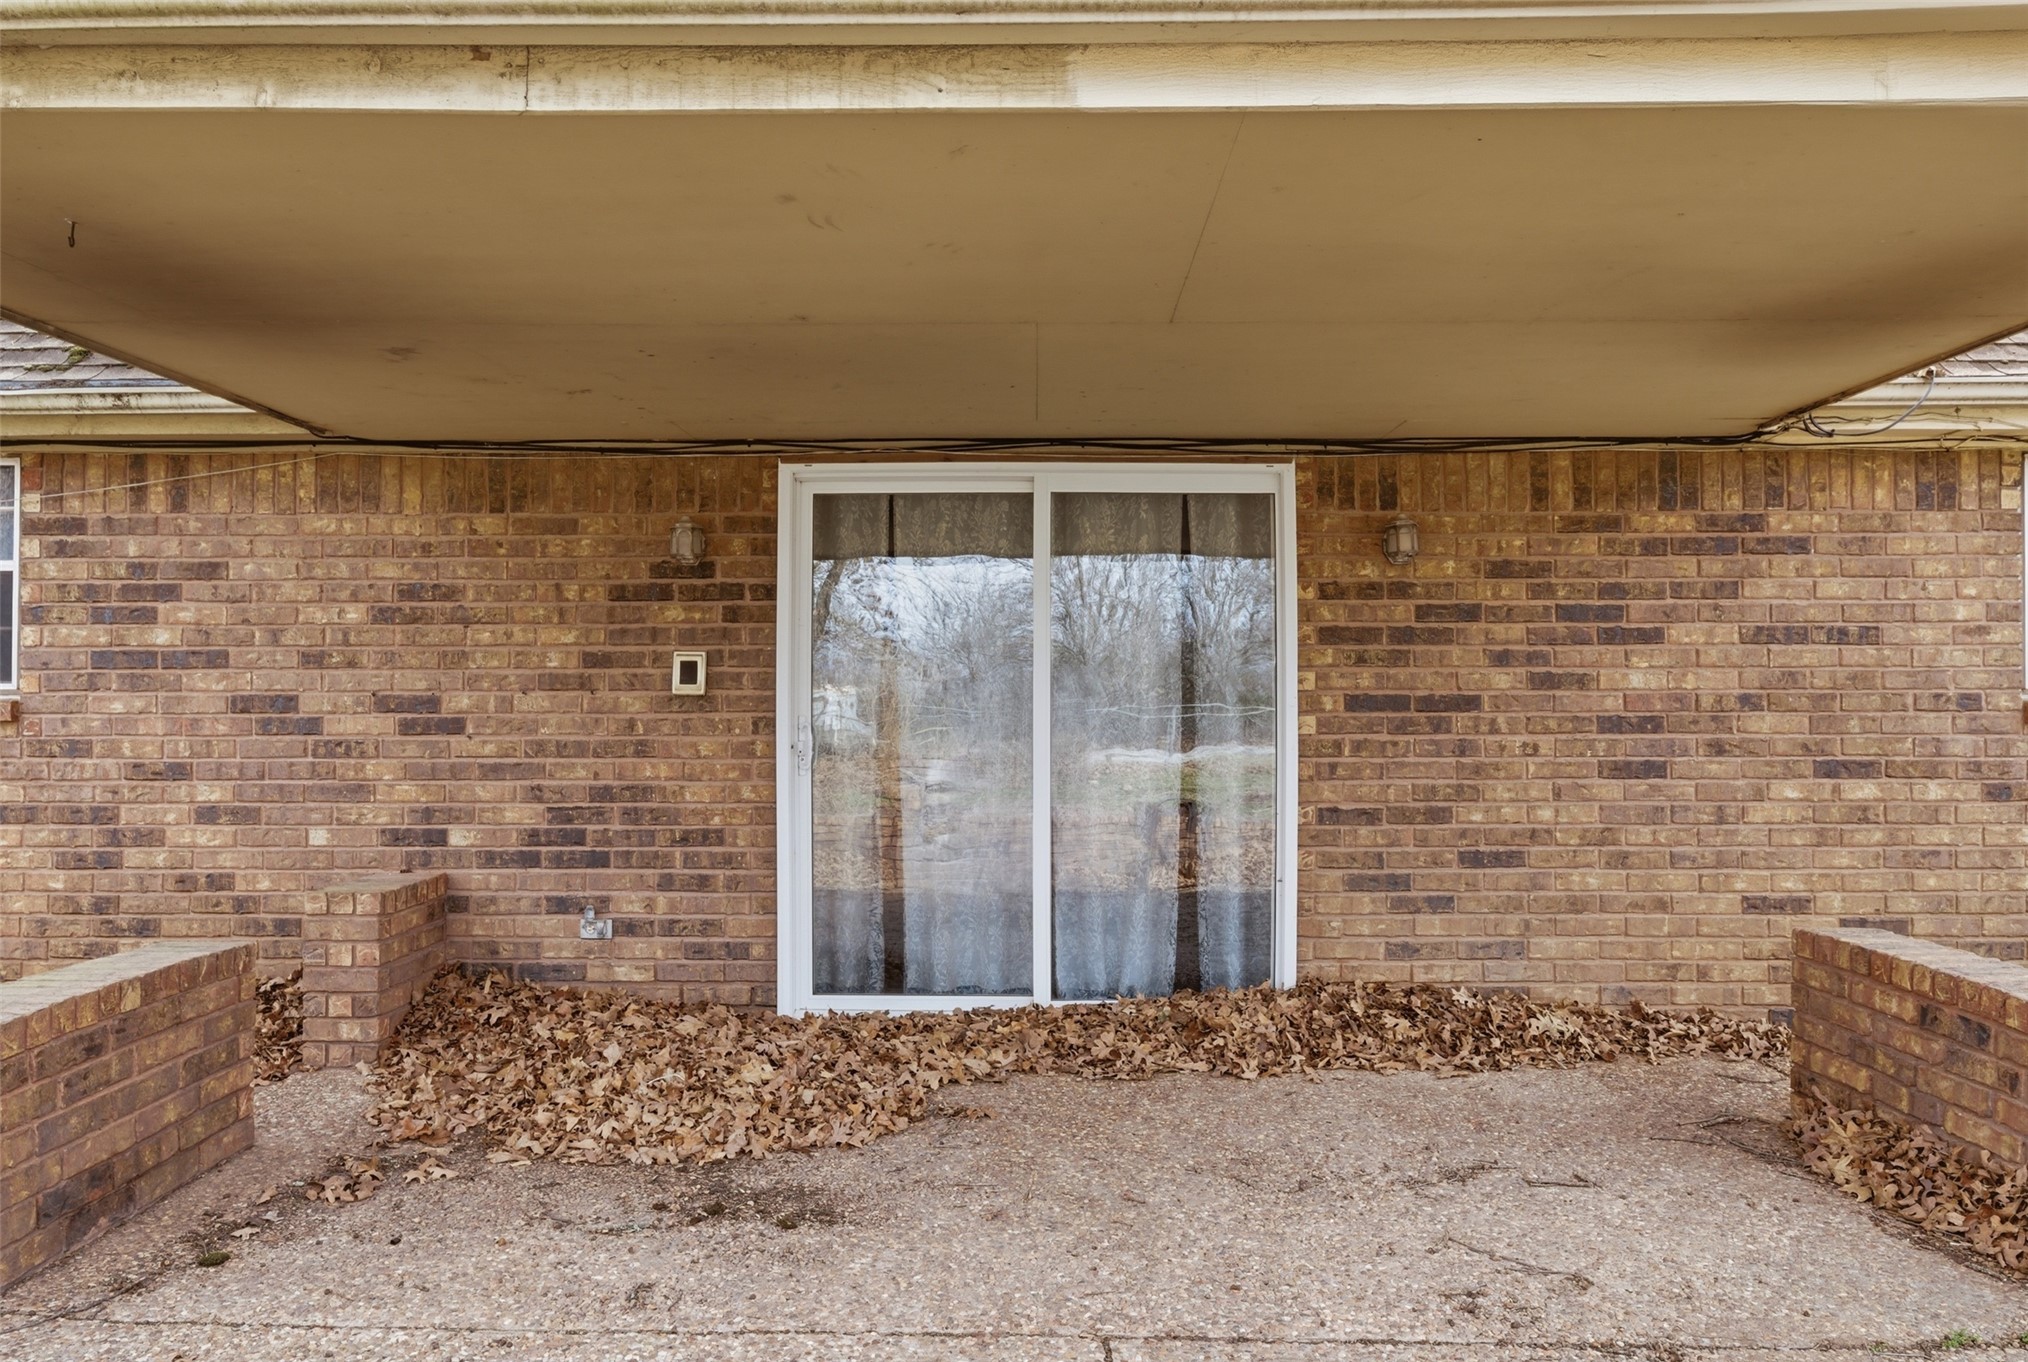
Brick exterior featuring a covered patio with concrete flooring, accented by a sliding glass door
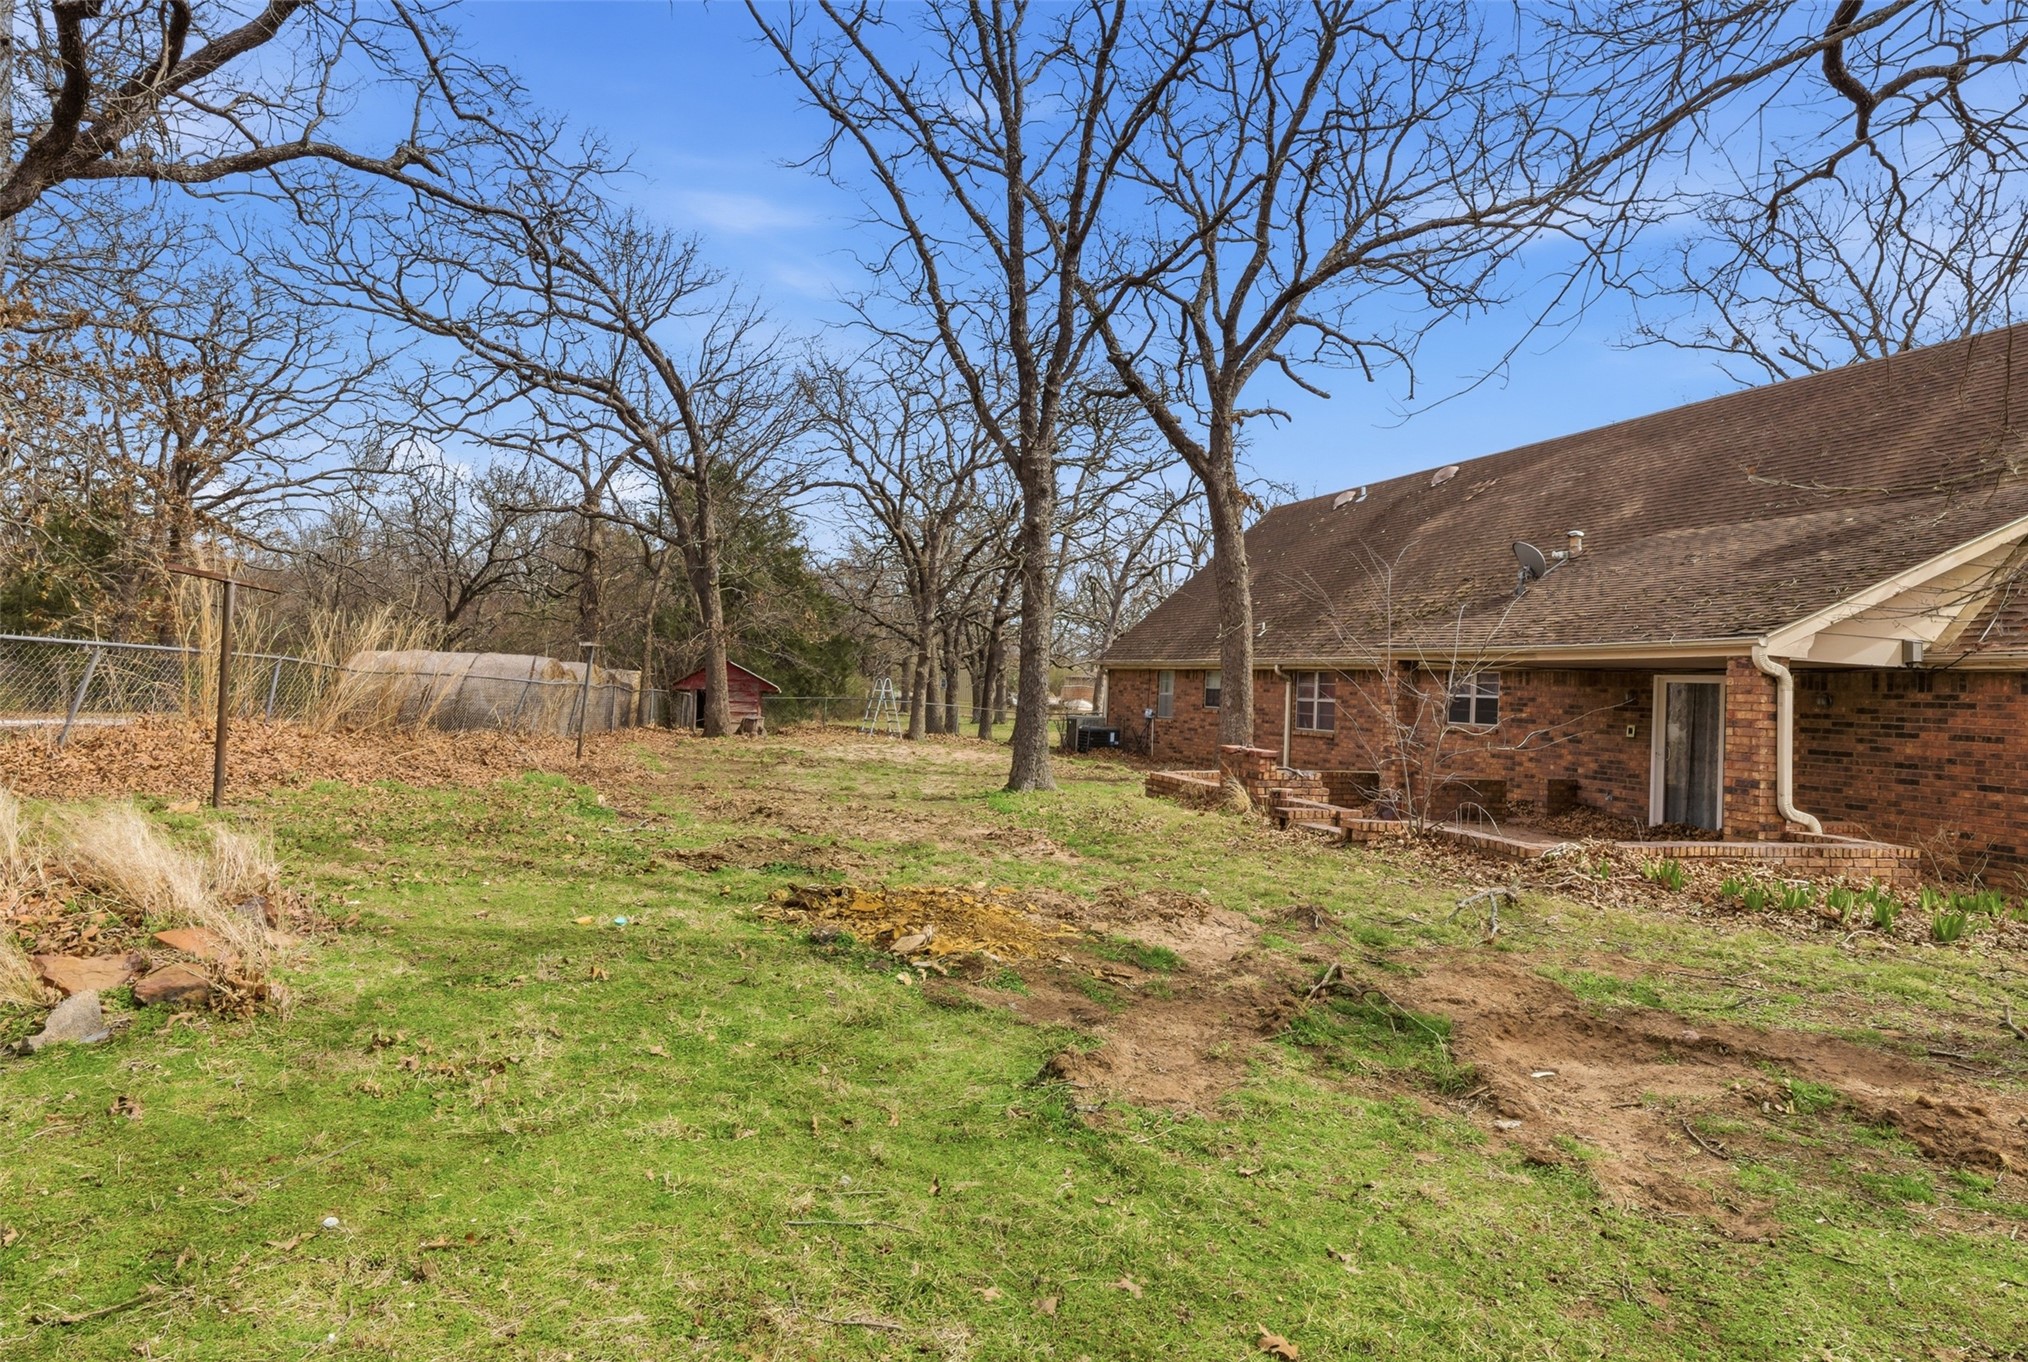
Expansive outdoor space featuring a sloped lawn, mature trees, and a brick-sided residence with multiple windows and a rear entry
Brick exterior construction with an asphalt shingle roof