

Description
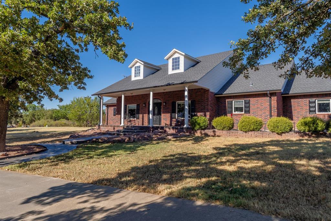
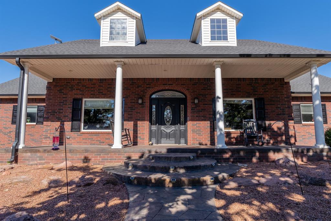
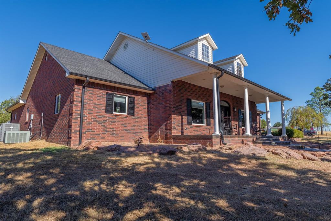
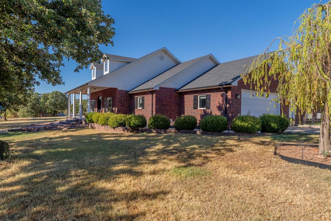
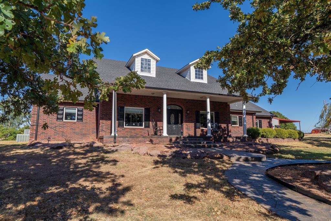
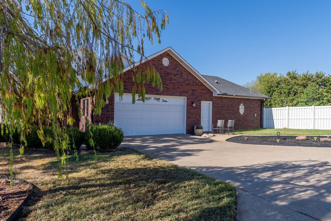
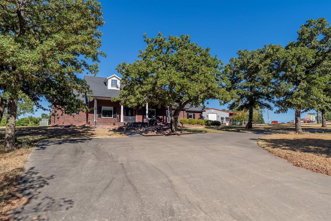
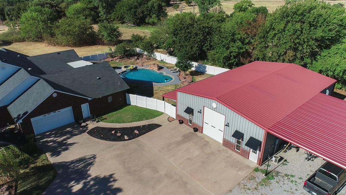
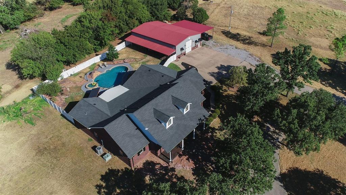
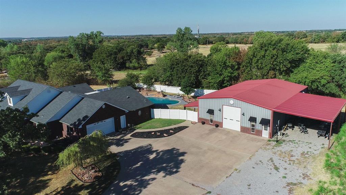
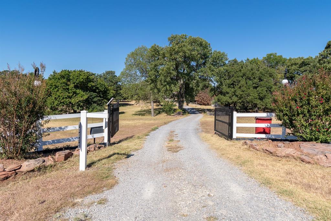
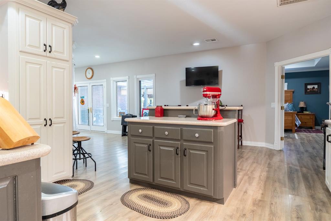
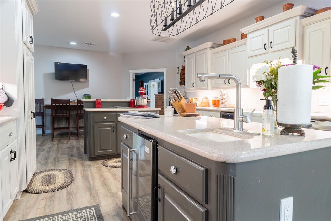
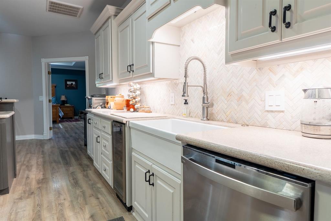
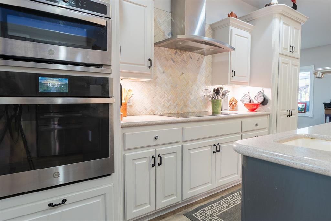
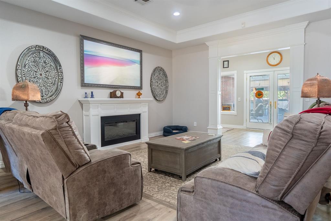
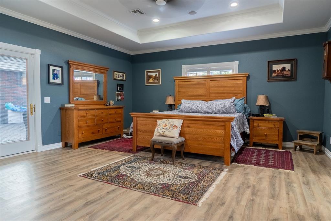
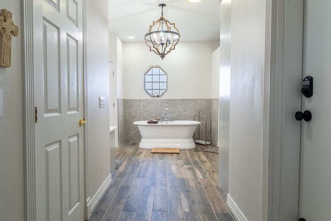
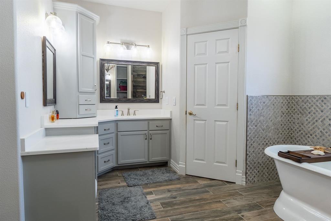
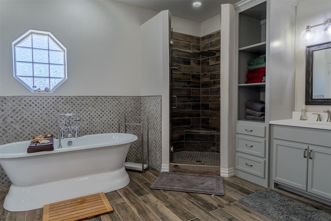
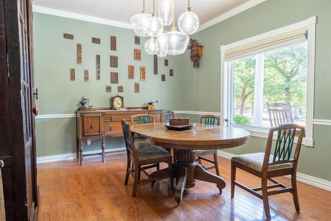
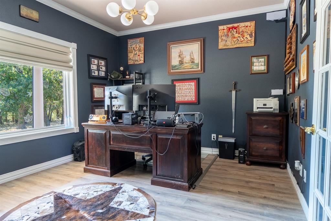
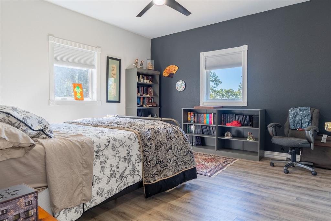
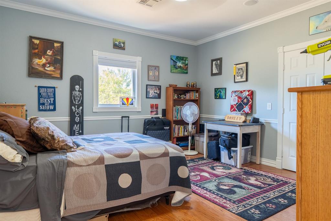
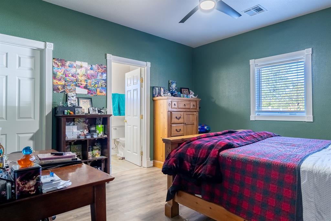
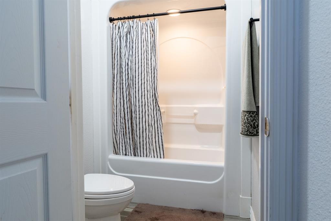
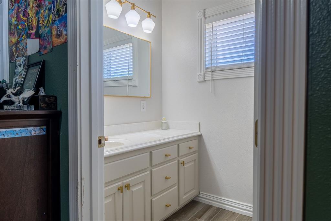
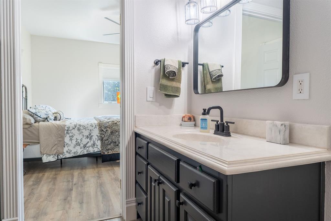
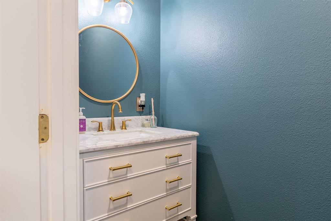
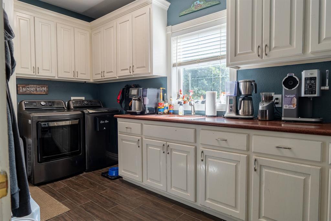
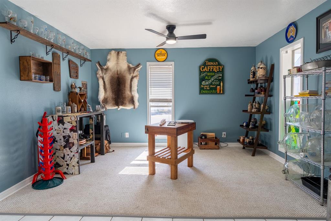
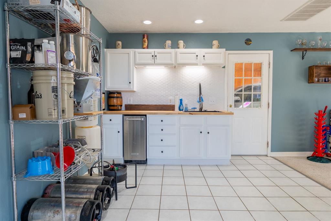
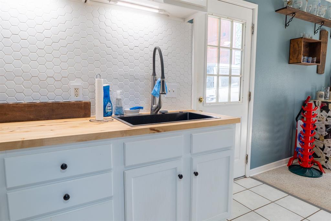
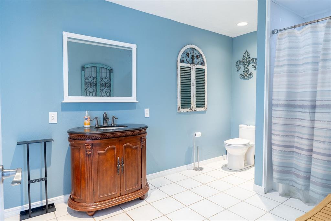
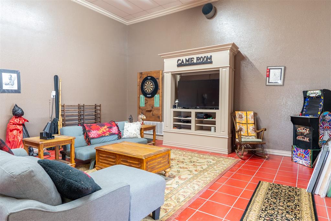
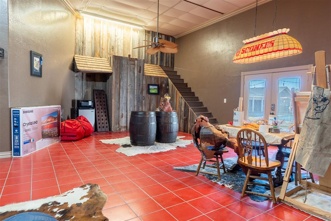
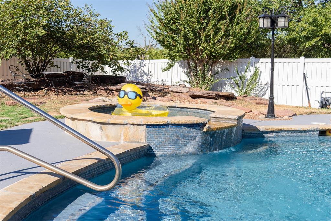
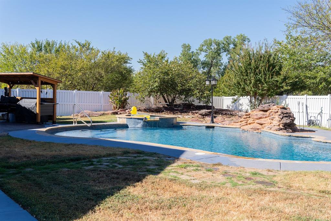
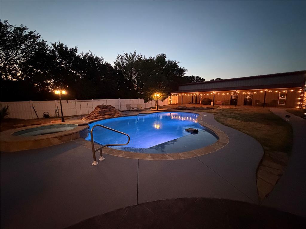
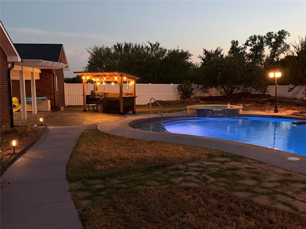
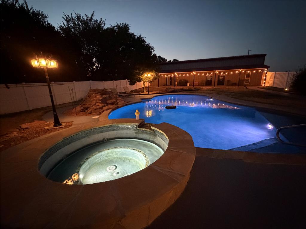
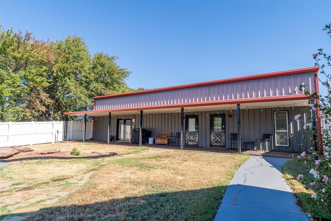
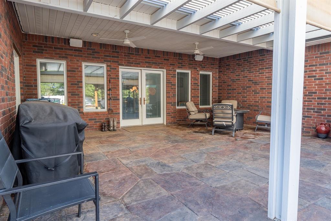
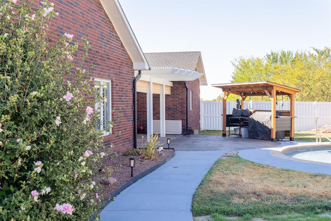
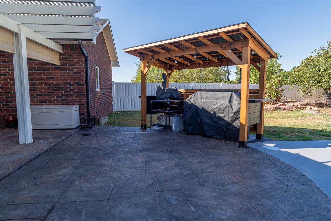
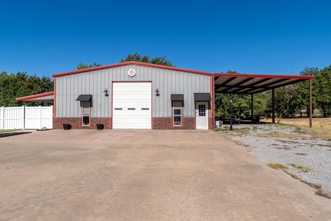
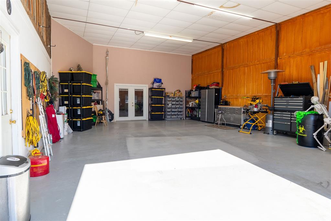
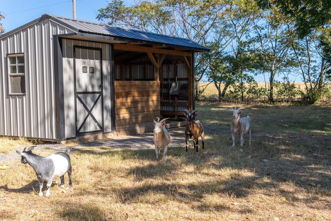
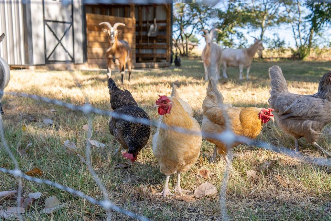
Beautiful county home on 7.5 wooded acres, tucked among mature trees for complete privacy and serenity. Start your mornings on the wide front porch, sipping coffee from your rocking chair as the sun rises. Wander down to the chicken coop for fresh eggs and enjoy the simple pleasures of country living - all without sacrificing modern comfort. This property is far from rustic; it will impress even the most discriminating buyers. The 4 bed, 3.5 bath home has been tastefully updated throughout. The kitchen features Corian countertops, wine cooler, ice maker, and a farmhouse sink, and flows seamlessly into the living area to create an ideal space for entertaining. The oversized primary suite includes a remodeled bathroom with quartz countertops, walk in shower, separate soaking tub, safe room, and generous closets. Two additional bedrooms offer en-suite baths, providing comfort and privacy for family or guests. A dedicated office and separate dining room complete the thoughtful layout. The 60'x40' shop is a standout feature, offering exceptional versatility. It includes a newly remodeled multi use space with a kitchenette, full bathroom, separate entrance, and a large room perfect for a man cave, game room, craft studio, or home gym. A spacious lean-to provides additional storage for equipment or vehicles. Step outside to unwind in the beautiful backyard featuring a heated inground Gunite pool and sauna, complete with newer pump, chlorinator, and filter. Additional upgrades include a five-year-old Class 4 roof, French drains, sprinkler system, water well plus rural water, electric entry gate, new gutters, Pella windows, and vinyl fencing. High speed fiber internet cable is being installed along the highway. This exceptional property blends luxury, functionality, and the peaceful charm of country living - a rare find with amenities that set it apart.
Details
| MLS # | 1247074 |
|---|---|
| Listing Type | For Sale |
| Style | House |
| Sub-Type | Resale |
| Status | Active |
| Year | 2002 |
| Days On Site | 34 |
| Listing Provided By | Jarman Realty Inc | Paul Robbins |
Features
| Bed(s) | 4 |
|---|---|
| Bath(s) | 4 Total |
| SQ Feet | 3,502 |
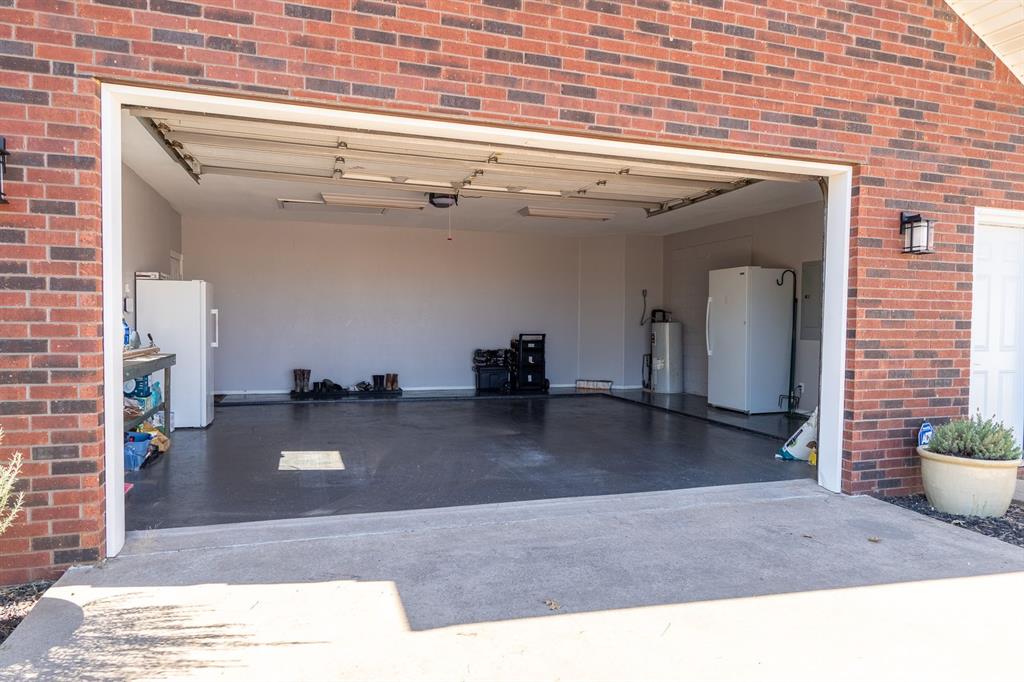
| Garage | 2 |
| Story(s) | 1 |
| Acreage | 7.50 |
Interior
| Rooms Total | 0 |
|---|---|
| Heating | Electric |
| Fireplaces Total | 2 |
| Interior Features | Ceiling Fan(s), Paint Woodwork |
Exterior
| Exterior Features | Rain Gutters, Storage |
|---|---|
| Lot Features | Rural |
| Foundation Details | Slab |
Parking
| Garage Spaces | 2 |
|---|---|
| Parking Features | Additional Parking, Circular Driveway, Concrete, Gravel, RV Access/Parking |
Utilities
| Utilities | High Speed Internet, Propane, Rural Water, Septic Tank, Private Well Available |
|---|
Taxes
| Okc Tax Amount | 6086.0000 |
|---|---|
| Tax Block | na |
| Tax Lot | na |
Area Information
| State | OK |
|---|---|
| County | Garvin |
| City | Lindsay |
| Zip Code | 73052 |
| School District | Garvin |
| School District | Lindsay HS |
| Elementary School | Lindsay ES |
| High School | Lindsay HS |
| Listing VS Median (in 73052) | |
Price: $679,500 low | high Med: $222,500 sqft: 3,502 low | high Med: 1,492 $ / sqft: $194 low | high Med: $151 On site: 34 low | high Med: 52.5 | |
Request a showing
Request a showing
Contact
Learn More About This Property

| State | OK |
|---|---|
| County | Garvin |
| City | Lindsay |
| Zip Code | 73052 |
| School District | Garvin |
| School District | Lindsay HS |
| Elementary School | Lindsay ES |
| High School | Lindsay HS |
| Listing VS Median (in 73052) | |
Price: $679,500 low | high Med: $222,500 sqft: 3,502 low | high Med: 1,492 $ / sqft: $194 low | high Med: $151 On site: 34 low | high Med: 52.5 | |
