19481 Cashion Lakes Drive,Cashion, OK 73016
Cashion, OK 73016

Description
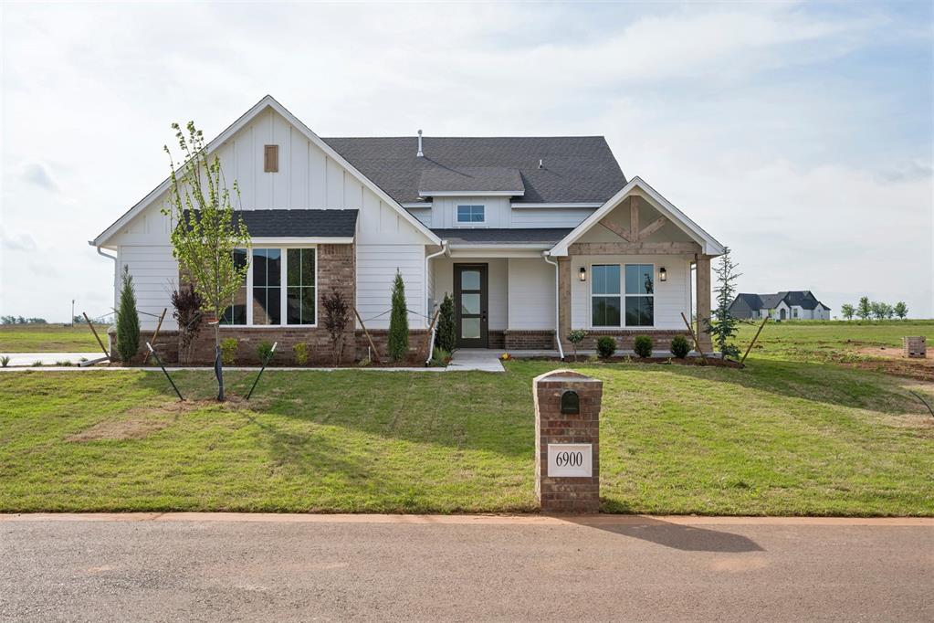
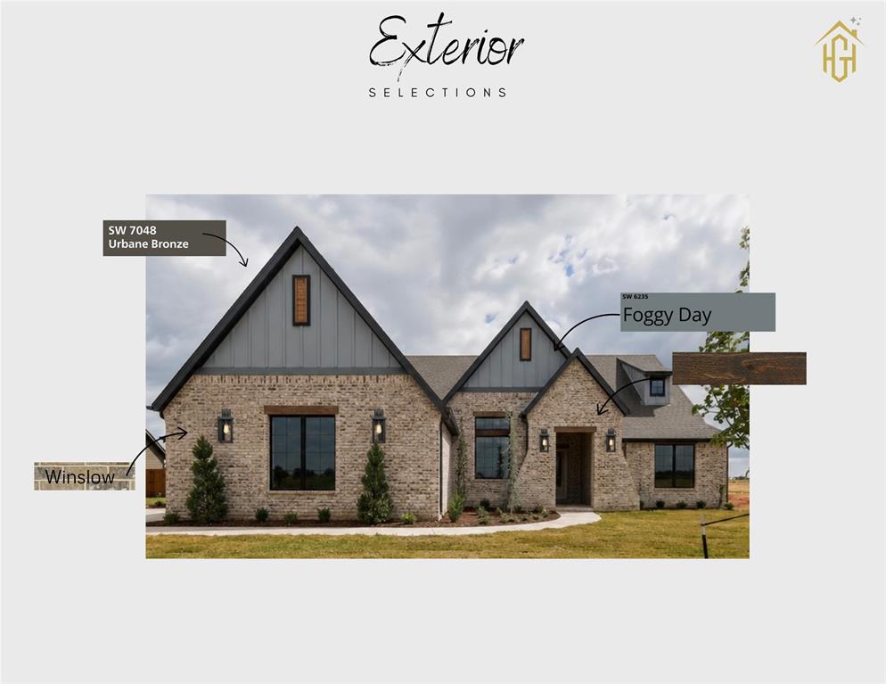
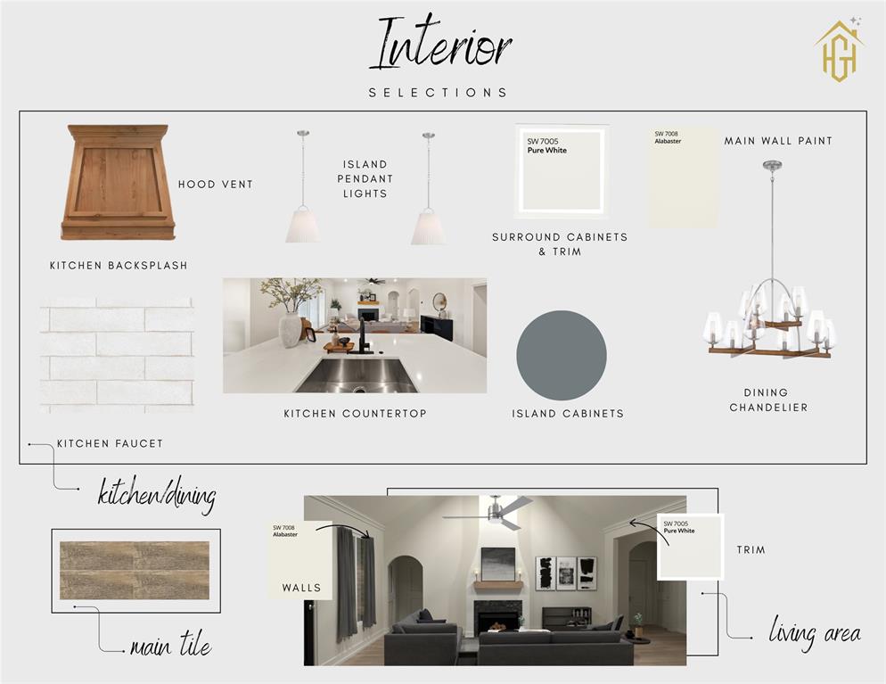
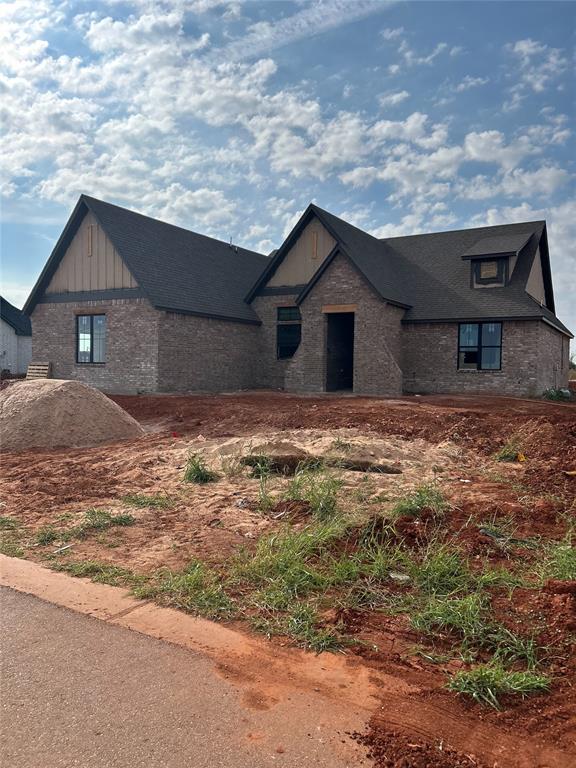
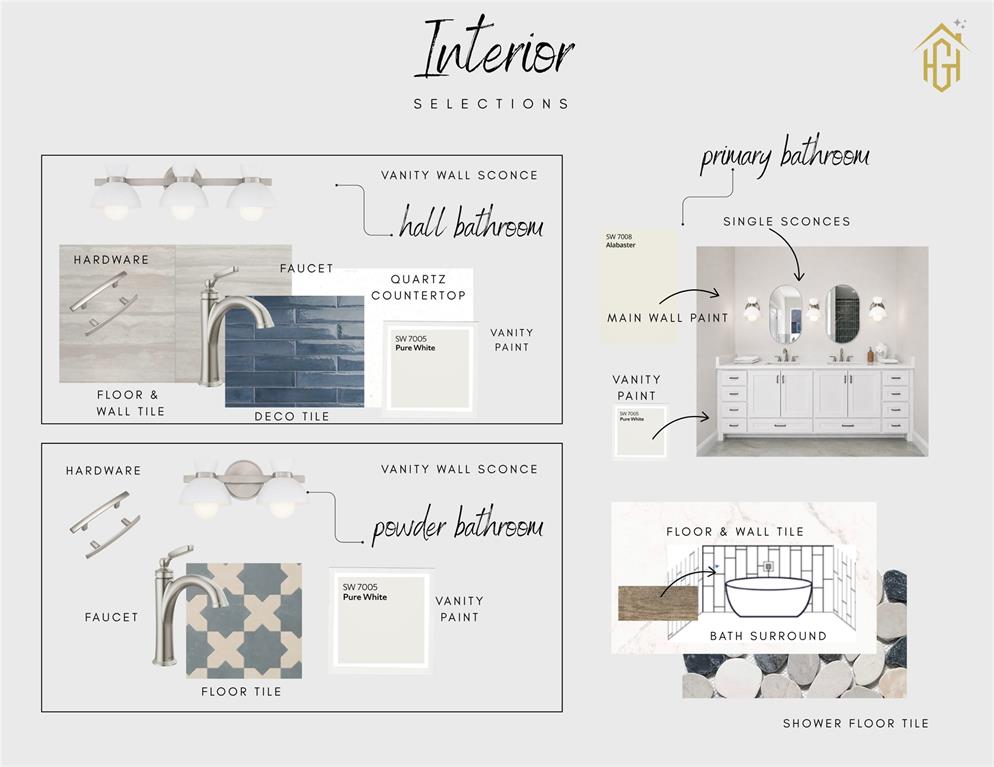
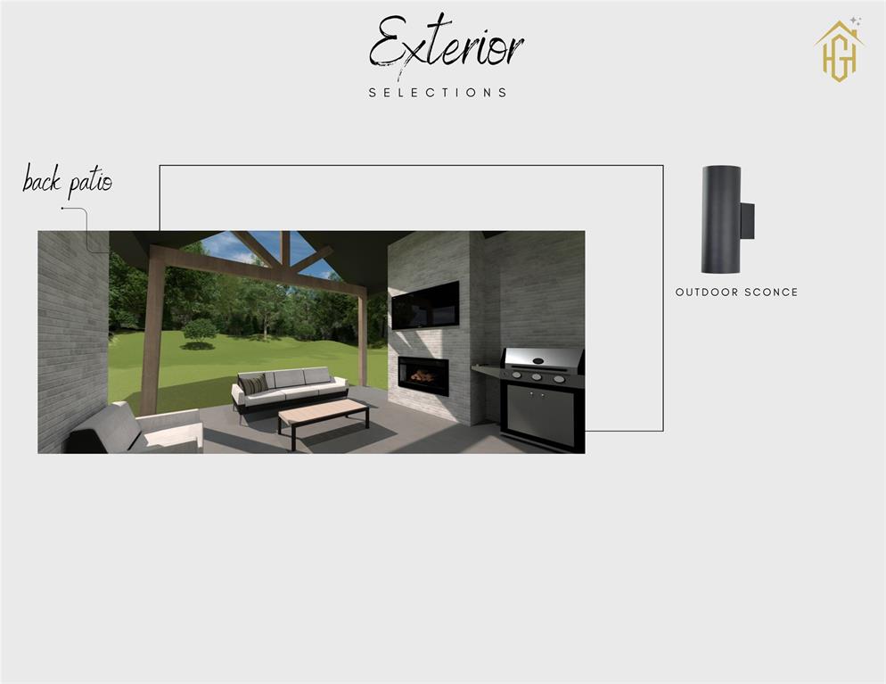
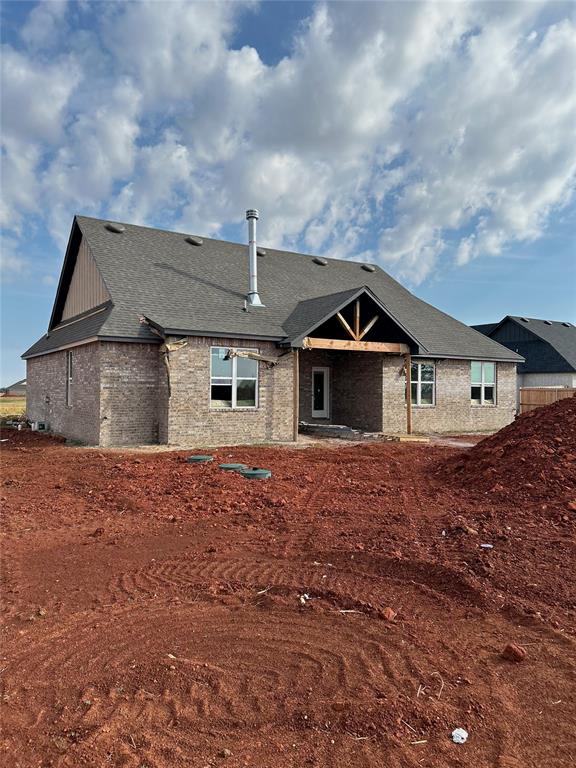
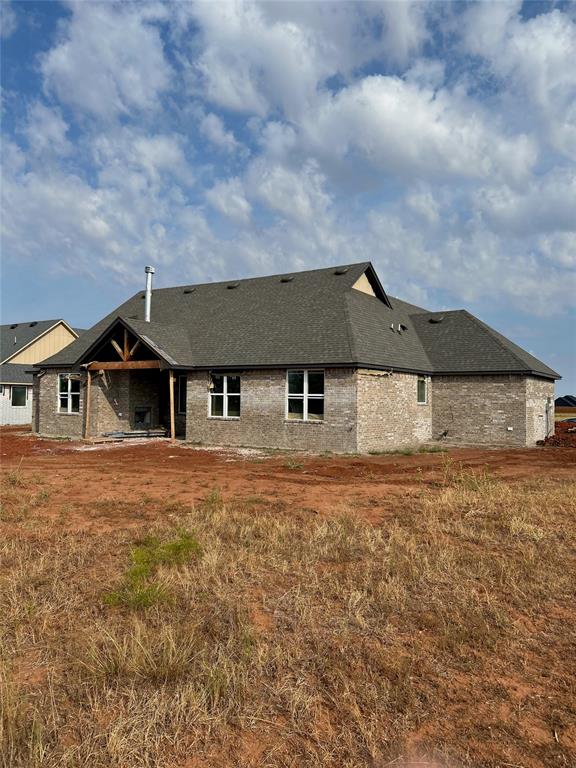
Set on approximately half an acre and backing to an open greenbelt, this thoughtfully designed home combines custom finishes, flexible living space, privacy, and everyday functionality. The home features 3 bedrooms, a private study, and a spacious game room that can also serve as a 4th bedroom. The living room makes an immediate impression with a vaulted ceiling, gas fireplace, custom mantle, and oversized picture windows that fill the space with natural light. Throughout the home, Lindsay Windows 3000 Series Low-E double-pane windows add energy efficiency and comfort, while wood-look tile flooring and elevated finishes create a clean, modern feel. The open-concept kitchen is designed for entertaining and daily living, featuring a large island, 3cm quartz countertops, custom cabinetry, stylish tile finishes, and Frigidaire appliances. The primary suite offers a private retreat with a 12-foot chamfered ceiling and spa-inspired bathroom featuring quartz countertops, a zero-threshold walk-in shower, soaking tub, and generous closet space. The laundry room is conveniently located near the primary closet, while the mudroom includes a built-in bench for added storage and organization. A Navien tankless water heater adds even more efficiency. Outside, enjoy a covered front porch with a dedicated package delivery area, plus an oversized covered back patio with a vaulted ceiling and wood-burning fireplace. Backing to an open field, the backyard offers added privacy and plenty of space for relaxing or entertaining. With approximately a .50-acre lot, flexible living areas, quality finishes, and impressive indoor and outdoor spaces, this home offers an exceptional combination of comfort, design, and functionality.
Details
| MLS # | 1250564 |
|---|---|
| Listing Type | For Sale |
| Style | House |
| HOA Dues | $300 |
| Sub-Type | Resale |
| Status | Active |
| Year | 2026 |
| Days On Site | 17 |
| Listing Provided By | Keller Williams Realty Elite | Blake Shelton |
Features
| Bed(s) | 4 |
|---|---|
| Bath(s) | 3 Total |
| SQ Feet | 2,206 |
| Garage | 3 |
| Story(s) | 1 |
| Acreage | 0.51 |
Interior
| Rooms Total | 0 |
|---|---|
| Heating | Natural Gas |
| Fireplaces Total | 2 |
| Appliances | Dishwasher, Disposal, Microwave |
| Interior Features | Ceiling Fan(s), Paint Woodwork |
Exterior
| Exterior Features | Rain Gutters |
|---|---|
| Lot Features | Interior Lot |
| Foundation Details | Slab |
Parking
| Garage Spaces | 3 |
|---|---|
| Parking Features | Concrete |
Utilities
| Utilities | Electricity Available, Natural Gas Available, Public, Septic Tank |
|---|
Taxes
| Okc Tax Amount | 2.0000 |
|---|---|
| Tax Block | 3 |
| Tax Lot | 8 |
Area Information
| State | OK |
|---|---|
| County | Logan |
| City | Cashion |
| Zip Code | 73016 |
| School District | Logan |
| School District | Cashion HS |
| Elementary School | Cashion ES |
| High School | Cashion HS |
| Listing VS Median (in 73016) | |
Price: $455,000 low | high Med: $387,400 sqft: 2,206 low | high Med: 1,984 $ / sqft: $206 low | high Med: $196 On site: 17 low | high Med: 120 | |
Request a showing
Request a showing
Contact
Learn More About This Property

| State | OK |
|---|---|
| County | Logan |
| City | Cashion |
| Zip Code | 73016 |
| School District | Logan |
| School District | Cashion HS |
| Elementary School | Cashion ES |
| High School | Cashion HS |
| Listing VS Median (in 73016) | |
Price: $455,000 low | high Med: $387,400 sqft: 2,206 low | high Med: 1,984 $ / sqft: $206 low | high Med: $196 On site: 17 low | high Med: 120 | |