

Description
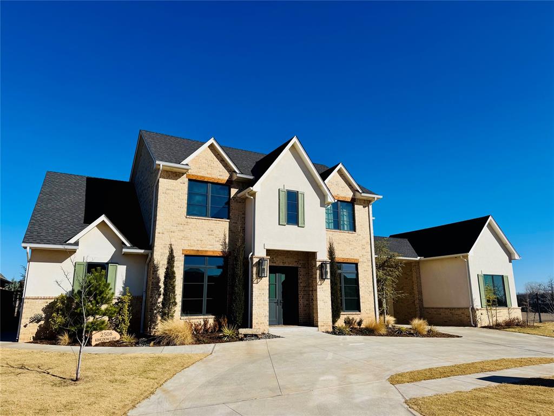
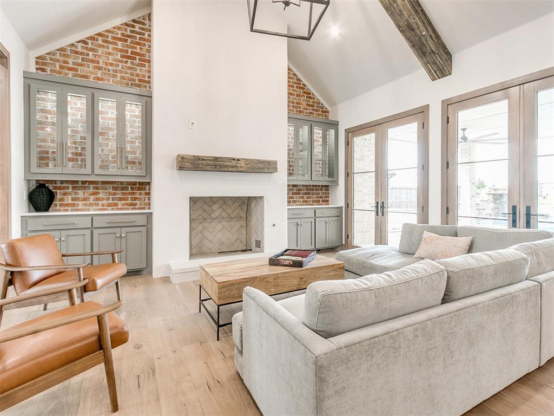
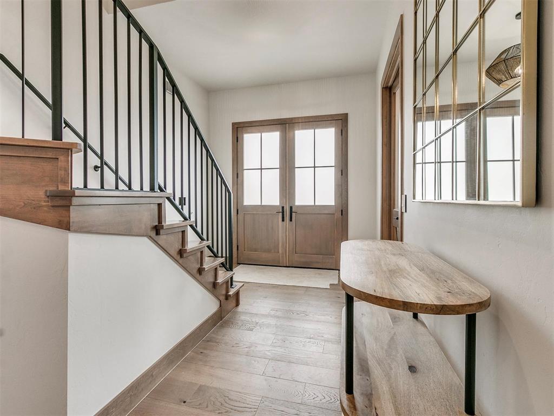
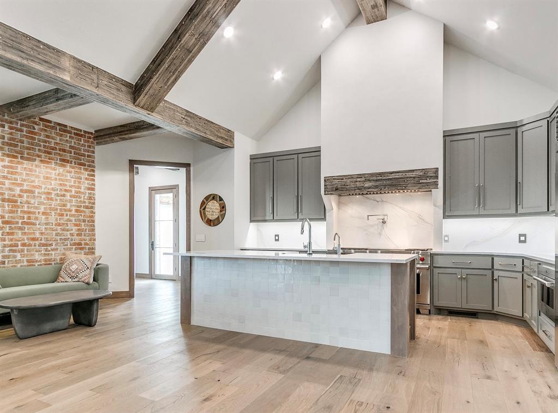
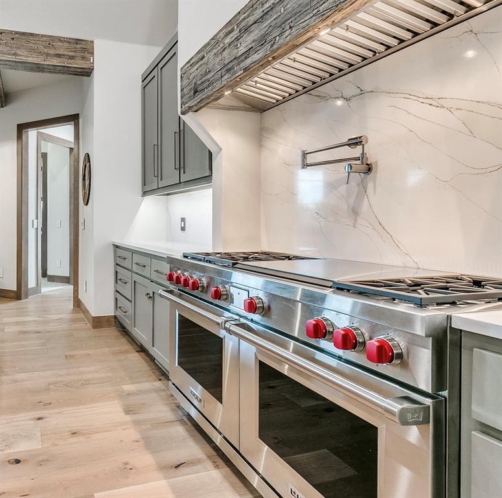
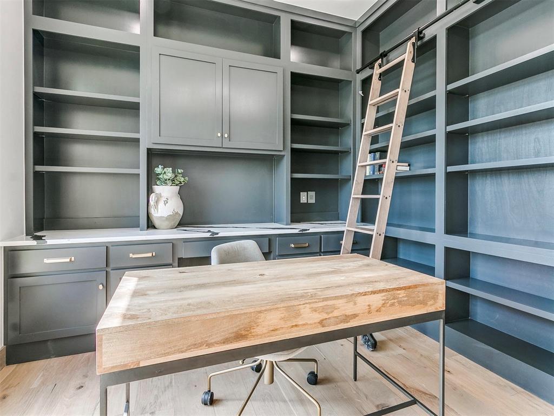
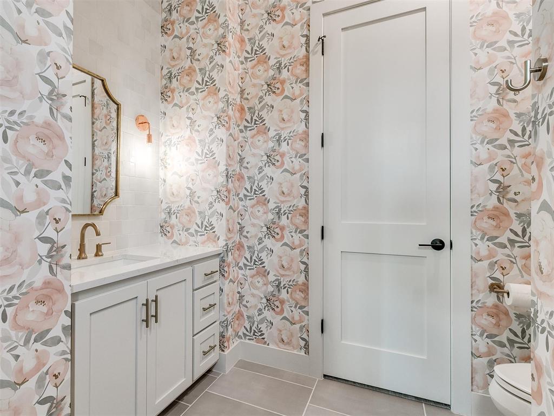
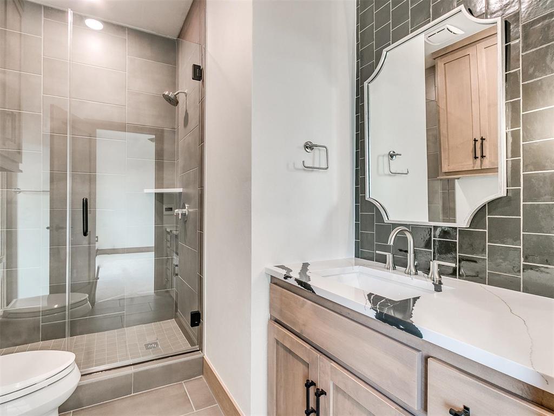
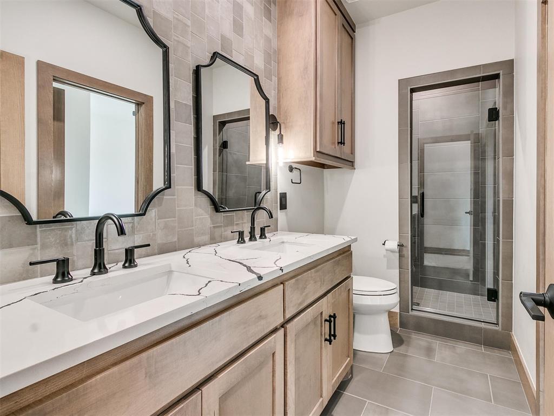
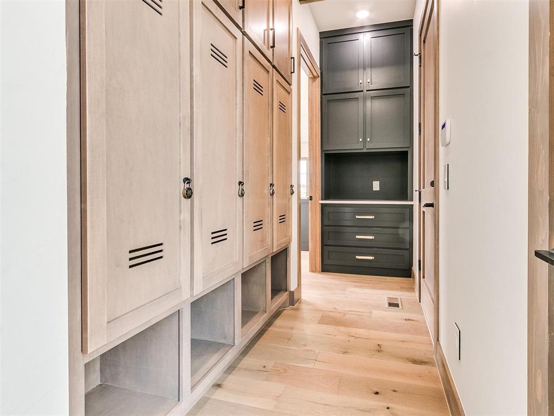
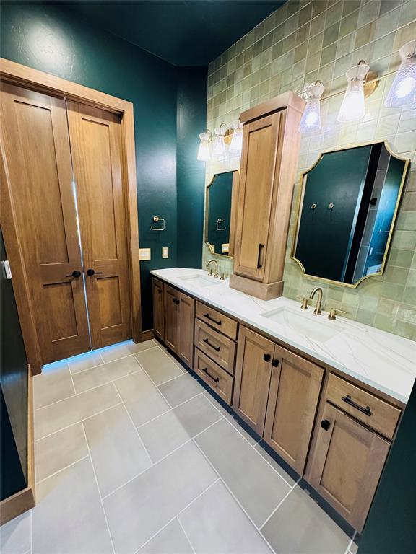
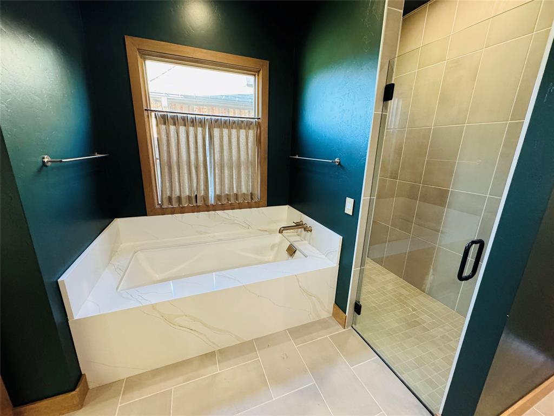
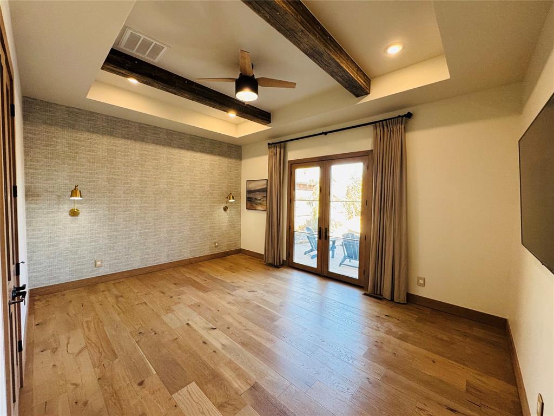
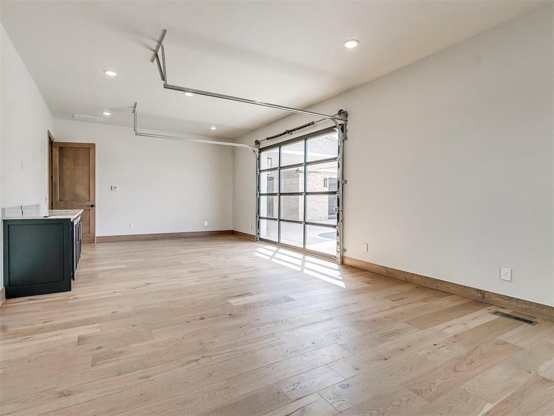
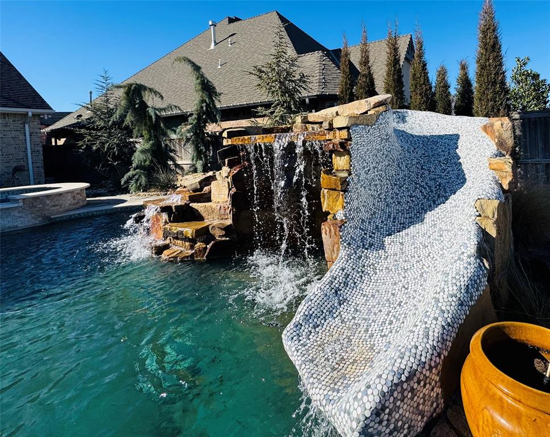
Welcome to unparalleled luxury living in the gated community of Kingsridge Lake Estates-where exclusivity meets serenity on a coveted lake lot with panoramic water views. This immaculate 4,097 sq ft custom masterpiece, built by renowned League Custom Homes, redefines "beyond Parade home" with every imaginable upgrade - no detail was spared in creating this turnkey oasis-move-in ready and designed for the most discerning buyer. Step inside to a world of sophisticated elegance: vaulted ceilings, reclaimed wood beams, extensive built-ins with quartz throughout, and premium finishes that elevate every room. The gourmet kitchen is a chef's dream, anchored by a Wolf 60" double range with French top. Entertain in grand style with interior stucco and brickwork, library ladder, wallpaper accents, frameless shower doors, heated master bath floor, and decorator-grade tile accents, hardware, lighting, and plumbing fixtures. The outdoor paradise rivals the finest resorts: a stunning, large saltwater pool with swim-under grotto, cascading waterfall, cannonball ledge, penny tile slide, elevated spa, and automated Pentair smart system. Landscaping with mature trees, Tahoma31 Bermuda turf, stone retaining wall, and low-voltage lighting finish out the outside living spaces connected by a glass garage door and a very large back patio. Energy-efficient and storm-ready features include Pella Reserve wood/aluminum-clad casement windows, spray foam insulation, tankless hot water, multi-stage HVAC, Generac whole-home generator, in-ground storm shelter, and more. This is more than a home; it's a lifestyle of luxury on one of the finest lake lots in Yukon. Schedule your private showing today-this rare gem won't last as all lake lots have been sold and re-sells are very rare to come by!
Details
| MLS # | 1237366 |
|---|---|
| Listing Type | For Sale |
| Style | House |
| HOA Dues | $1,000 |
| Sub-Type | Resale |
| Status | Active |
| Year | 2022 |
| Days On Site | 103 |
| Listing Provided By | The Hale Team | Erik Love |
Features
| Bed(s) | 5 |
|---|---|
| Bath(s) | 5 Total |
| SQ Feet | 4,097 |
| Garage | 4 |
| Story(s) | 2 |
| Acreage | 0.29 |
Interior
| Rooms Total | 0 |
|---|---|
| Heating | Gas |
| Fireplaces Total | 1 |
| Appliances | Dishwasher, Disposal, Microwave, Water Heater |
| Interior Features | Ceiling Fan(s), Combo Woodwork, Laundry Room, Stained Wood |
Exterior
| Exterior Features | Patio-Covered, Covered Porch, Lake, Rain Gutters, Storage |
|---|---|
| Lot Features | Lakefront, Waterfront |
| Foundation Details | Slab |
Parking
| Garage Spaces | 4 |
|---|---|
| Parking Features | Concrete |
Taxes
| Okc Tax Amount | 12733.0000 |
|---|---|
| Tax Block | 2 |
| Tax Lot | 3 |
Area Information
| State | OK |
|---|---|
| County | Canadian |
| City | Yukon |
| Zip Code | 73099 |
| School District | Canadian |
| School District | Yukon HS |
| Elementary School | Skyview ES |
| High School | Yukon HS |
| Listing VS Median (in 73099) | |
Price: $1,099,000 low | high Med: $294,900 sqft: 4,097 low | high Med: 2,035 $ / sqft: $268 low | high Med: $145 On site: 103 low | high Med: 66 | |
Request a showing
Request a showing
Contact
Learn More About This Property

| State | OK |
|---|---|
| County | Canadian |
| City | Yukon |
| Zip Code | 73099 |
| School District | Canadian |
| School District | Yukon HS |
| Elementary School | Skyview ES |
| High School | Yukon HS |
| Listing VS Median (in 73099) | |
Price: $1,099,000 low | high Med: $294,900 sqft: 4,097 low | high Med: 2,035 $ / sqft: $268 low | high Med: $145 On site: 103 low | high Med: 66 | |
 | $1,250,00010808 Nw 25th StreetYukon, OK 73099 |
 | $1,045,0002600 Majestic WayYukon, OK 73099 |
