3101 NW 63rd Street,Oklahoma City, OK 73116
Oklahoma City, OK 73116

Description
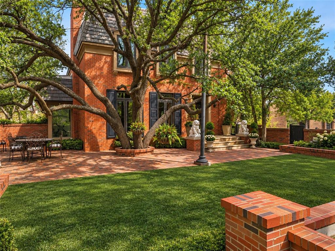
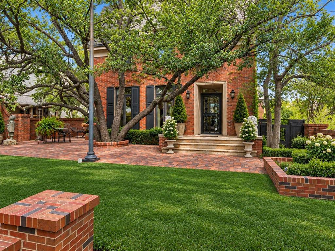
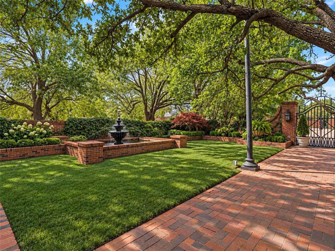
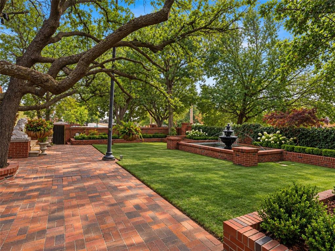
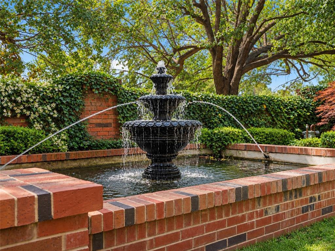
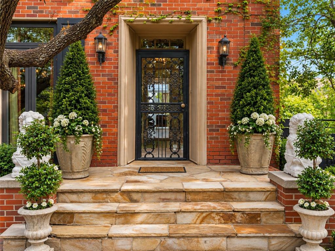
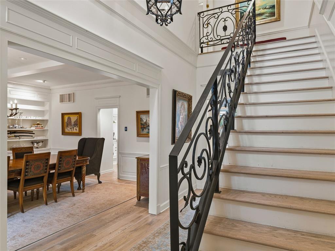
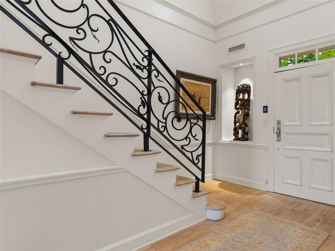
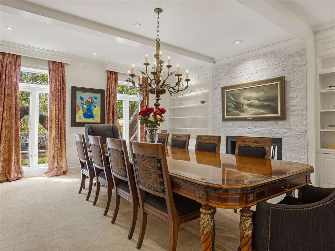
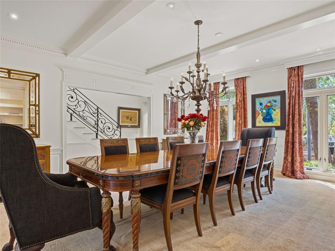
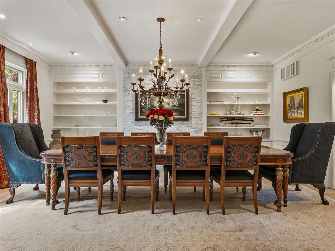
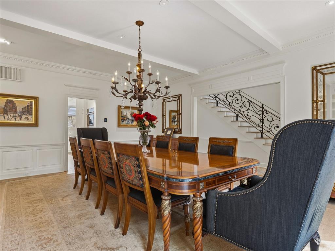
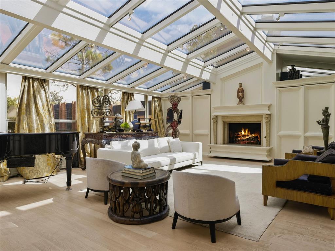
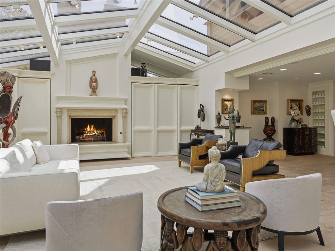
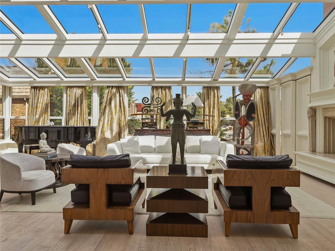
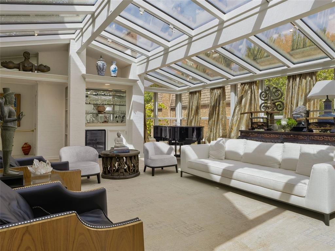
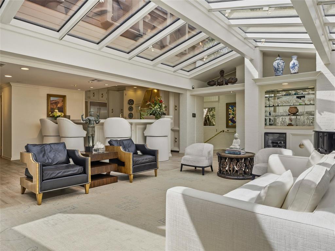
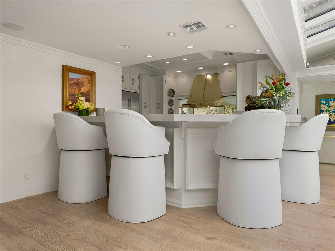
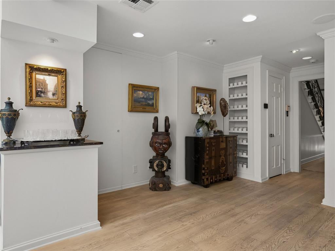
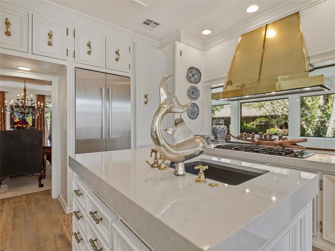
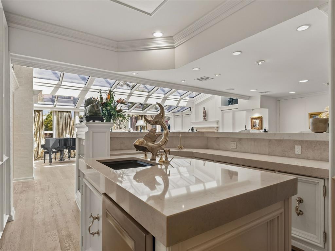
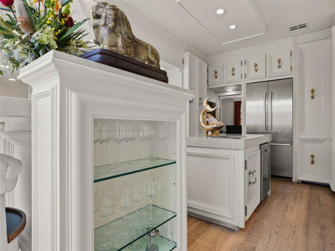
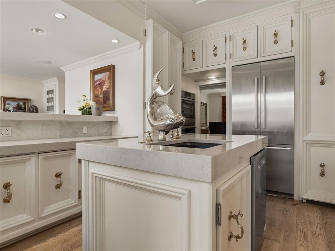
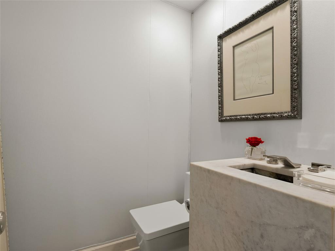
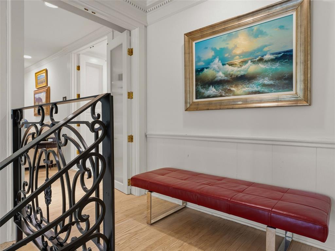
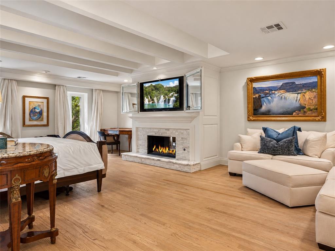
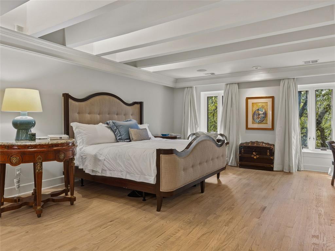
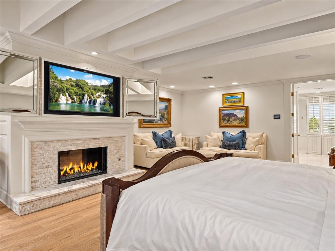
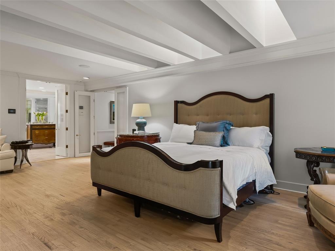
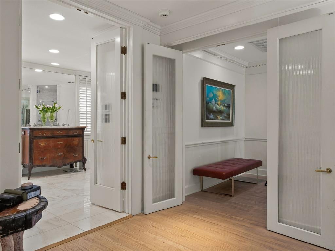
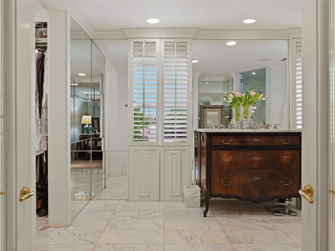
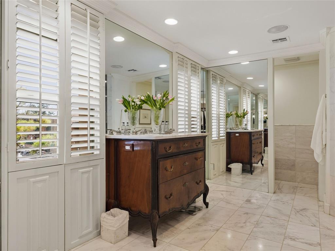
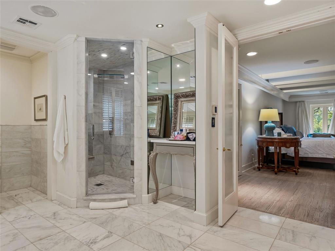
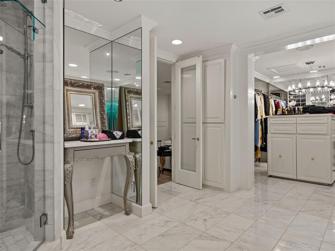
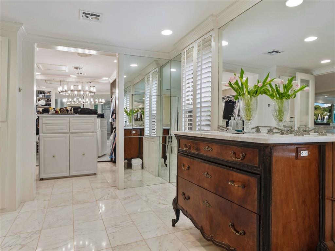
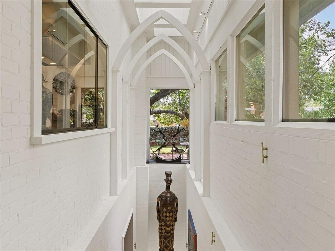
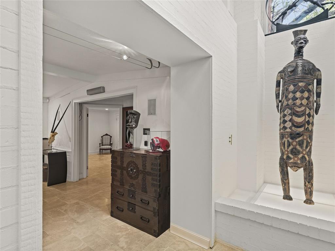
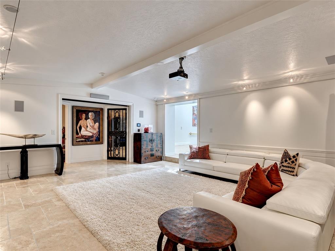
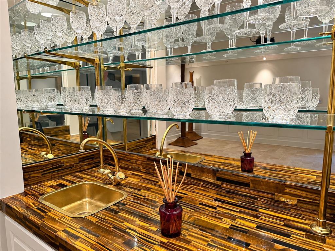
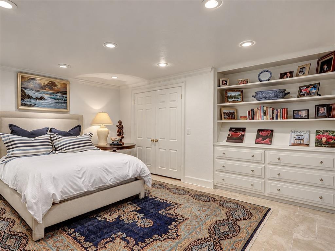
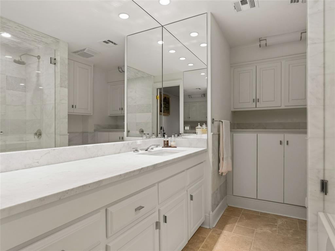
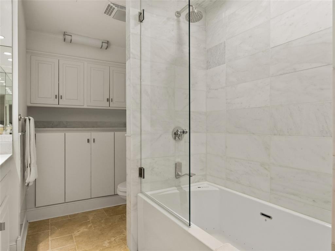
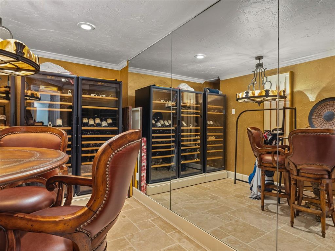
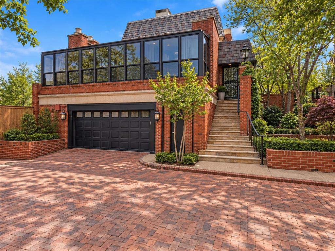
Distinctive by design and exceptional in character, this freestanding New York style townhome presents a rare expression of sophisticated urban living. Behind private double gates, a beautifully curated entry garden unfolds beneath mature trees, with lush landscaping and a tranquil koi pond and fountain creating an immediate sense of privacy and arrival. Inside, timeless architecture is thoughtfully paired with contemporary refinement. The main level is anchored by an elegant formal dining room with fireplace, equally suited to intimate entertaining or conversion to a distinguished library or study. Beyond, the extraordinary living room beneath a panoramic glass ceiling, where natural light, rich finishes, and a wood-burning fireplace create a dramatic yet inviting setting. The space flows effortlessly into a beautifully appointed kitchen featuring a premium appliance package, custom cabinetry, designer hardware, and an expansive white quartz breakfast bar. The upper level primary retreat offers a sense of quiet luxury, with its own fireplace, custom designed walk-in closet, and spa inspired bath. The lower level extends the living experience with a private bedroom and bath, expansive media/living room, dedicated wine room, and direct access to the attached garage. Rarely does a residence combine this level of architectural personality, privacy, craftsmanship, and location. Ideally positioned just minutes from the highway, Classen Curve, premier medical facilities, shopping, and dining, this is a singular property for those seeking something truly beyond the ordinary. Schedule your showing today!
Details
| MLS # | 1250235 |
|---|---|
| Listing Type | For Sale |
| Style | Town House |
| HOA Dues | $2,552 |
| Sub-Type | Resale |
| Status | Active |
| Year | 1977 |
| Days On Site | 15 |
| Listing Provided By | Sage Sotheby's Realty | David Oliver |
Features
| Bed(s) | 2 |
|---|---|
| Bath(s) | 3 Total |
| SQ Feet | 4,141 |
| Garage | 2 |
| Story(s) | 3 |
| Acreage | 0.24 |
Interior
| Rooms Total | 0 |
|---|---|
| Heating | Natural Gas |
| Fireplaces Total | 3 |
| Appliances | Dishwasher, Disposal, Ice Maker, Refrigerator, Water Heater |
| Interior Features | Combo Woodwork, Paint Woodwork |
Exterior
| Exterior Features | Water Feature |
|---|---|
| Lot Features | Corner Lot |
| Foundation Details | Slab |
Parking
| Garage Spaces | 2 |
|---|---|
| Parking Features | Additional Parking |
Taxes
| Okc Tax Amount | 6886.7000 |
|---|---|
| Tax Block | 000 |
| Tax Lot | 000 |
Area Information
| State | OK |
|---|---|
| County | Oklahoma |
| City | Oklahoma City |
| Zip Code | 73116 |
| School District | Oklahoma |
| School District | John Marshall HS |
| Elementary School | Nichols Hills ES |
| High School | John Marshall HS |
| Listing VS Median (in 73116) | |
Price: $695,000 low | high Med: $315,000 sqft: 4,141 low | high Med: 1,444 $ / sqft: $168 low | high Med: $218 On site: 15 low | high Med: 77 | |
Request a showing
Request a showing
Contact
Learn More About This Property

| State | OK |
|---|---|
| County | Oklahoma |
| City | Oklahoma City |
| Zip Code | 73116 |
| School District | Oklahoma |
| School District | John Marshall HS |
| Elementary School | Nichols Hills ES |
| High School | John Marshall HS |
| Listing VS Median (in 73116) | |
Price: $695,000 low | high Med: $315,000 sqft: 4,141 low | high Med: 1,444 $ / sqft: $168 low | high Med: $218 On site: 15 low | high Med: 77 | |