4600 Kentucky Ridge Drive,Mustang, OK 73064
Mustang, OK 73064

Description
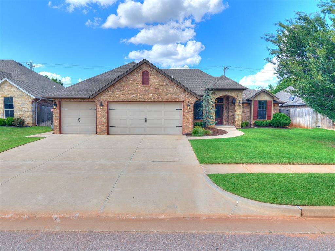
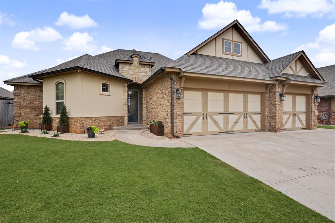
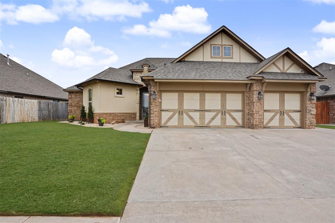
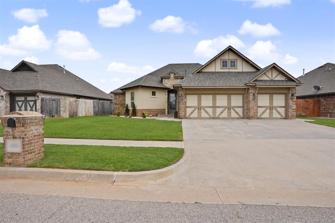
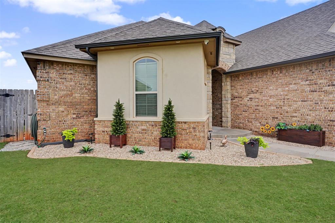
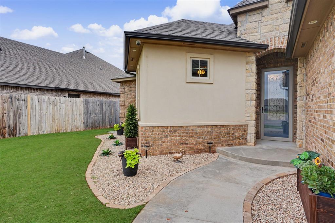
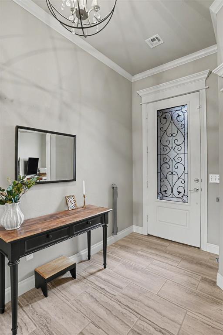
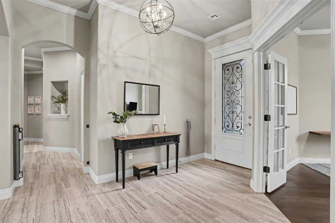
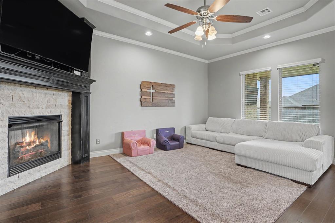
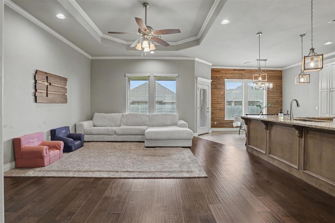
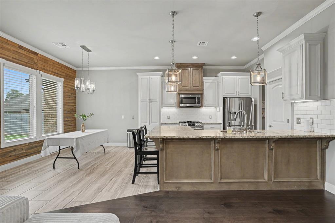
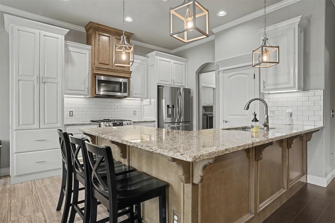
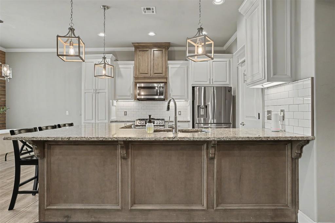
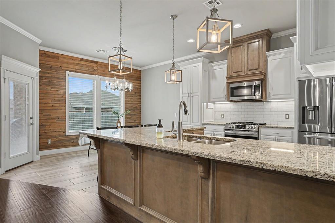
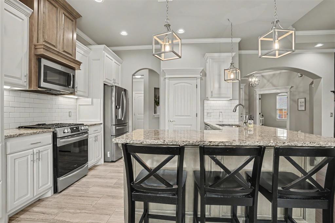
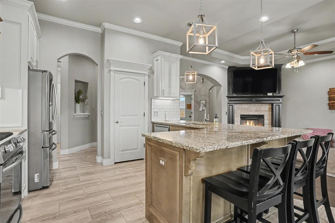
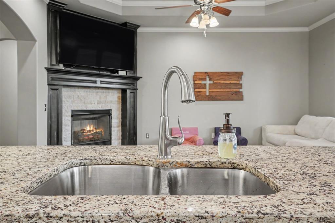
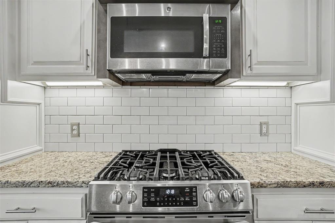
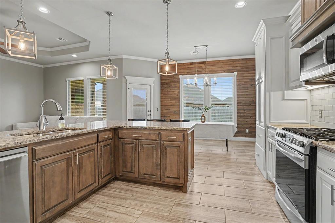
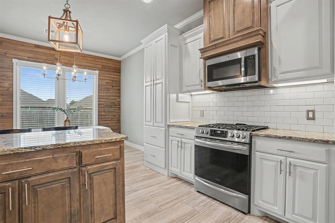
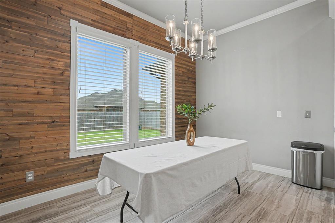
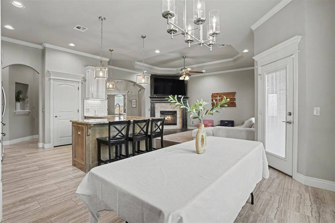
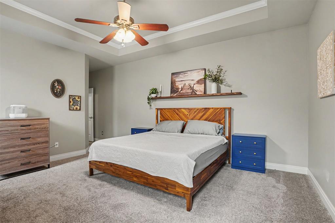
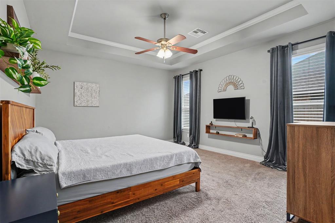
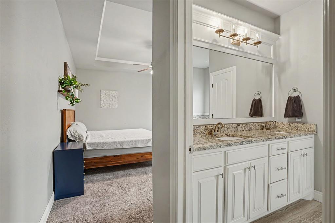
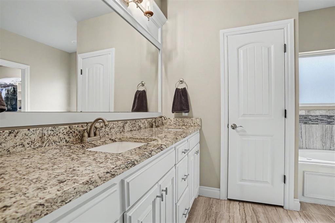
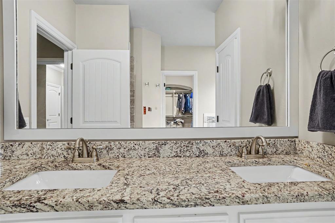
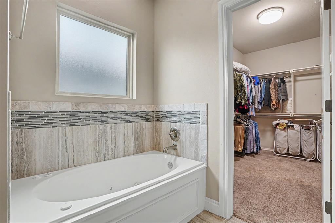
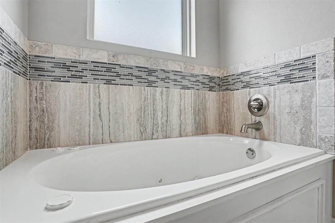
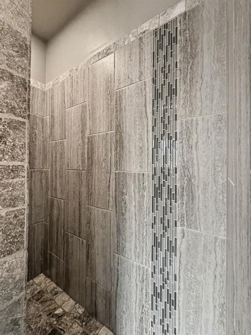
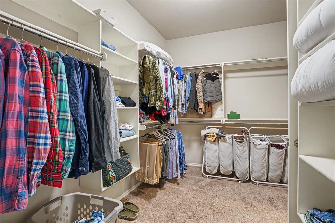
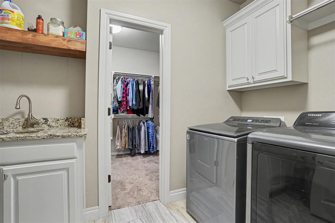
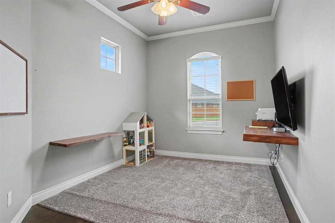
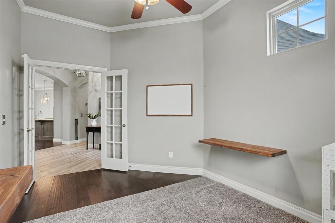
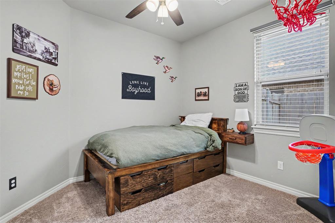
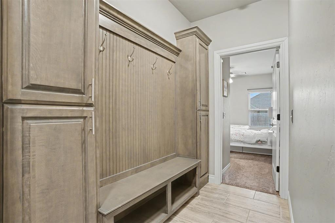
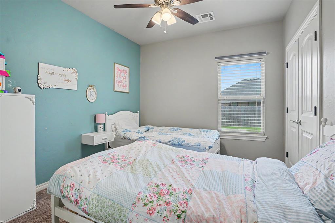
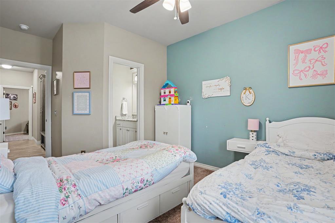
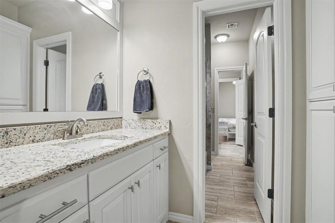
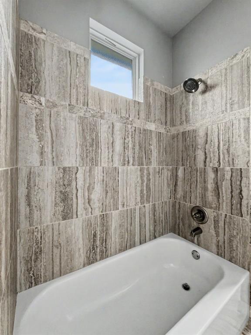
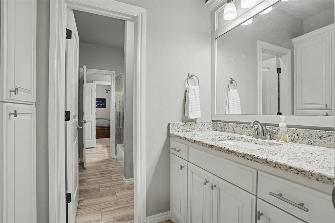
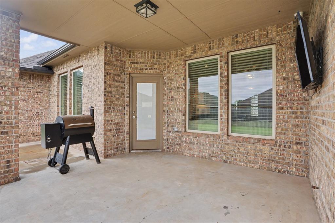
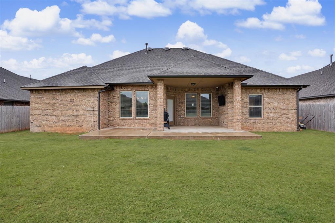
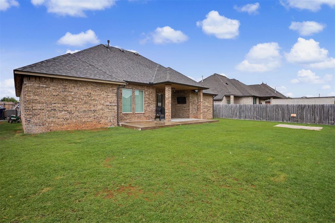
Welcome to Mustang Ridge, where thoughtful design, quality craftsmanship, and everyday comfort come together in this beautifully appointed home. From the moment you step inside, you'll appreciate the details, open-concept layout, and flexible floor plan designed to fit today's lifestyle. Offering 3 spacious bedrooms plus a versatile office, this home provides the flexibility to fit your needs. The front office can easily serve as a 4th bedroom, second living area, or playroom. Two secondary bedrooms are connected by a convenient Jack-and-Jill bathroom, creating an ideal setup for family or guests, while the private primary suite is tucked away for added privacy. The heart of the home is the stunning kitchen, featuring two-toned custom cabinetry, a gas range, pantry, bar seating, stylish accent wall, and abundant workspace, perfect for entertaining or everyday living. The open concept design flows seamlessly into the living and dining areas, creating a warm and inviting atmosphere. Retreat to the spacious primary suite with a bathroom complete with double vanities, an oversized jetted soaking tub, and a beautifully tiled walk-in shower. The thoughtfully designed laundry room connects both the hallway and the primary closet, making daily routines effortless. You'll enjoy an extended covered back patio that's perfect for relaxing or entertaining. The 3 car garage offers epoxy flooring, additional storage space, new garage door openers, new shingles and new side exterior door. Lastly there is a built in surge protector that is hardwired into the breaker box. If you're searching for a home that combines custom finishes, flexible living spaces, and an exceptional floor plan in one of Mustang's desirable neighborhoods, this Mustang Ridge home is one you won't want to miss!
Details
| MLS # | 1241413 |
|---|---|
| Listing Type | For Sale |
| Style | House |
| HOA Dues | $295 |
| Sub-Type | Resale |
| Status | Active |
| Year | 2018 |
| Days On Site | 76 |
| Listing Provided By | United Country OK Sunset Rlty | Stacey Stricker |
Features
| Bed(s) | 4 |
|---|---|
| Bath(s) | 3 Total |
| SQ Feet | 2,140 |
| Garage | 3 |
| Story(s) | 1 |
| Acreage | 0.19 |
Interior
| Rooms Total | 0 |
|---|---|
| Heating | Gas |
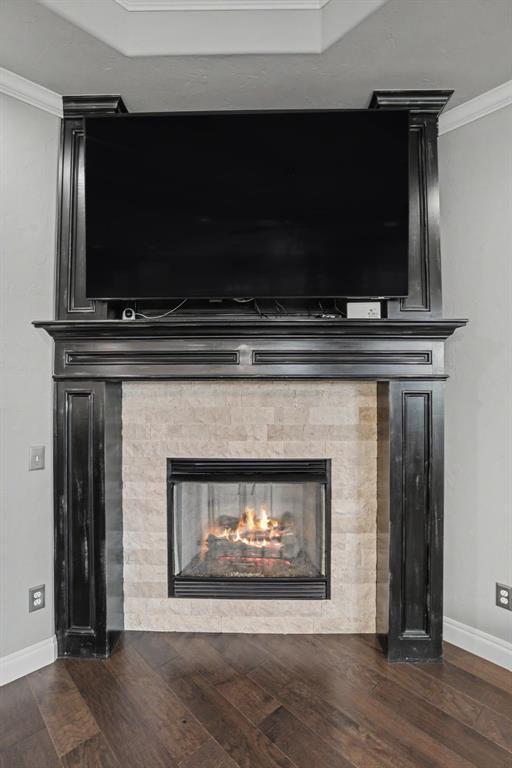
| Fireplaces Total | 1 |
| Appliances | Dishwasher, Disposal, Microwave, Water Heater |
Exterior
| Exterior Features | Patio-Covered, Covered Porch, Rain Gutters |
|---|---|
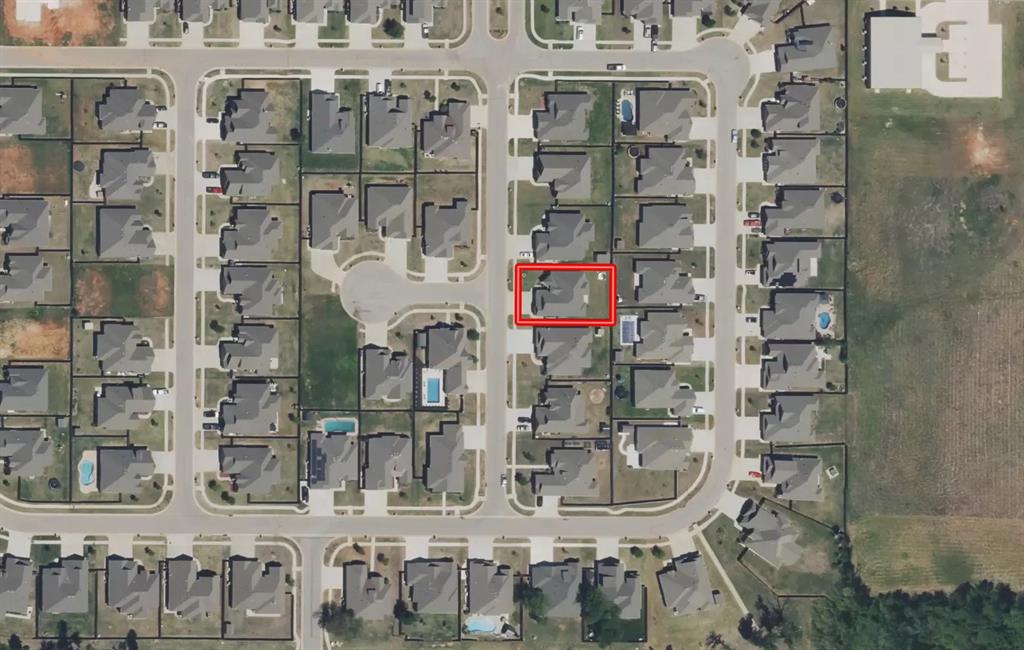
| Lot Features | Interior Lot |
| Foundation Details | Slab |
Parking
| Garage Spaces | 3 |
|---|
Utilities
| Utilities | Cable Available, Electricity Available, Natural Gas Available, Public |
|---|
Taxes
| Okc Tax Amount | 0.0000 |
|---|---|
| Tax Block | 4 |
| Tax Lot | 11 |
Area Information
| State | OK |
|---|---|
| County | Canadian |
| City | Mustang |
| Zip Code | 73064 |
| School District | Canadian |
| School District | Mustang HS |
| Elementary School | Riverwood ES |
| High School | Mustang HS |
| Listing VS Median (in 73064) | |
Price: $375,000 low | high Med: $292,900 sqft: 2,140 low | high Med: 1,400 $ / sqft: $175 low | high Med: $209 On site: 76 low | high Med: 16 | |
Request a showing
Request a showing
Contact
Learn More About This Property

| State | OK |
|---|---|
| County | Canadian |
| City | Mustang |
| Zip Code | 73064 |
| School District | Canadian |
| School District | Mustang HS |
| Elementary School | Riverwood ES |
| High School | Mustang HS |
| Listing VS Median (in 73064) | |
Price: $375,000 low | high Med: $292,900 sqft: 2,140 low | high Med: 1,400 $ / sqft: $175 low | high Med: $209 On site: 76 low | high Med: 16 | |