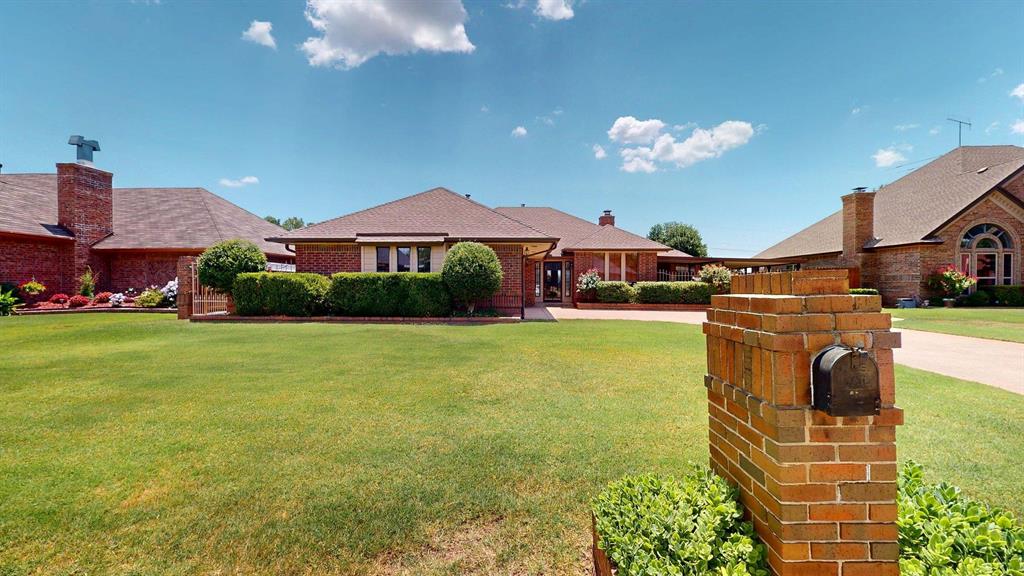
713 SW 112th Street,Oklahoma City, OK 73170
Oklahoma City, OK 73170

Description
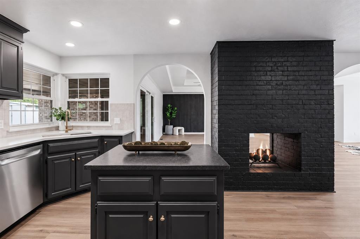
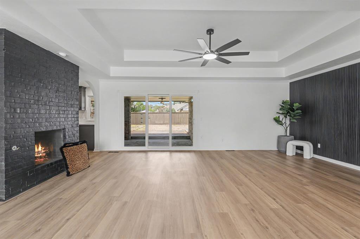
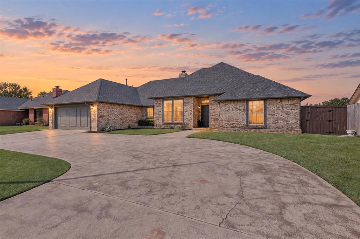
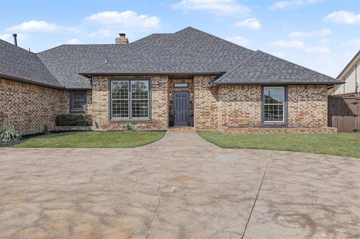
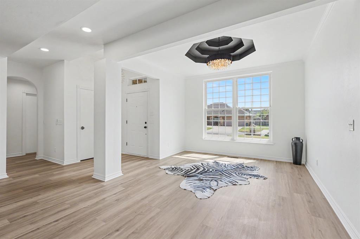
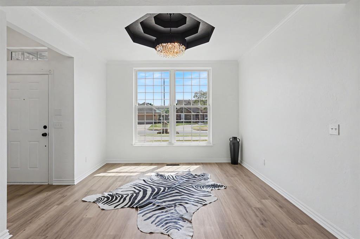
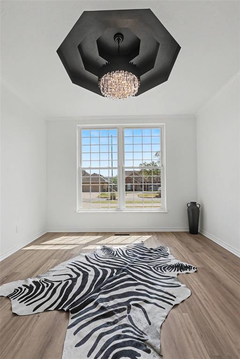
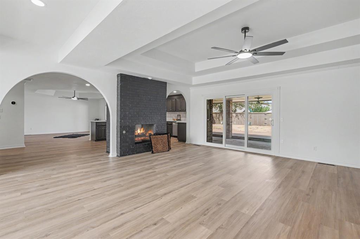
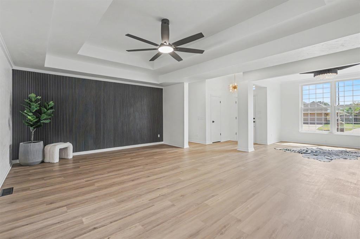
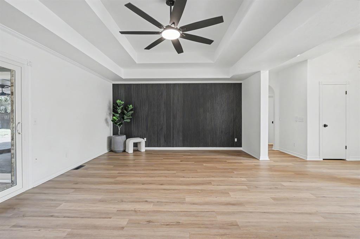
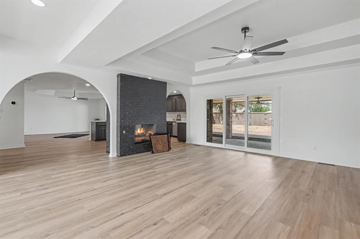
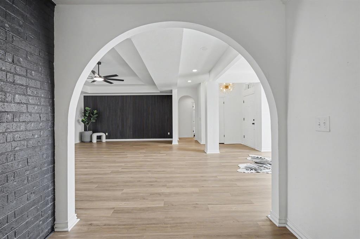
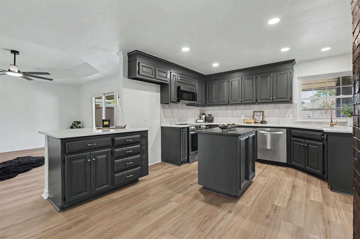
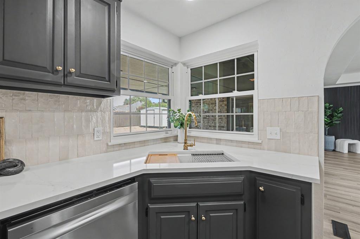
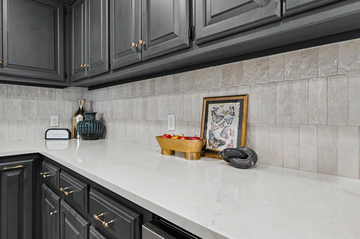
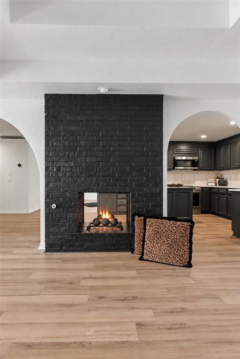
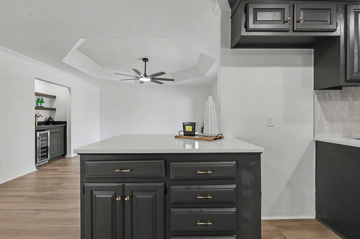
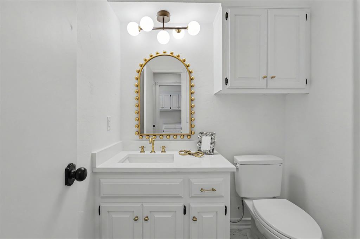
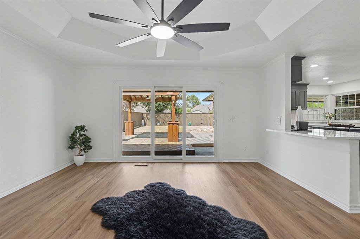
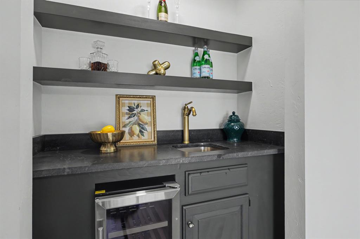
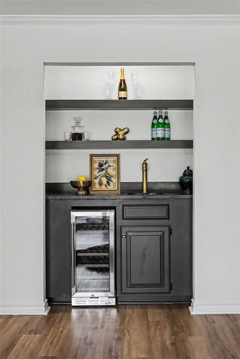
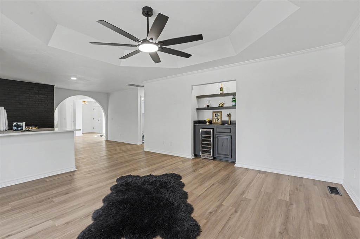
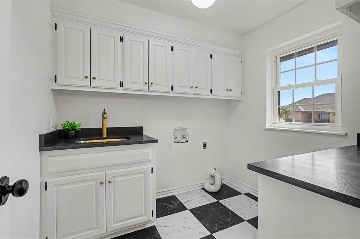
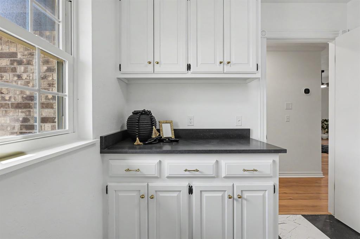
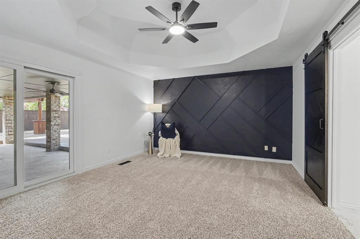
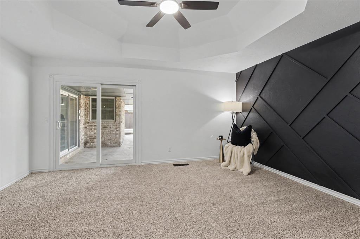
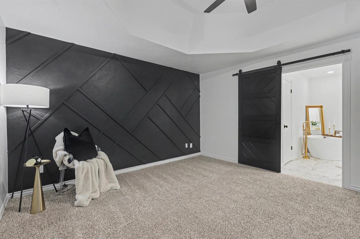
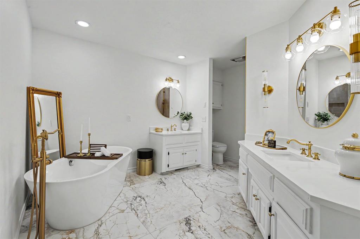
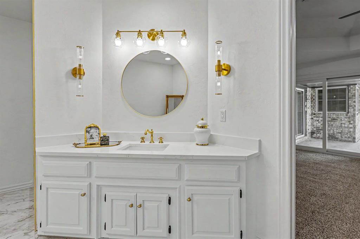
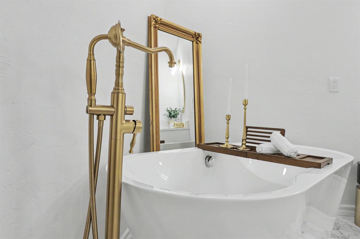
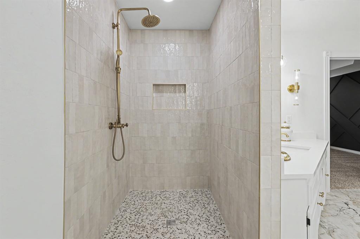
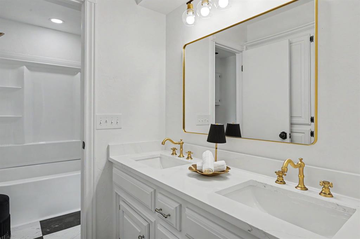
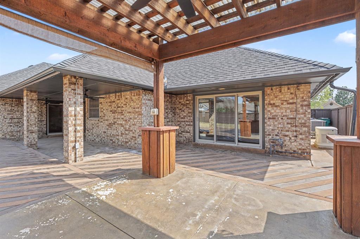
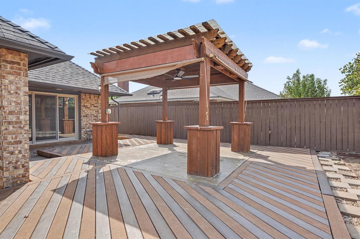
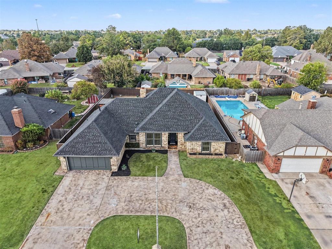
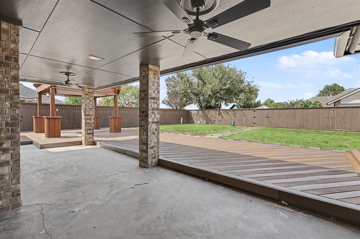
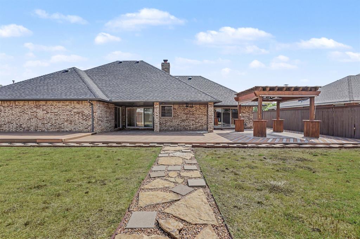
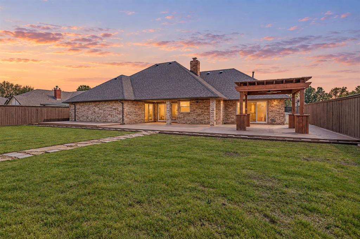
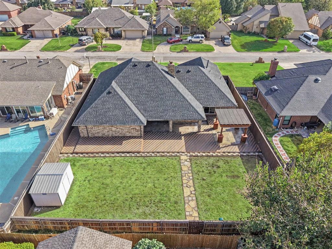
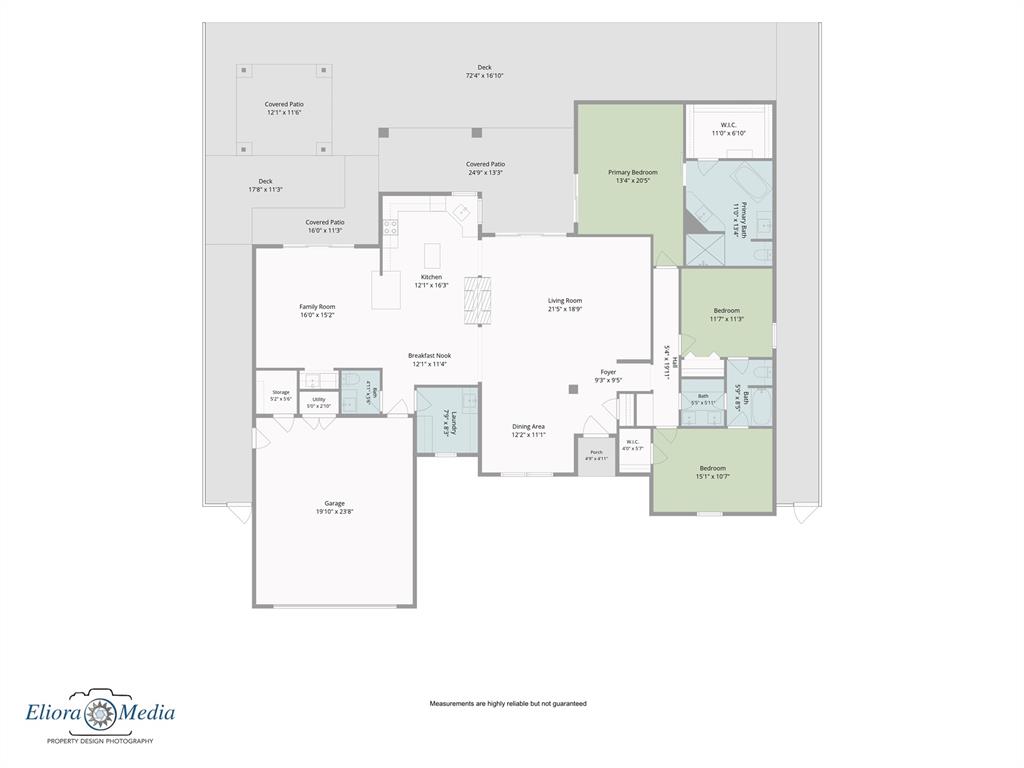
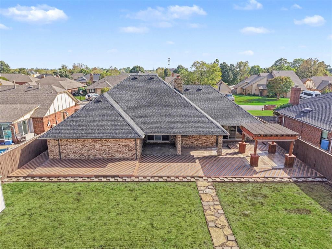
Classic elegance meets modern sophistication in this beautifully redesigned home, where a striking palette of black, white, and neutral tones flow seamlessly throughout. Statement chandeliers and thoughtfully selected lighting create a refined atmosphere, complemented by brass and champagne fixtures and distinctive accent walls in both the living room and primary bedroom. The spacious kitchen offers abundant cabinetry, a generous center island, a beautiful mix of quartz and leathered granite countertops, a bar-top peninsula and a deep workstation sink designed for everyday convenience and entertaining. A dramatic see-through fireplace framed with cusomt archways connects the kitchen, living room, and formal dining room while the adjoining family room features a wet bar and convenient half bath. Three-panel sliding doors open to an exceptionally large covered patio and extended Trex composite decking that wraps around the side of the home, creating an impressive outdoor living and entertaining space. The backyard also includes a pergola, flagstone walkway, French drains, and a storage shed. The private primary suite features a spacious, well-appointed closet and a luxurious bath with a full soaking tub, walk-in shower, and two separate vanities. It is truly an oasis! The secondary bedrooms share a convenient Jack-and-Jill bathroom. A dedicated laundry room provides additional storage and its own utility sink. Exceptional features and improvements include all-new plumbing completed in 2025, a new roof 2026, full guttering, a whole-home Generac generator, a HALO water filtration system, Rain Bird Sprinkler system and so much more!. The garage offers additional peace of mind and functionality with an inground tornado shelter and a climate-controlled storage area. Be sure to ask about the the lender credits on this house! Get up to $4000 in credits using our preferred Lender!
Details
| MLS # | 1244595 |
|---|---|
| Listing Type | For Sale |
| Style | House |
| Sub-Type | Resale |
| Status | Pending |
| Year | 1984 |
| Days On Site | 20 |
| Listing Provided By | Genesys Real Estate | Kenda Townsend |
Features
| Bed(s) | 3 |
|---|---|
| Bath(s) | 3 Total |
| SQ Feet | 2,455 |
| Garage | 2 |
| Story(s) | 1 |
| Acreage | 0.25 |
Interior
| Rooms Total | 0 |
|---|---|
| Heating | Electric |
| Fireplaces Total | 1 |
Exterior
| Exterior Features | Rain Gutters |
|---|---|
| Lot Features | Interior Lot |
| Foundation Details | Conventional |
Parking
| Garage Spaces | 2 |
|---|
Taxes
| Okc Tax Amount | 3023.0000 |
|---|---|
| Tax Block | 2 |
| Tax Lot | 27 |
Area Information
| State | OK |
|---|---|
| County | Cleveland |
| City | Oklahoma City |
| Zip Code | 73170 |
| School District | Cleveland |
| School District | Westmoore HS |
| Elementary School | Red Oak ES |
| High School | Westmoore HS |
| Listing VS Median (in 73170) | |
Price: $397,900 low | high Med: $329,450 sqft: 2,455 low | high Med: 2,106 $ / sqft: $162 low | high Med: $158 On site: 20 low | high Med: 39 | |
Request a showing
Request a showing
Contact
Learn More About This Property

| State | OK |
|---|---|
| County | Cleveland |
| City | Oklahoma City |
| Zip Code | 73170 |
| School District | Cleveland |
| School District | Westmoore HS |
| Elementary School | Red Oak ES |
| High School | Westmoore HS |
| Listing VS Median (in 73170) | |
Price: $397,900 low | high Med: $329,450 sqft: 2,455 low | high Med: 2,106 $ / sqft: $162 low | high Med: $158 On site: 20 low | high Med: 39 | |