
 Price Reduced Listing

Description
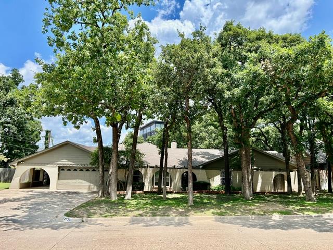
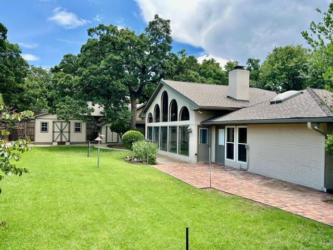
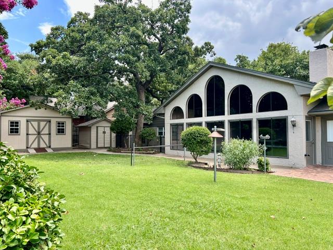
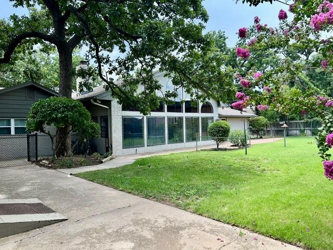
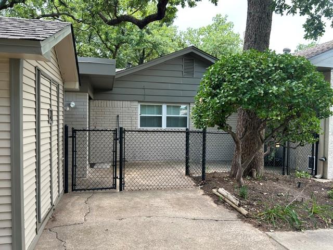
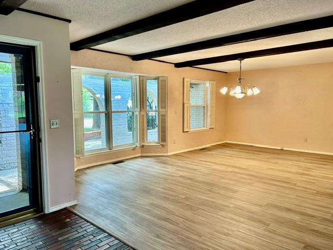
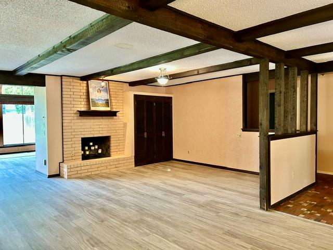
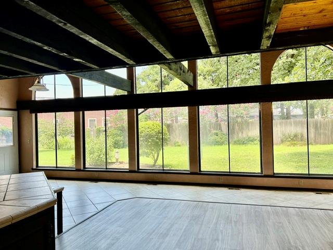
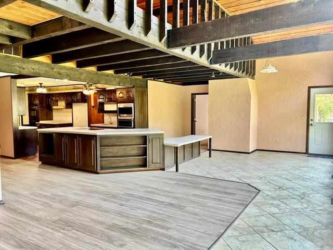
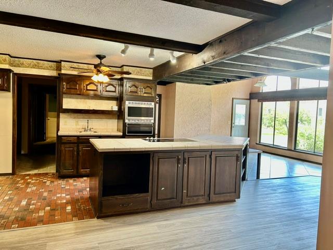
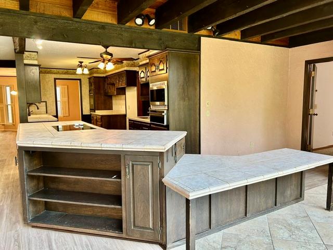
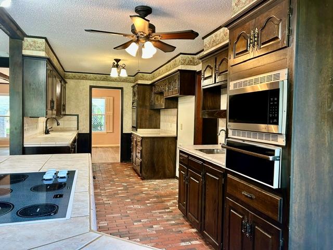
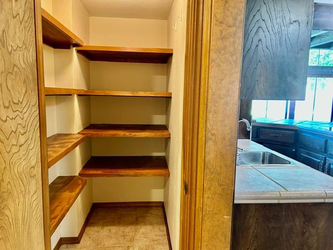
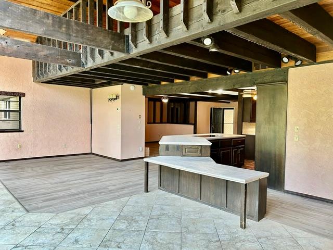
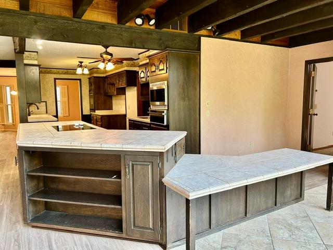
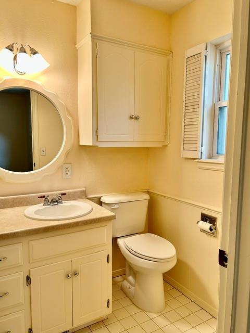
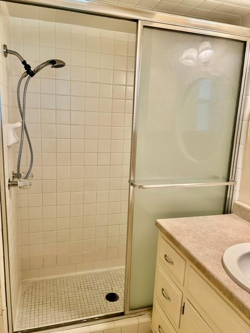
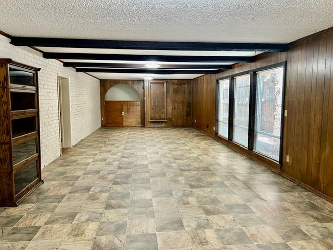
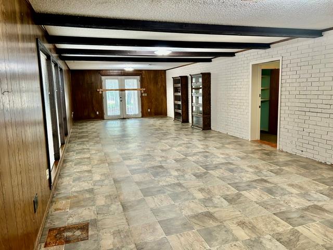
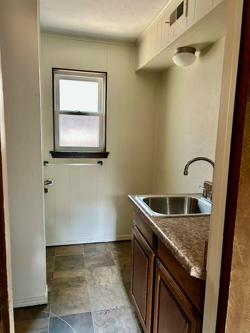
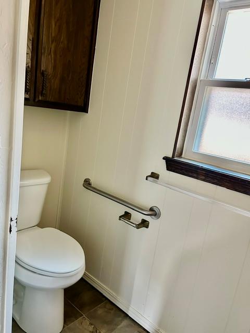
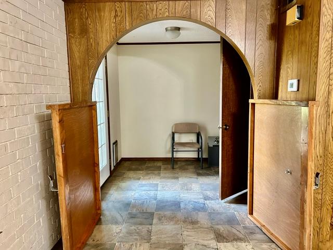
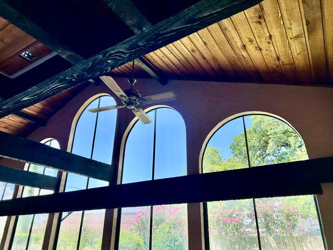
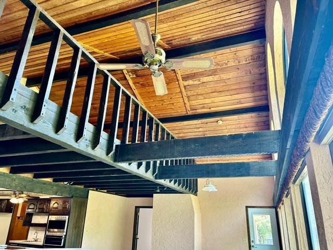
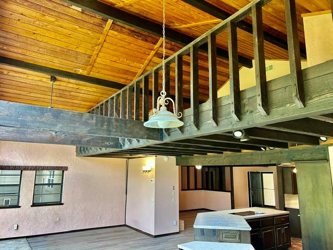
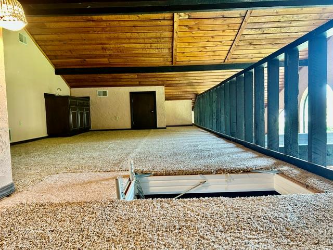
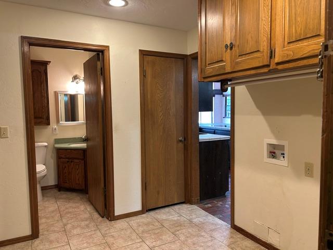
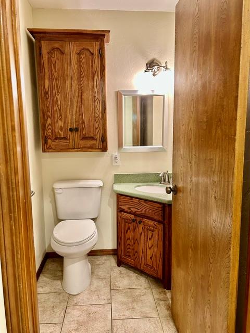
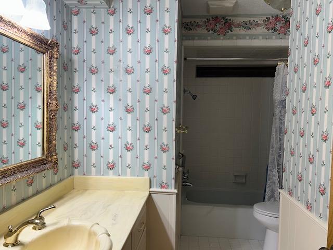
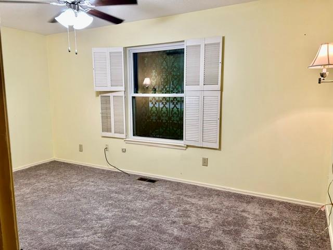
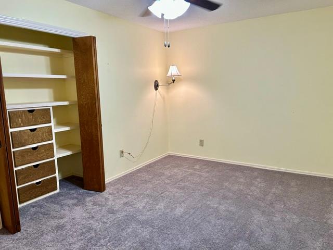
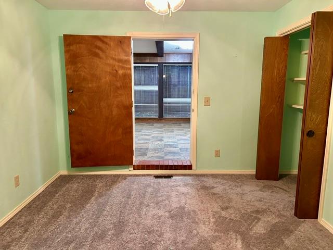
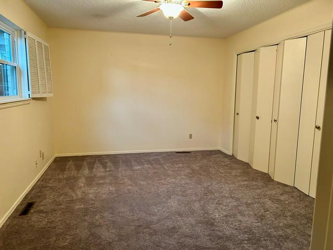
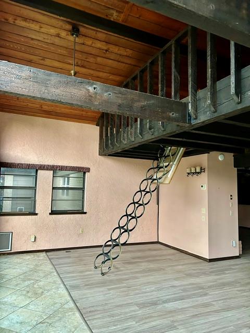
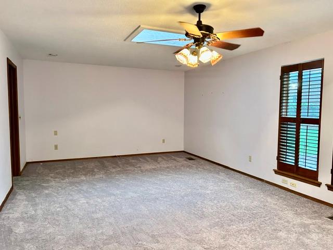
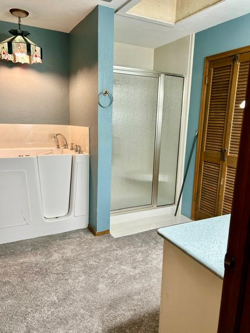
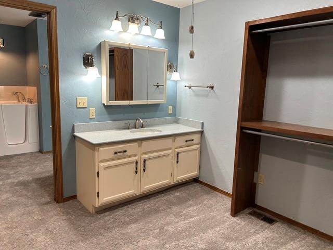
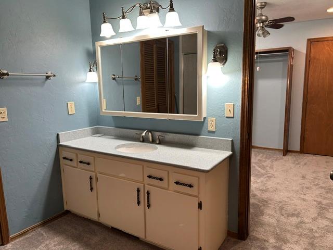
An amazing, custom built home with 5 bedrooms, 5 baths and a beautiful open floor plan with endless possibilities for your needs and wants. 4 living areas: family room, recreation room, exercise room, den, etc. This would be an excellent Senior Group Home accommodating many folks. The kitchen is huge and there are 3 dining areas. All new carpet in this home. The kitchen has tons of storage, counter space for many hands, 2 sinks, built in double ovens, warming oven & microwave. There is a very large, bright & cheerful room, the length of this home, for many uses and it has a bathroom. There is a loft above the back living area with pull down stairs, standing room and wet bar. This home includes a very large GUN/VALUABLES SAFE bolted to the slab in a large closet in a bedroom. The primary bedroom has back to back vanities, 2 large closets and 2 skylights. There are wooden shutters or other window treatments on all windows making curtains unneeded. Next to the 2 car garage is a carport built with the home and locked storage is at the end of this carport. There is a Workshop in the back yard along with a storage building. The bedroom going into the long room has been reinforced with 3/4" plywood on the ceilings and walls, screws every 8", plus solid core doors, deadbolts and reinforced jambs to make this small bedroom a limited saferoom. The cedar beams throughout this home add beauty, character & dimension to make you fall in love. This home is a functional, livable SHOWPLACE.
Details
| MLS # | 1238759 |
|---|---|
| Listing Type | For Sale |
| Style | House |
| Sub-Type | Resale |
| Status | Active |
| Year | 1968 |
| Days On Site | 90 |
| Listing Provided By | LIME Realty | Susan Brantley-Scott |
Features
| Bed(s) | 5 |
|---|---|
| Bath(s) | 5 Total |
| SQ Feet | 4,255 |
| Garage | 2 |
| Car Port | Yes |
| Story(s) | 1 |
| Acreage | 0.33 |
Interior
| Rooms Total | 0 |
|---|---|
| Heating | Natural Gas |
| Fireplaces Total | 1 |
| Appliances | Dishwasher, Disposal, Microwave, Warming Drawer, Water Heater |
| Interior Features | Atrium, Ceiling Fan(s), Stained Wood, Whirlpool |
Exterior
| Exterior Features | Rain Gutters, Storage, Wet Bar |
|---|---|
| Lot Features | Interior Lot |
| Foundation Details | Slab |
Parking
| Garage Spaces | 2 |
|---|---|
| Parking Features | Additional Parking |
Utilities
| Utilities | Cable Available, Electricity Available, Natural Gas Available, High Speed Internet |
|---|
Taxes
| Okc Tax Amount | 4596.9800 |
|---|---|
| Tax Block | 4 |
| Tax Lot | 2 |
Area Information
| State | OK |
|---|---|
| County | Oklahoma |
| City | Bethany |
| Zip Code | 73008 |
| School District | Oklahoma |
| School District | Putnam City West HS |
| Elementary School | Western Oaks ES |
| High School | Putnam City West HS |
| Listing VS Median (in 73008) | |
Price: $395,000 low | high Med: $209,000 sqft: 4,255 low | high Med: 1,581 $ / sqft: $93 low | high Med: $134 On site: 90 low | high Med: 72.5 | |
Request a showing
Request a showing
Contact
Learn More About This Property

| State | OK |
|---|---|
| County | Oklahoma |
| City | Bethany |
| Zip Code | 73008 |
| School District | Oklahoma |
| School District | Putnam City West HS |
| Elementary School | Western Oaks ES |
| High School | Putnam City West HS |
| Listing VS Median (in 73008) | |
Price: $395,000 low | high Med: $209,000 sqft: 4,255 low | high Med: 1,581 $ / sqft: $93 low | high Med: $134 On site: 90 low | high Med: 72.5 | |
